Single-level living with plenty of space to spread out in this Spokane home featuring 4 bedrooms, 2 bathrooms, and 1,962 sq ft. Step inside to the welcoming living room with a wood-burning fireplace that flows into the kitchen, complete with stainless steel appliances and plenty of cabinet space. The main floor also offers 3 bedrooms and a beautifully updated bathroom. Downstairs, enjoy a large family room with a wet bar, additional bedroom, bathroom, laundry room, and ample storage space. Outside, the covered deck leads to a huge fenced backyard with mature trees, perfect for relaxing, entertaining, or enjoying the extra space. The 1-car attached garage provides convenient parking and storage, while the backyard also features a storage shed for even more space. A great combination of comfortable living and exceptional outdoor space!
Active
$330,000
2111 N Sycamore St, Spokane, WA 99217
4beds
2baths
1,962sqft
Single Family Residence
Built in 1954
8,584 Square Feet Lot
$329,600 Zestimate®
$168/sqft
$-- HOA
What's special
Wood-burning fireplaceCovered deckSingle-level livingPlenty of cabinet spaceAmple storage spaceLaundry roomBeautifully updated bathroom
- 2 days
- 199
- 18
Zillow last checked:
Listing updated:
Listed by:
William Soltman 208-500-4040,
Keller Williams Realty Coeur d,
Jason Walker 509-919-2917,
Keller Williams Realty Coeur d
Source: SMLS as distributed by MLS GRID,MLS#: 202624279
Facts & features
Interior
Bedrooms & bathrooms
- Bedrooms: 4
- Bathrooms: 2
Basement
- Level: Basement
First floor
- Level: First
- Area: 981 Square Feet
Heating
- Natural Gas, Forced Air
Cooling
- Central Air
Appliances
- Included: Free-Standing Range, Dishwasher
- Laundry: In Basement
Features
- Basement: Full,Partially Finished,Rec/Family Area
- Number of fireplaces: 2
- Fireplace features: Masonry, Insert
Interior area
- Total structure area: 1,962
- Total interior livable area: 1,962 sqft
Video & virtual tour
Property
Parking
- Total spaces: 1
- Parking features: Attached
- Garage spaces: 1
Features
- Levels: One
- Stories: 1
- Fencing: Fenced Yard
- Has view: Yes
- View description: Territorial
Lot
- Size: 8,584 Square Feet
- Features: Level, Open Lot
Details
- Parcel number: 35104.0218
Construction
Type & style
- Home type: SingleFamily
- Architectural style: Ranch
- Property subtype: Single Family Residence
Materials
- Wood Siding
- Roof: Composition
Condition
- New construction: No
- Year built: 1954
Community & HOA
Community
- Subdivision: Upriver Drive Add
HOA
- Has HOA: No
Location
- Region: Spokane
Financial & listing details
- Price per square foot: $168/sqft
- Tax assessed value: $335,800
- Annual tax amount: $3,435
- Date on market: 9/15/2026
- Listing terms: FHA,VA Loan,Conventional,Cash
- Road surface type: Paved
Estimated market value
$329,600
$313,000 - $346,000
$2,335/mo
Price history
| Date | Event | Price |
|---|---|---|
| 9/15/2026 | Listed for sale | $330,000+164.1%$168/sqft |
Source:  SMLS as distributed by MLS GRID #202624279 Report a problem SMLS as distributed by MLS GRID #202624279 Report a problem | ||
| 7/30/2013 | Sold | $124,950-3.1%$64/sqft |
Source: SMLS as distributed by MLS GRID #201317229 Report a problem | ||
| 3/5/2013 | Price change | $128,999-0.7%$66/sqft |
Source: Prudential Spokane Real Estate #201312871 Report a problem | ||
| 4/4/2012 | Listed for sale | $129,900+54.6%$66/sqft |
Source: Prudential Spokane Real Estate #201214284 Report a problem | ||
| 12/8/2003 | Sold | $84,000$43/sqft |
Source: Public Record Report a problem | ||
Public tax history
| Year | Property taxes | Tax assessment |
|---|---|---|
| 2025 | $3,435 -0.7% | $335,800 -3.6% |
| 2024 | $3,460 +1.9% | $348,500 -0.5% |
| 2023 | $3,397 +0.1% | $350,400 +1.1% |
| 2022 | $3,392 +37.9% | $346,700 +43.1% |
| 2021 | $2,461 +7.1% | $242,200 +30.4% |
| 2020 | $2,298 +16.6% | $185,800 +12.9% |
| 2019 | $1,970 | $164,600 +15.4% |
| 2018 | $1,970 -0.8% | $142,600 +9.6% |
| 2017 | $1,986 +11.6% | $130,100 +2.8% |
| 2016 | $1,780 +2.6% | $126,500 +4.2% |
| 2015 | $1,735 | $121,400 +2.1% |
| 2014 | $1,735 | $118,900 |
| 2013 | $1,735 +221.9% | -- |
| 2011 | $539 -67.1% | -- |
| 2010 | $1,640 | -- |
| 2009 | $1,640 +9.4% | -- |
| 2008 | $1,499 | -- |
| 2007 | $1,499 -70.6% | $134,600 |
| 2005 | $5,093 +418.3% | -- |
| 2004 | $983 +3.4% | -- |
| 2003 | $950 | -- |
| 2002 | $950 +426.3% | -- |
| 2001 | $180 -8.9% | $64,300 +1.4% |
| 1999 | $198 | $63,400 |
Find assessor info on the county website
Monthly payment
Est. payment
Payment breakdown
Explore the cost of this home by adjusting the details. Changes won't be saved.Climate risks
Neighborhood: Minnehaha
Nearby schools
Schools provided by the listing agent
- Elementary: Cooper
- Middle: Shaw
- High: Rogers
- District: Spokane Dist 81
Source: SMLS as distributed by MLS GRID. This data may not be complete. We recommend contacting the local school district to confirm school assignments for this home.
Similar homes
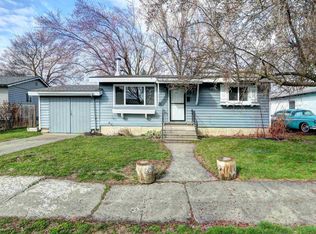
- $339,0004 bd2 ba1.4k sqft3507 E Jackson Ave, Spokane, WA 99217For Sale
 MLS ID #202624236, Nicole Page, Keller Williams Spokane - Main. SMLS as distributed by MLS GRID
 - $355,0003 bd2 ba1.6k sqft3610 N Ferrall St, Spokane, WA 99217For Sale
 MLS ID #202624389, Brad Hill, John L Scott, Spokane Valley. SMLS as distributed by MLS GRID
 - $325,0004 bd1 ba1.7k sqft2515 N Julia St, Spokane, WA 99217For Sale
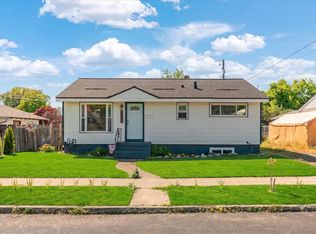 MLS ID #202622168, Ben Olney, Windermere City Group. SMLS as distributed by MLS GRID
 - $323,0005 bd2 ba1.4k sqft3416 E Grace Ave, Spokane, WA 99217For Sale
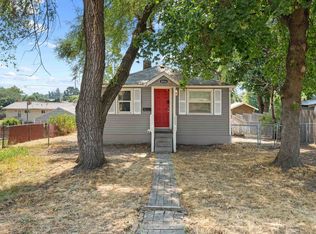 MLS ID #202622106, Melissa O'Bannon, Kelly Right Real Estate of Spokane. SMLS as distributed by MLS GRID
