Timeless character meets updated interiors in this charming 1920 home offering 4 bedrooms, 2.5 bathrooms, and approximately 2,500 sqft on a 7,200 sqft lot. A welcoming covered front porch, decorative gables, and mature palms create memorable curb appeal. Inside, beautifully detailed coffered ceilings, paneled walls, built in cabinetry, and a fireplace bring warmth and personality to the spacious living and dining areas. Wood look flooring and abundant natural light complement the home's classic architectural details. The updated kitchen features white cabinetry, patterned tile backsplash, light countertops, a center island, stainless steel appliances, and a gas range with a statement hood. An adjoining breakfast area provides additional dining space, while the indoor laundry room offers cabinetry and a utility sink. Updated bathrooms include tiled showers, with a convenient downstairs half bath for guests. Upstairs, sloped ceilings and skylights add character and natural light. Outside, a rear deck, paved pathways, raised garden beds, and a decorative arbor provide space to relax, garden, and personalize the fenced yard. Enjoy Selma's local shops, dining, and downtown Lincoln Park, with Highway 99 providing connections to Fresno and neighboring Valley communities. A distinctive blend of vintage charm, modern finishes, and inviting outdoor spaces!
For sale
Price increase: $45K (10/9)
$460,000
2111 Stillman Street, Selma, CA 93662
4beds
2,500sqft
Single Family Residence, Residential
Built in 1920
7,405 Square Feet Lot
$453,800 Zestimate®
$184/sqft
$-- HOA
What's special
Timeless characterFenced yardCenter islandAbundant natural lightPaved pathwaysMature palmsDecorative gables
- 23 days
- 1,866
- 206
Zillow last checked:
Listing updated:
Listed by:
Jessica Silva 559-563-1049,
Legacy Real Estate Inc,
Jenny Madrid 559-737-7363,
Legacy Real Estate Inc
Source: TCMLS,MLS#: 244134
Facts & features
Interior
Bedrooms & bathrooms
- Bedrooms: 4
- Bathrooms: 3
- Full bathrooms: 1
- 3/4 bathrooms: 1
- 1/2 bathrooms: 1
- Main level bathrooms: 2
Heating
- Central, Fireplace(s)
Cooling
- Ceiling Fan(s), Central Air
Appliances
- Included: Dishwasher, Dryer, Gas Range, Microwave, Oven, Range, Range Hood, Refrigerator, Washer
- Laundry: Inside, Laundry Room, Sink, Washer Hookup
Features
- Built-in Features, Beamed Ceilings, Ceiling Fan(s), Coffered Ceiling(s), Crown Molding, Kitchen Island, Open Floorplan, Recessed Lighting, Stone Counters
- Flooring: Wood
- Has fireplace: Yes
- Fireplace features: Living Room
- Common walls with other units/homes: No Common Walls
Interior area
- Total structure area: 2,500
- Total interior livable area: 2,500 sqft
Property
Parking
- Total spaces: 1
- Parking features: Carport
- Carport spaces: 1
Features
- Stories: 2
- Patio & porch: Covered, Deck, Front Porch, Patio, Porch
- Exterior features: Barbecue, Outdoor Grill
Lot
- Size: 7,405 Square Feet
- Features: Back Yard
Details
- Additional structures: Outbuilding, Pergola
- Parcel number: 38913305
Construction
Type & style
- Home type: SingleFamily
- Property subtype: Single Family Residence, Residential
Materials
- Shake Siding
- Roof: Composition,Shingle
Condition
- New construction: No
- Year built: 1920
Utilities & green energy
- Sewer: Public Sewer
- Water: Public
- Utilities for property: Electricity Connected, Natural Gas Connected, Sewer Connected, Water Connected
Community & HOA
HOA
- Has HOA: No
Location
- Region: Selma
Financial & listing details
- Price per square foot: $184/sqft
- Date on market: 9/16/2026
- Cumulative days on market: 24 days
- Electric utility on property: Yes
Estimated market value
$453,800
$431,000 - $476,000
$3,249/mo
Price history
| Date | Event | Price |
|---|---|---|
| 10/9/2026 | Price change | $460,000+10.8%$184/sqft |
Source:  TCMLS #244134 Report a problem TCMLS #244134 Report a problem | ||
| 9/16/2026 | Listed for sale | $415,000$166/sqft |
Source: TCMLS #244134 Report a problem | ||
Public tax history
Tax history is unavailable.
Monthly payment
Est. payment
Payment breakdown
Explore the cost of this home by adjusting the details. Changes won't be saved.Climate risks
Neighborhood: 93662
Similar homes
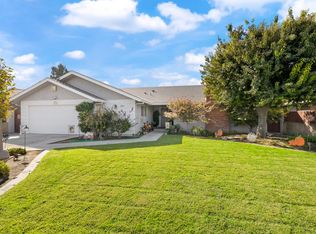
- $485,0003 bd2 ba1.8k sqft2395 Stephanie Ln, Selma, CA 93662For Sale
 MLS ID #656204, Linda Nielsen. Fresno MLS
 - $399,0003 bd2 ba1.2k sqft2219 Goldridge St, Selma, CA 93662For Sale
 MLS ID #656177, Jesus Gonzales. Fresno MLS
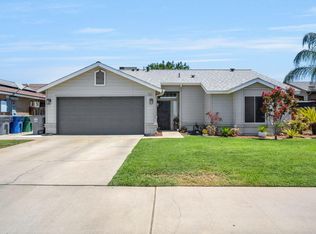
 - $375,0002 bd2 ba1.3k sqft2086 Mitchell Avenue, Selma, CA 93662For Sale
 MLS ID #243754, Isaiah Corpus, Park Place Real Estate. TCMLS
 - $408,0003 bd2 ba1.6k sqft2020 Aspen St, Selma, CA 93662For Sale
 MLS ID #655258, Kelly M. Torres Bejar. Fresno MLS
