Outstanding location just a short walk to Lake Minnetonka, beaches, parks and walking trails, all within the highly rated Minnetonka School District! This 2-bedroom home is a great option for someone looking to make cosmetic updates and build equity in a desirable neighborhood! The main level offers a nice open kitchen with stainless steel appliances that flows into the living room featuring beautiful hardwood floors and a brick fireplace. Just off the living room is a charming patio. An updated full bathroom and two bedrooms complete the main level. The clean, unfinished basement with plenty of storage space and houses the mechanicals, including a high-efficiency Daikin forced-air furnace and an A.O. Smith electric water heater. With Lake Minnetonka and all the nearby amenities just minutes away, this is an affordable way to get into a fantastic neighborhood and enjoy everything the area has to offer. Schedule your showing today!
Active
$299,900
21115 Minnetonka Blvd, Shorewood, MN 55331
2beds
1,155sqft
Single Family
Built in 1950
8,276 Square Feet Lot
$295,800 Zestimate®
$260/sqft
$-- HOA
What's special
Beautiful hardwood floorsBrick fireplaceCharming patioStainless steel appliancesNice open kitchenTwo bedrooms
- 1 day
- 738
- 81
Zillow last checked:
Listing updated:
Listed by:
Bryan M Cox 612-532-7647,
True Neighbor Realty
Source: NorthstarMLS as distributed by MLS GRID,MLS#: 7171643
Facts & features
Interior
Bedrooms & bathrooms
- Bedrooms: 2
- Bathrooms: 1
- Full bathrooms: 1
Bedroom
- Level: Main
- Area: 143 Square Feet
- Dimensions: 13 X 11
Bedroom 2
- Level: Main
- Area: 130 Square Feet
- Dimensions: 13 X 10
Dining room
- Level: Main
- Area: 63.75 Square Feet
- Dimensions: 8.5 X 7.5
Kitchen
- Level: Main
- Area: 110 Square Feet
- Dimensions: 11 X 10
Living room
- Level: Main
- Area: 455 Square Feet
- Dimensions: 35 X 13
Heating
- Forced Air
Cooling
- Central Air
Appliances
- Included: Dishwasher, Dryer, Range, Refrigerator, Washer
- Laundry: Main Level
Features
- Basement: Unfinished
- Number of fireplaces: 1
- Fireplace features: Brick
Interior area
- Total structure area: 1,414
- Total interior livable area: 1,155 sqft
- Finished area above ground: 1,155
- Finished area below ground: 0
Property
Parking
- Total spaces: 1
- Parking features: Attached
- Attached garage spaces: 1
Accessibility
- Accessibility features: None
Features
- Levels: One
- Stories: 1
- Patio & porch: Patio
Lot
- Size: 8,276 Square Feet
- Dimensions: 78 x 103 x 78 x 107
Details
- Foundation area: 259
- Parcel number: 2611723140074
- Zoning description: Residential-Single Family
Construction
Type & style
- Home type: SingleFamily
- Property subtype: Single Family
Materials
- Roof: Asphalt
Condition
- New construction: No
- Year built: 1950
Utilities & green energy
- Gas: Natural Gas
- Sewer: City Sewer/Connected
- Water: Well
Community & HOA
Community
- Subdivision: Minnetonka Manor
HOA
- Has HOA: No
Location
- Region: Shorewood
Financial & listing details
- Price per square foot: $260/sqft
- Tax assessed value: $334,600
- Annual tax amount: $4,269
- Date on market: 11/11/2026
Estimated market value
$295,800
$281,000 - $311,000
$1,525/mo
Price history
| Date | Event | Price |
|---|---|---|
| 11/11/2026 | Listed for sale | $299,900$260/sqft |
Source:  NorthstarMLS as distributed by MLS GRID #7171643 Report a problem | ||
Public tax history
| Year | Property taxes | Tax assessment |
|---|---|---|
| 2026 | $4,269 +3.4% | $334,600 -9% |
| 2025 | $4,130 +2.7% | $367,600 +1% |
| 2024 | $4,022 +10.3% | $364,100 +0.4% |
| 2023 | $3,648 +30.5% | $362,800 +10.9% |
| 2022 | $2,796 -5.2% | $327,000 +40.9% |
| 2021 | $2,948 -8.1% | $232,000 -3.7% |
| 2020 | $3,209 +8.8% | $241,000 -3.2% |
| 2019 | $2,948 -8.1% | $249,000 +3.3% |
| 2018 | $3,209 +15.9% | $241,000 +26.2% |
| 2017 | $2,770 +15% | $191,000 +3.2% |
| 2016 | $2,408 +2% | $185,000 +16.4% |
| 2015 | $2,360 +19.9% | $159,000 +12.8% |
| 2014 | $1,968 +4.7% | $141,000 -7.2% |
| 2013 | $1,881 -5.5% | $152,000 -8.4% |
| 2012 | $1,990 -1.8% | $166,000 -4.6% |
| 2011 | $2,027 -3.1% | $174,000 -10.8% |
| 2010 | $2,091 +0.2% | $195,000 -3% |
| 2009 | $2,087 +11% | $201,000 +15.3% |
| 2006 | $1,880 +11.5% | $174,300 +15% |
| 2005 | $1,687 +11.1% | $151,600 +14.9% |
| 2004 | $1,518 +6.1% | $131,900 +12% |
| 2002 | $1,430 -36.8% | $117,800 |
| 2001 | $2,263 | -- |
Find assessor info on the county website
Monthly payment
Est. payment
Payment breakdown
Explore the cost of this home by adjusting the details. Changes won't be saved.Climate risks
Neighborhood: 55331

Similar homes
- $299,9003 bd2 ba1.4k sqft2733 Tyrone Ln, Mound, MN 55364For Sale
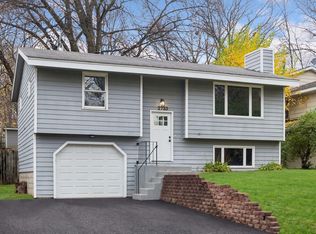
 MLS ID #7161592, Brandon Anderson, Dwell Realty Partners, LLC. NorthstarMLS as distributed by MLS GRID
- $285,0003 bd2 ba1.5k sqft13430 Pepperwood Cir, Minnetonka, MN 55305For Sale
 MLS ID #7171811, James E Garry, Redfin Corporation. NorthstarMLS as distributed by MLS GRID
- $--3 bd1 ba1.5k sqft3127 Drury Ln, Mound, MN 55364Auction
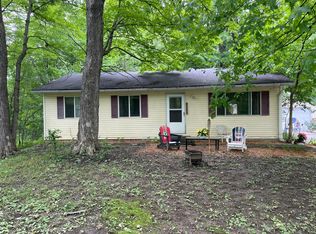 Auction.com 2
- $399,9003 bd2 ba1.6k sqft20552 Excelsior Blvd, Shorewood, MN 55331For Sale
 MLS ID #7169016, Tia Black, National Realty Guild. NorthstarMLS as distributed by MLS GRID
- $389,0003 bd2 ba1.4k sqft5530 Wedgewood Dr, Shorewood, MN 55331For SaleMLS ID #7158838, Joshua Hukriede, Excelsior Realty. NorthstarMLS as distributed by MLS GRID
- $375,0003 bd2 ba1.3k sqft6590 Chanhassen Rd, Chanhassen, MN 55317For SaleMLS ID #7142749, Colleen Schultz, Keller Williams Premier Realty Lake Minnetonka. NorthstarMLS as distributed by MLS GRID
- $321,8883 bd2 ba1.5k sqft15423 N Eden Dr, Eden Prairie, MN 55346For SaleMLS ID #7120216, Charles Borrell, ERA Prospera Real Estate. NorthstarMLS as distributed by MLS GRID
- $299,9001 bd1 ba808 sqft5417 Rowland Rd, Minnetonka, MN 55343For SaleMLS ID #7158453, Timothy C Lovett, Coldwell Banker Realty. NorthstarMLS as distributed by MLS GRID
- $255,0003 bd2 ba1.2k sqft4852 Lanark Rd, Mound, MN 55364For SaleMLS ID #7161476, Kerby & Cristina Real Estate Experts, RE/MAX Results. NorthstarMLS as distributed by MLS GRID
- $282,4002 bd1 ba1.6k sqft3046 Dundee Ln, Mound, MN 55364For SaleMLS ID #7138639, Nancy F Ferrell Geng, Ferrell Real Estate Group Inc. NorthstarMLS as distributed by MLS GRID
- $250,0001 bd1 ba889 sqft14319 Stewart Ln APT 102, Minnetonka, MN 55345For SaleMLS ID #7170699, William C MacKenzie, Coldwell Banker Realty - Lakes. NorthstarMLS as distributed by MLS GRID
- $295,0002 bd2 ba1.2k sqft4519/4521 Manchester Rd, Mound, MN 55364For SaleMLS ID #7132648, Ashley Trulson, Keller Williams Classic Rlty NW. NorthstarMLS as distributed by MLS GRID
- $178,0002 bd1 ba933 sqft4371 Wilshire Blvd #206, Mound, MN 55364For SaleMLS ID #7171423, Chrissy Fallon, Bridge Realty, LLC. NorthstarMLS as distributed by MLS GRID
- $279,9002 bd2 ba1.1k sqft4605 Cumberland Rd, Mound, MN 55364For SaleMLS ID #7160818, Butcher Real Estate Team, Edina Realty, Inc.. NorthstarMLS as distributed by MLS GRID
- $310,0003 bd2 ba1.4k sqft15393 Trillium Cir, Eden Prairie, MN 55344For SaleMLS ID #7155666, Amber N Broadway, Opendoor Brokerage, LLC. NorthstarMLS as distributed by MLS GRID
- $299,9002 bd3 ba1.6k sqft7321 Bren Ln, Eden Prairie, MN 55346For SaleMLS ID #7167240, The Herrmann Team, Home Avenue Flat Fee Realty. NorthstarMLS as distributed by MLS GRID
- $300,0003 bd2 ba1.5k sqft6109 Creek View Trl, Minnetonka, MN 55345For SaleMLS ID #7143966, Timothy Berg, Edina Realty, Inc.. NorthstarMLS as distributed by MLS GRID
- $267,0001 bd1 ba718 sqft205 Barry Ave S APT 210, Wayzata, MN 55391For SaleMLS ID #7168019, Drew Hueler, Coldwell Banker Realty. NorthstarMLS as distributed by MLS GRID
- $287,0002 bd2 ba1.3k sqft5985 Rowland Rd APT 308, Minnetonka, MN 55343For SaleMLS ID #7147254, Susan P Patterson, RE/MAX Advantage Plus. NorthstarMLS as distributed by MLS GRID
