Beautiful Move-In Ready Townhome with Serene Creek Views!
Welcome home to this inviting, move-in ready townhome in the highly sought-after Minnetonka School District! Combining comfort, convenience, and a peaceful natural setting, this home offers the perfect blend of everyday living and relaxation.
Enjoy the warmth and ambiance of two fireplaces, creating cozy spaces to unwind in every season. One of the home's standout features is the huge three-season porch, where you can sip your morning coffee, entertain guests, or simply relax while taking in beautiful views of wildflowers and Purgatory Creek. This tranquil backdrop offers a wonderful escape from the hustle and bustle of daily life.
Ideally located just minutes from shopping, restaurants, and everyday conveniences, this home offers easy access to everything you need while providing a peaceful place to call home.
Move-in ready, beautifully situated, and full of charm—this is an opportunity you won't want to miss!
Active
$300,000
6109 Creek View Trl, Minnetonka, MN 55345
3beds
1,520sqft
(TH) Side x Side
Built in 1980
4,791 Square Feet Lot
$-- Zestimate®
$197/sqft
$299/mo HOA
What's special
Serene creek viewsTwo fireplacesHuge three-season porch
- 1 day
- 260
- 33
Zillow last checked:
Listing updated:
Listed by:
Timothy Berg 952-945-3135,
Edina Realty, Inc.
Source: NorthstarMLS as distributed by MLS GRID,MLS#: 7143966
Facts & features
Interior
Bedrooms & bathrooms
- Bedrooms: 3
- Bathrooms: 2
- Full bathrooms: 1
- 3/4 bathrooms: 1
Bedroom
- Level: Main
- Area: 168 Square Feet
- Dimensions: 14x12
Bedroom 2
- Level: Main
- Area: 120 Square Feet
- Dimensions: 12x10
Bedroom 3
- Level: Lower
- Area: 144 Square Feet
- Dimensions: 12x12
Deck
- Level: Lower
- Area: 264 Square Feet
- Dimensions: 11x24
Dining room
- Level: Main
- Area: 100 Square Feet
- Dimensions: 10x10
Family room
- Level: Lower
- Area: 350 Square Feet
- Dimensions: 25x14
Kitchen
- Level: Main
- Area: 130 Square Feet
- Dimensions: 13x10
Living room
- Level: Main
- Area: 266 Square Feet
- Dimensions: 19x14
Other
- Level: Lower
- Area: 264 Square Feet
- Dimensions: 11x24
Heating
- Forced Air
Cooling
- Central Air
Appliances
- Included: Dishwasher, Dryer, Exhaust Fan, Microwave, Range, Refrigerator, Washer, Water Softener Owned
- Laundry: In Basement, Laundry Room
Features
- Basement: Block,Finished,Full
- Number of fireplaces: 2
- Fireplace features: Gas
Interior area
- Total structure area: 1,824
- Total interior livable area: 1,520 sqft
- Finished area above ground: 912
- Finished area below ground: 608
Property
Parking
- Total spaces: 2
- Parking features: Attached, Asphalt, Garage Door Opener
- Attached garage spaces: 2
- Has uncovered spaces: Yes
- Details: Garage Dimensions (23x20)
Accessibility
- Accessibility features: None
Features
- Levels: Multi/Split
- Patio & porch: Deck, Screened
- Pool features: None
- Fencing: None
- Waterfront features: Creek/Stream
Lot
- Size: 4,791 Square Feet
- Dimensions: 123 x 52 x 117 x 31
- Features: Tree Coverage - Medium
Details
- Foundation area: 912
- Parcel number: 3111722340010
- Zoning description: Residential-Single Family
Construction
Type & style
- Home type: Townhouse
- Property subtype: (TH) Side x Side
- Attached to another structure: Yes
Materials
- Block
- Roof: Age 8 Years or Less,Asphalt
Condition
- New construction: No
- Year built: 1980
Utilities & green energy
- Electric: Circuit Breakers
- Gas: Natural Gas
- Sewer: City Sewer - In Street
- Water: City Water - In Street
Community & HOA
Community
- Subdivision: Donnays Creek View Hills
HOA
- Has HOA: Yes
- Amenities included: None
- Services included: Hazard Insurance, Lawn Care, Maintenance Grounds, Professional Mgmt, Sanitation, Snow Removal
- HOA fee: $299 monthly
- HOA name: Creek View Hills Association
- HOA phone: 855-952-8222
Location
- Region: Minnetonka
Financial & listing details
- Price per square foot: $197/sqft
- Tax assessed value: $315,700
- Annual tax amount: $3,771
- Date on market: 10/16/2026
Estimated market value
Not available
Estimated sales range
Not available
Not available
Price history
| Date | Event | Price |
|---|---|---|
| 10/16/2026 | Listed for sale | $300,000+166.7%$197/sqft |
Source:  NorthstarMLS as distributed by MLS GRID #7143966 Report a problem NorthstarMLS as distributed by MLS GRID #7143966 Report a problem | ||
| 11/13/1997 | Sold | $112,500$74/sqft |
Source: Public Record Report a problem | ||
Public tax history
| Year | Property taxes | Tax assessment |
|---|---|---|
| 2026 | $3,771 -6.2% | $315,700 +7.4% |
| 2025 | $4,021 +9.1% | $293,900 -7.8% |
| 2024 | $3,685 +2.5% | $318,800 +5.5% |
| 2023 | $3,596 +5.6% | $302,200 +3% |
| 2022 | $3,405 +6.5% | $293,500 +13.8% |
| 2021 | $3,199 +4.6% | $257,800 +5.5% |
| 2020 | $3,059 -4.4% | $244,300 +8.1% |
| 2019 | $3,199 +4.6% | $225,900 +0.5% |
| 2018 | $3,059 +1.5% | $224,800 +17.5% |
| 2017 | $3,013 +17.3% | $191,300 +12.1% |
| 2016 | $2,568 +14% | $170,700 +6.9% |
| 2015 | $2,252 +8.1% | $159,700 +0.9% |
| 2014 | $2,084 +0.6% | $158,200 |
| 2013 | $2,072 +0.1% | $158,200 -3.9% |
| 2012 | $2,069 -1.6% | $164,600 -4% |
| 2011 | $2,102 +8.4% | $171,400 -1.9% |
| 2010 | $1,940 -4.1% | $174,800 -7.6% |
| 2009 | $2,023 -0.5% | $189,100 +2.1% |
| 2006 | $2,033 +2.4% | $185,200 +7% |
| 2005 | $1,987 +10.4% | $173,100 +14.4% |
| 2004 | $1,799 +6% | $151,300 +12% |
| 2002 | $1,697 -36.9% | $135,100 |
| 2001 | $2,689 | -- |
Find assessor info on the county website
Monthly payment
Est. payment
Payment breakdown
Explore the cost of this home by adjusting the details. Changes won't be saved.Climate risks
Neighborhood: 55345
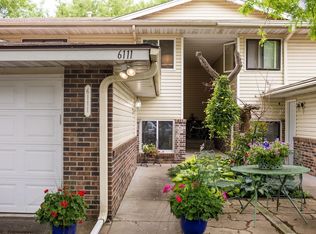
- $327,5003 bd1 ba1.7k sqft6111 Creek View Trl, Minnetonka, MN 55345Off Market
- $300,7003 bd2 ba1k sqft6107 Creek View Trl, Minnetonka, MN 55345Off Market
- $324,1003 bd2 ba1.9k sqft6115 Creek View Trl, Minnetonka, MN 55345Off Market

- $311,9003 bd2 ba1k sqft6105 Creek View Trl, Minnetonka, MN 55345Off Market
Similar homes
- $335,0003 bd2 ba1.7k sqft18321 Creeks Bend Dr, Minnetonka, MN 55345For Sale
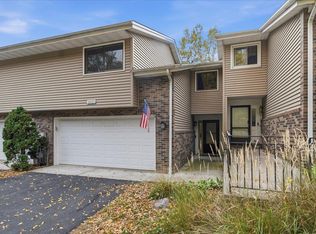
 MLS ID #7115252, Kurt J Faber, RE/MAX Results. NorthstarMLS as distributed by MLS GRID
 - $339,0003 bd2 ba1.7k sqft18300 Creeks Bend Dr, Minnetonka, MN 55345For Sale
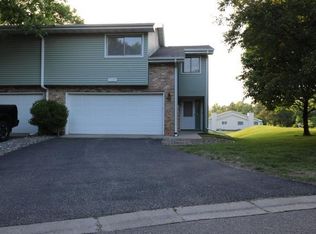 MLS ID #7154591, Aleksandr Gorshteyn, Algo Realty Inc. NorthstarMLS as distributed by MLS GRID
 - $310,0003 bd2 ba1.4k sqft15393 Trillium Cir, Eden Prairie, MN 55344For Sale
 MLS ID #7155666, Amber N Broadway, Opendoor Brokerage, LLC. NorthstarMLS as distributed by MLS GRID
 - $365,0003 bd2 ba1.8k sqft18512 Lime Tree Ct, Minnetonka, MN 55345For Sale
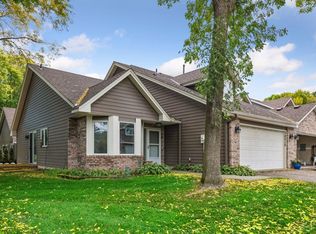 MLS ID #7148771, Matthew C Johnson, Compass. NorthstarMLS as distributed by MLS GRID
 - $369,9003 bd2 ba1.4k sqft18385 Creeks Bend Dr, Minnetonka, MN 55345For SaleMLS ID #7146060, Amy E Kerber, Coldwell Banker Realty - Southwest Regional. NorthstarMLS as distributed by MLS GRID
- $375,0003 bd2 ba2.2k sqft6159 Creek Line Dr, Minnetonka, MN 55345For SaleMLS ID #7134481, Mary Jane Meehan, Edina Realty, Inc.. NorthstarMLS as distributed by MLS GRID
- $270,0002 bd2 ba1.1k sqft18030 Covington Path, Minnetonka, MN 55345For SaleMLS ID #7128060, Ronal Bustamante Ortega, RE/MAX Results. NorthstarMLS as distributed by MLS GRID
- $284,9002 bd2 ba1.5k sqft4902 Bayswater Rd, Minnetonka, MN 55345For SaleMLS ID #7140684, Alyssa Swenson, Keller Williams Realty Integrity. NorthstarMLS as distributed by MLS GRID
- $425,0003 bd2 ba1.7k sqft3607 Sussex Pl, Minnetonka, MN 55345For SaleMLS ID #7148690, The Exceptional Home Team, Keller Williams Premier Realty Lake Minnetonka. NorthstarMLS as distributed by MLS GRID
- $324,9003 bd1 ba1.7k sqft5603 Woodland Rd, Minnetonka, MN 55345For SaleMLS ID #7133315, Jessie C. McClary, GRI, Edina Realty, Inc.. NorthstarMLS as distributed by MLS GRID
- $259,9002 bd3 ba1.7k sqft4731 Spring Cir, Minnetonka, MN 55345For SaleMLS ID #7152774, Darren D Kahmeyer, Bridge Realty, LLC. NorthstarMLS as distributed by MLS GRID
- $265,0003 bd3 ba1.9k sqft4749 Spring Cir, Minnetonka, MN 55345For SaleMLS ID #7139213, Jaimi Wilson, Keller Williams Classic Rlty NW. NorthstarMLS as distributed by MLS GRID
- $295,0003 bd2 ba1.5k sqft13430 Pepperwood Cir, Minnetonka, MN 55305For SaleMLS ID #7141711, James E Garry, Redfin Corporation. NorthstarMLS as distributed by MLS GRID
- $315,0003 bd2 ba1.9k sqft6775 W 192nd Ave, Eden Prairie, MN 55346For SaleMLS ID #7152121, Megan Kuefler - The Dorn Group, RE/MAX Results. NorthstarMLS as distributed by MLS GRID
- $320,0003 bd2 ba1.4k sqft15391 Trillium Cir, Eden Prairie, MN 55344For SaleMLS ID #7154558, Amber N Broadway, Opendoor Brokerage, LLC. NorthstarMLS as distributed by MLS GRID
- $209,0002 bd1 ba960 sqft18462 Creeks Bend Dr, Minnetonka, MN 55345For SaleMLS ID #7110689, Laine Anderson, Property Executives Realty. NorthstarMLS as distributed by MLS GRID
- $220,0003 bd3 ba2.1k sqft15695 Sussex Dr, Minnetonka, MN 55345For SaleMLS ID #7128403, Gregory J Weinberger, RE/MAX Results. NorthstarMLS as distributed by MLS GRID
- $419,9004 bd4 ba2.2k sqft17800 Town Line Rd, Minnetonka, MN 55345For SaleMLS ID #7144387, David B Hitchcock, Pro Flat Fee Realty LLC. NorthstarMLS as distributed by MLS GRID
- $287,0002 bd2 ba1.3k sqft5985 Rowland Rd APT 308, Minnetonka, MN 55343For SaleMLS ID #7147254, Susan P Patterson, RE/MAX Advantage Plus. NorthstarMLS as distributed by MLS GRID
