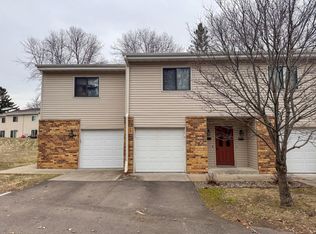
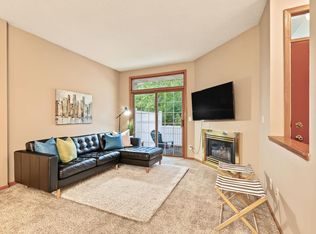
Welcome home to your freshly painted 2-bedroom, 1-bath home with a one-car garage and a charming real wood-burning fireplace. This property sits in a beautifully sought-after neighborhood with a prime, park-like setting, close to shopping, an abundance of walking trails, and everyday conveniences. This is an association-maintained community, consisting of seven buildings and 25 homeowners, with an impressive 65% original ownership—a testament to long-term satisfaction and stability. Lawn care and garbage service are included in the association fee, making this an easy, low-maintenance place to call
home. The association has currently invested in major improvements, including replacing all existing wooden retaining walls with durable block, installed new entryway doors, and added a modern
WiFi–based, cellphone-compatible entry system. These upgrades offer added value and peace of mind for the next owner PLUS the seller is providing a home warranty to the new buyer . A great, affordable opportunity in a truly desirable location.
Active
Price cut: $11K (10/1)
$209,000
18462 Creeks Bend Dr, Minnetonka, MN 55345
2beds
960sqft
(TH) Quad/4 Corners
Built in 1987
2.75 Acres Lot
$207,000 Zestimate®
$218/sqft
$434/mo HOA
What's special
Charming real wood-burning fireplaceOne-car garageFreshly paintedNew entryway doorsPrime park-like setting
- 93 days
- 317
- 9
Zillow last checked:
Listing updated:
Listed by:
Laine Anderson 715-377-6350,
Property Executives Realty
Source: NorthstarMLS as distributed by MLS GRID,MLS#: 7110689
Facts & features
Interior
Bedrooms & bathrooms
- Bedrooms: 2
- Bathrooms: 1
- Full bathrooms: 1
Bedroom
- Level: Main
- Area: 156 Square Feet
- Dimensions: 12x13
Bedroom 2
- Level: Main
- Area: 99 Square Feet
- Dimensions: 9x11
Dining room
- Level: Main
- Area: 90 Square Feet
- Dimensions: 9x10
Kitchen
- Level: Main
- Area: 100 Square Feet
- Dimensions: 10x10
Living room
- Level: Main
- Area: 247 Square Feet
- Dimensions: 13x19
Heating
- Forced Air
Cooling
- Central Air
Appliances
- Included: Dryer, Gas Water Heater, Range, Refrigerator, Washer, Water Softener Owned
- Laundry: Main Level
Features
- Basement: Other
- Number of fireplaces: 1
- Fireplace features: Brick, Living Room, Wood Burning
Interior area
- Total structure area: 960
- Total interior livable area: 960 sqft
- Finished area above ground: 960
- Finished area below ground: 0
Video & virtual tour
Property
Parking
- Total spaces: 1
- Parking features: Tuckunder Garage
- Attached garage spaces: 1
Accessibility
- Accessibility features: None
Features
- Levels: Multi/Split
- Pool features: None
- Waterfront features: Creek/Stream
Lot
- Size: 2.75 Acres
Details
- Foundation area: 960
- Parcel number: 3111722340127
- Zoning description: Residential-Single Family
Construction
Type & style
- Home type: Townhouse
- Property subtype: (TH) Quad/4 Corners
- Attached to another structure: Yes
Condition
- New construction: No
- Year built: 1987
Utilities & green energy
- Electric: Circuit Breakers
- Gas: Natural Gas
- Sewer: City Sewer/Connected
- Water: City Water/Connected
Community & HOA
Community
- Subdivision: Condo 0578 Creek Bend Condos
HOA
- Has HOA: Yes
- Services included: Maintenance Structure, Hazard Insurance, Lawn Care, Maintenance Grounds, Professional Mgmt, Snow Removal, Water
- HOA fee: $434 monthly
- HOA name: Sharper Management
- HOA phone: 952-224-4777
Location
- Region: Minnetonka
Financial & listing details
- Price per square foot: $218/sqft
- Tax assessed value: $195,100
- Annual tax amount: $2,306
- Date on market: 7/16/2026
- Cumulative days on market: 16 days
- Road surface type: Paved
Estimated market value
$207,000
$197,000 - $217,000
$1,815/mo
Price history
| Date | Event | Price |
|---|---|---|
| 10/1/2026 | Price change | $209,000-5%$218/sqft |
Source:  NorthstarMLS as distributed by MLS GRID #7110689 Report a problem NorthstarMLS as distributed by MLS GRID #7110689 Report a problem | ||
| 8/30/2026 | Price change | $220,000-2.2%$229/sqft |
Source: NorthstarMLS as distributed by MLS GRID #7110689 Report a problem | ||
| 7/16/2026 | Listed for sale | $225,000-9.3%$234/sqft |
Source: NorthstarMLS as distributed by MLS GRID #7110689 Report a problem | ||
| 10/29/2025 | Sold | $248,000+30.6%$258/sqft |
Source: Public Record Report a problem | ||
| 11/22/2021 | Sold | $189,900$198/sqft |
Source: NorthstarMLS as distributed by MLS GRID #6107554 Report a problem | ||
| 11/7/2021 | Pending sale | $189,900$198/sqft |
Source: NorthstarMLS as distributed by MLS GRID #6107554 Report a problem | ||
| 10/1/2021 | Listed for sale | $189,900+11.7%$198/sqft |
Source: NorthstarMLS as distributed by MLS GRID #6107554 Report a problem | ||
| 6/17/2019 | Sold | $170,000+47.8%$177/sqft |
Source: NorthstarMLS as distributed by MLS GRID #5231902 Report a problem | ||
| 4/30/2019 | Sold | $115,000$120/sqft |
Source: Public Record Report a problem | ||
Public tax history
| Year | Property taxes | Tax assessment |
|---|---|---|
| 2026 | $2,306 +9.6% | $195,100 +1% |
| 2025 | $2,105 -6% | $193,100 +5.5% |
| 2024 | $2,239 +7% | $183,100 -5.7% |
| 2023 | $2,092 +5.5% | $194,100 +6.8% |
| 2022 | $1,984 +0.3% | $181,800 +12.6% |
| 2021 | $1,977 +1.7% | $161,400 +0.2% |
| 2020 | $1,945 -1.6% | $161,100 +5.1% |
| 2019 | $1,977 +1.7% | $153,300 +13.3% |
| 2018 | $1,945 +18.2% | $135,300 +31.9% |
| 2017 | $1,646 +9.7% | $102,600 -5.2% |
| 2016 | $1,500 -5.5% | $108,200 +6.6% |
| 2015 | $1,588 +5.9% | $101,500 +3.4% |
| 2014 | $1,499 -12.4% | $98,200 -14.6% |
| 2013 | $1,711 +3.4% | $115,000 -1.5% |
| 2012 | $1,656 -0.5% | $116,800 -5% |
| 2011 | $1,663 +3.1% | $122,900 -6.1% |
| 2010 | $1,614 +0.6% | $130,900 -4% |
| 2009 | $1,604 +1.2% | $136,300 +4% |
| 2006 | $1,585 +9.2% | $131,100 +15% |
| 2005 | $1,451 +38.1% | $114,000 +14.9% |
| 2004 | $1,051 +6.8% | $99,200 +12% |
| 2002 | $984 -34.2% | $88,600 |
| 2001 | $1,495 | -- |
Find assessor info on the county website
Monthly payment
Est. payment
Payment breakdown
Explore the cost of this home by adjusting the details. Changes won't be saved.Climate risks
Neighborhood: 55345
- $218,2002 bd2 ba1k sqft18400 Creeks Bend Dr, Minnetonka, MN 55345Off Market
- $209,0002 bd2 ba1k sqft18450 Creeks Bend Dr, Minnetonka, MN 55345For Sale

- $228,6002 bd2 ba1.1k sqft18478 Creeks Bend Dr, Minnetonka, MN 55345Off Market

- $236,9002 bd1 ba960 sqft18554 Creeks Bend #0, Minnetonka, MN 55345Off Market
Similar homes
- $209,0002 bd2 ba1k sqft18450 Creeks Bend Dr, Minnetonka, MN 55345For SaleMLS ID #267041021, Beth Leonard, True Real Estate. RASM
- $180,0002 bd2 ba1k sqft17562 Pond Cir, Eden Prairie, MN 55346For Sale
 MLS ID #7117868, Michael Thompson, Elya Realty LLC. NorthstarMLS as distributed by MLS GRID
 - $189,9002 bd1 ba854 sqft7250 Hunters Run, Eden Prairie, MN 55346For Sale
 MLS ID #7129208, Lacie Nelson, eXp Realty. NorthstarMLS as distributed by MLS GRID
 - $239,0002 bd2 ba1.2k sqft8399 Kimball Dr, Eden Prairie, MN 55347For Sale
 MLS ID #7116924, Jacqueline Day & Partners, Jen Cutter, Edina Realty, Inc.. NorthstarMLS as distributed by MLS GRID
 - $205,0002 bd2 ba924 sqft14358 Fairway Dr, Eden Prairie, MN 55344For SaleMLS ID #7140572, Katie Fears, Edina Realty, Inc.. NorthstarMLS as distributed by MLS GRID
- $229,0002 bd2 ba1k sqft6048 Chasewood Pkwy APT 1, Minnetonka, MN 55343For SaleMLS ID #7082105, Ryan Fischer, RE/MAX Results. NorthstarMLS as distributed by MLS GRID
- $249,9272 bd2 ba1.1k sqft13511 Carmody Dr, Eden Prairie, MN 55344For SaleMLS ID #7133882, John Wichmann, RE/MAX Advantage Plus. NorthstarMLS as distributed by MLS GRID
- $219,0002 bd1 ba1k sqft7246 Allen Ct, Eden Prairie, MN 55346For SaleMLS ID #7128764, Kevin Warkentien, Bridge Realty, LLC. NorthstarMLS as distributed by MLS GRID
- $224,9002 bd1 ba1k sqft14349 Fairway Dr, Eden Prairie, MN 55344For SaleMLS ID #7138767, Danny B. Rorabeck, Century 21 Affiliated*. NorthstarMLS as distributed by MLS GRID
- $219,9002 bd2 ba1k sqft7244 Hunters Run #21D, Eden Prairie, MN 55346For SaleMLS ID #7122997, Terry L Eggan, Bridge Realty, LLC. NorthstarMLS as distributed by MLS GRID
- $234,9002 bd2 ba1.2k sqft6040 Chasewood Pkwy APT 2, Minnetonka, MN 55343For SaleMLS ID #7133877, Paige Bieker, eXp Realty. NorthstarMLS as distributed by MLS GRID
- $244,9002 bd2 ba1.2k sqft18126 Settlers Way, Eden Prairie, MN 55347For SaleMLS ID #7146212, Angella Meyer, RE/MAX Results. NorthstarMLS as distributed by MLS GRID
- $180,0002 bd2 ba1k sqft5697 Green Circle Dr APT 315, Minnetonka, MN 55343For SaleMLS ID #7122701, The Homefront Team, Engel & Volkers Minneapolis. NorthstarMLS as distributed by MLS GRID
- $210,0002 bd2 ba1k sqft8777 Jasmine Ln, Eden Prairie, MN 55344For SaleMLS ID #7127726, Karli J Thimsen, Keller Williams Realty Integrity. NorthstarMLS as distributed by MLS GRID
- $215,0002 bd2 ba896 sqft13051 Crimson Clover Ln, Eden Prairie, MN 55347For SaleMLS ID #7154363, Levi Schatz, Schatz Real Estate Group. NorthstarMLS as distributed by MLS GRID
- $210,0002 bd2 ba896 sqft13092 Murdock Ter, Eden Prairie, MN 55347For SaleMLS ID #7150723, Katie Chandler, RE/MAX Results. NorthstarMLS as distributed by MLS GRID
- $270,0002 bd2 ba1.1k sqft18030 Covington Path, Minnetonka, MN 55345For SaleMLS ID #7128060, Ronal Bustamante Ortega, RE/MAX Results. NorthstarMLS as distributed by MLS GRID
- $179,0002 bd3 ba1.2k sqft1207 Trailwood S, Hopkins, MN 55343For SaleMLS ID #7160924, Amber Haddy, Kris Lindahl Real Estate. NorthstarMLS as distributed by MLS GRID
- $220,0002 bd1 ba1k sqft13560 Technology Dr APT 1206, Eden Prairie, MN 55344For SaleMLS ID #7051963, Jessica Ellison, eXp Realty. NorthstarMLS as distributed by MLS GRID
- $139,9001 bd1 ba874 sqft5627 Green Circle Dr APT 121, Minnetonka, MN 55343For SaleMLS ID #7161695, Joseph C Houghton, RE/MAX Results. NorthstarMLS as distributed by MLS GRID
