Don't let the size fool you — this downtown charmer punches way above its weight. Tucked under a canopy of mature trees, this 3 bed/2 bath bungalow delivers the kind of charm that's impossible to manufacture. A covered front porch welcomes you home, while inside, a light-filled living room flows into a warm kitchen with an eat-in nook made for slow mornings and good coffee. Two generous living spaces give everyone room to breathe. Out back, a large fenced lot and private deck offer a peaceful retreat. All of it just minutes from Dehler Park, downtown dining, and Billings' medical corridor. Big life. Small footprint. Perfect price.
Under contract
$299,900
2112 11th Ave N, Billings, MT 59101
3beds
1,524sqft
:
Get pre-qualified$1,922/mo
Single Family Residence
Built in 1917
7,501 Square Feet Lot
$-- Zestimate®
$197/sqft
$-- HOA
What's special
Private deckCovered front porchMature treesLarge fenced lotTwo generous living spacesWarm kitchenEat-in nook
- 38 days |
- 116 |
- 4 |
Likely to sell faster than
Zillow last checked:
Listing updated:
Listed by:
Mikayla Kovash 406-591-5554,
Metro, REALTORS L.L.P
Source: BMTMLS,MLS#: 360052 Originating MLS: Billings Association Of REALTORS
Originating MLS: Billings Association Of REALTORSFacts & features
Interior
Bedrooms & bathrooms
- Bedrooms: 3
- Bathrooms: 2
- Full bathrooms: 2
- Main level bathrooms: 1
- Main level bedrooms: 2
Heating
- Forced Air, Gas
Cooling
- Central Air
Appliances
- Included: Dishwasher, Oven, Range, Refrigerator, Smooth Cooktop
Features
- Basement: Full
Interior area
- Total interior livable area: 1,524 sqft
- Finished area above ground: 762
Video & virtual tour
Property
Parking
- Parking features: None
Features
- Levels: Two
- Stories: 1
- Patio & porch: Deck, Front Porch, Patio
- Exterior features: Deck, Patio
- Fencing: Fenced
Lot
- Size: 7,501 Square Feet
Details
- Parcel number: D05774
- Zoning description: First Neighborhood Residential
Construction
Type & style
- Home type: SingleFamily
- Architectural style: Ranch
- Property subtype: Single Family Residence
Materials
- Aluminum Siding, Vinyl Siding
- Roof: Asphalt,Shingle
Condition
- Updated/Remodeled
- Year built: 1917
Utilities & green energy
- Sewer: Public Sewer
- Water: Public
Community & HOA
Community
- Subdivision: BURNSTEAD SUBD
Location
- Region: Billings
Financial & listing details
- Price per square foot: $197/sqft
- Tax assessed value: $269,300
- Annual tax amount: $1,736
- Date on market: 6/16/2026
Estimated market value
Not available
Estimated sales range
Not available
$2,088/mo
Price history
| Date | Event | Price |
|---|---|---|
| 6/23/2026 | Contingent | $299,900$197/sqft |
Source:  BMTMLS #360052 Report a problem BMTMLS #360052 Report a problem | ||
| 6/16/2026 | Listed for sale | $299,900+39.6%$197/sqft |
Source: BMTMLS #360052 Report a problem | ||
| 2/17/2021 | Sold | -- |
Source: Agent Provided Report a problem | ||
| 1/15/2021 | Pending sale | $214,900$141/sqft |
Source:  RE/MAX International #314791 Report a problem RE/MAX International #314791 Report a problem | ||
| 1/11/2021 | Contingent | $214,900$141/sqft |
Source:  BMTMLS #314791 Report a problem BMTMLS #314791 Report a problem | ||
| 1/11/2021 | Pending sale | $214,900$141/sqft |
Source: RE/MAX of Billings #314791 Report a problem | ||
| 12/28/2020 | Listed for sale | $214,900$141/sqft |
Source: RE/MAX of Billings #314791 Report a problem | ||
Public tax history
| Year | Property taxes | Tax assessment |
|---|---|---|
| 2025 | $1,560 -18.7% | $269,300 +26.8% |
| 2024 | $1,918 +1.2% | $212,400 |
| 2023 | $1,895 +10.3% | $212,400 +22.7% |
| 2022 | $1,719 +5.1% | $173,100 |
| 2021 | $1,634 +16.9% | $173,100 +17.1% |
| 2020 | $1,398 -1.9% | $147,800 |
| 2019 | $1,425 -10.6% | $147,800 +2.2% |
| 2018 | $1,593 +3% | $144,600 |
| 2017 | $1,548 +5.4% | $144,600 +4.1% |
| 2016 | $1,468 | $138,900 |
| 2015 | $1,468 +26.1% | $138,900 +137.2% |
| 2014 | $1,164 +22.9% | $58,565 +2.7% |
| 2013 | $948 +2% | $57,046 +3% |
| 2012 | $929 | $55,360 |
| 2011 | -- | -- |
| 2010 | -- | -- |
| 2009 | -- | -- |
| 2008 | -- | $75,600 |
| 2007 | -- | $75,600 |
| 2006 | -- | $75,600 +5% |
| 2005 | -- | $72,000 |
| 2004 | -- | $72,000 |
| 2003 | -- | $72,000 +20.8% |
| 2002 | -- | $59,600 |
| 2000 | -- | $59,600 |
Find assessor info on the county website
Monthly payment
Est. payment
Payment breakdown
Explore the cost of this home by adjusting the details. Changes won't be saved.Climate risks
Neighborhood: North Park
Nearby schools
GreatSchools rating
- 5/10McKinley Elementary SchoolGrades: PK-5Distance: 0.7 mi
- 4/10Riverside Middle SchoolGrades: 6-8Distance: 2.1 mi
- 4/10Billings Senior High SchoolGrades: 9-12Distance: 1.2 mi
Schools provided by the listing agent
- Elementary: Mckinley
- Middle: Riverside
- High: Senior High
Source: BMTMLS. This data may not be complete. We recommend contacting the local school district to confirm school assignments for this home.
- $261,6003 bd1 ba976 sqft2114 11th Ave N, Billings, MT 59101Off Market
- $251,1002 bd1 ba782 sqft2108 11th Ave N, Billings, MT 59101Off Market
- $286,0004 bd1 ba2.1k sqft1015 N 22nd St, Billings, MT 59101Off Market
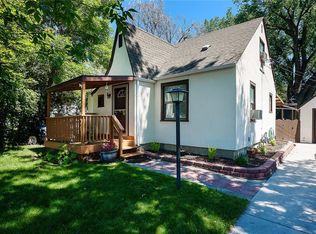
- $--3 bd2 ba976 sqft1011 N 22nd St, Billings, MT 59101Sold
- $225,0001 bd1 ba750 sqft1017 N 22nd St, Billings, MT 59101Off Market
- $206,6002 bd1 ba772 sqft2104 11th Ave N, Billings, MT 59101Off Market
- $288,9001 bd1 ba485 sqft1017 1/2 N 22nd St, Billings, MT 59101Off Market
- $331,6003 bd2 ba1.5k sqft1009 N 22nd St, Billings, MT 59101Off Market
A local agent can set up tours, give advice and negotiate with sellers.
A local lender can help you make sure your offer is ready when you are.
Similar homes
- $299,9004 bd2 ba1.8k sqft419 S 29th St, Billings, MT 59101For Sale
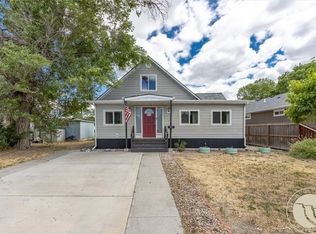
 MLS ID #359989, Tana Lee, eXp Realty, LLC - Billings. BMTMLS
 - $279,0003 bd2 ba1.3k sqft27 Monroe St, Billings, MT 59101For Sale
 MLS ID #359982, Brenda Mills, Keller Williams Yellowstone Pr. BMTMLS
 - $289,9004 bd2 ba1.1k sqft1119 Rays Ln, Billings, MT 59101For Sale
 MLS ID #360854, Aspen Webb, Beartooth Realty. BMTMLS
 - $310,0004 bd2 ba1.8k sqft506 S 32nd St, Billings, MT 59101For Sale
 MLS ID #359820, Elizabeth Shumaker, White Lotus Realty. BMTMLS
 - $324,9002 bd1 ba1.4k sqft527 Wyoming Ave, Billings, MT 59101For SaleMLS ID #360824, Gene Hauck, Engel & Voelkers. BMTMLS
- $319,0003 bd2 ba1.4k sqft723 Howard Ave, Billings, MT 59101For SaleMLS ID #359840, Madeline Krebill, PureWest Real Estate - Billings. BMTMLS
- $275,0001 bd1 ba884 sqft122 Orchard Ln, Billings, MT 59101For SaleMLS ID #360849, Alicia Donovan, Live Laugh Montana Real Estate. BMTMLS
- $245,0002 bd1 ba985 sqft1105 N 23rd St, Billings, MT 59101For SaleMLS ID #360255, Tara Cayko, Coldwell Banker The Brokers. BMTMLS
- $330,0003 bd2 ba1.7k sqft2532 Sterling St, Billings, MT 59101For SaleMLS ID #360527, Wayne Wilcox, Century 21 Americana. BMTMLS
- $295,0003 bd2 ba1.6k sqft228 Nash Ln, Billings, MT 59105For SaleMLS ID #359311, Megan Hoban, eXp Realty, LLC - Billings. BMTMLS
- $339,9004 bd2 ba1.7k sqft210 Monarch St, Billings, MT 59101For SaleMLS ID #360589, Terrell Moore, Keller Williams Yellowstone Pr. BMTMLS
- $329,0004 bd2 ba2k sqft1011 4th St W, Billings, MT 59101For SaleMLS ID #360204, Paige Cavanaugh, Meridian Real Estate LLC. BMTMLS
- $299,0004 bd2 ba2.1k sqft731 Avenue C, Billings, MT 59102For SaleMLS ID #360177, Megan Hoban, eXp Realty, LLC - Billings. BMTMLS
- $319,5002 bd2 ba2.1k sqft4401 Murphy Ave, Billings, MT 59101For SaleMLS ID #359538, Gary Glenn, Berkshire Hathaway HS Floberg. BMTMLS
- $289,0002 bd1 ba1.6k sqft12 Macarthur Ave, Billings, MT 59101For SaleMLS ID #360416, Rachel Court, Coldwell Banker The Brokers. BMTMLS
- $315,0003 bd2 ba1.7k sqft3434 Wasco Ave, Billings, MT 59101For SaleMLS ID #359871, Kris Ketchell, Dream Realty. BMTMLS
- $259,9002 bd1 ba968 sqft1118 2nd St W, Billings, MT 59101For SaleMLS ID #360446, Kelly Bohnet-Erickson, Black Horse Realty. BMTMLS
- $325,0005 bd3 ba1.7k sqft240 Terry Ave, Billings, MT 59101For SaleMLS ID #359312, Heidi Brosovich, Montana Real Estate Brokers. BMTMLS
- $340,0003 bd1 ba1.6k sqft625 Enfield St, Billings, MT 59101For SaleMLS ID #360121, Shelly Goffena, Keller Williams Yellowstone Pr. BMTMLS
- $292,0003 bd1 ba1.3k sqft1923 Wyoming Ave, Billings, MT 59102For SaleMLS ID #410990, Shonna Ruble, LPT Realty. Big Sky Country MLS
