Lovingly maintained for decades, this well-cared-for Loves Park home in the highly sought-after Harlem School District is ready for its next owner! Offering the perfect opportunity to add your own personal style, this home features fresh interior paint, updated bathroom & kitchen flooring, and all appliances included, even the washer and dryer! The living room is spacious and opens up to the kitchen and dining area. Three main-floor bedrooms provide flexible living, with one currently serving as a first-floor laundry that can easily be converted back to a bedroom by relocating the newer washer and dryer back to the basement. The finished lower level offers nearly 400 sq. ft. of rec room space, a separate bonus room, and ample storage. Additional highlights include a big 2.5-car garage, large backyard with patio, and furnace replaced in 2016. For added peace of mind, the seller is providing a one-year home warranty. Conveniently located within walking distance of the elementary school and just minutes from Rock Cut State Park and Olson Memorial Park. An outstanding value for first-time buyers or those looking to downsize with main-floor living!
Pending
$170,000
2112 Maple Ave, Loves Park, IL 61111
3beds
1,655sqft
Single Family Residence
Built in 1968
8,276 Square Feet Lot
$174,500 Zestimate®
$103/sqft
$-- HOA
What's special
Three main-floor bedroomsSeparate bonus roomAmple storageLarge backyard with patioFresh interior paint
- 107 days
- 14
- 0
Zillow last checked:
Listing updated:
Listed by:
Jason Taylor 815-509-8662,
Century 21 Affiliated
Source: NorthWest Illinois Alliance of REALTORS®,MLS#: 202604173
Facts & features
Interior
Bedrooms & bathrooms
- Bedrooms: 3
- Bathrooms: 1
- Full bathrooms: 1
- Main level bathrooms: 1
- Main level bedrooms: 3
Primary bedroom
- Level: Main
- Area: 115.36
- Dimensions: 11.2 x 10.3
Bedroom 2
- Level: Main
- Area: 107.1
- Dimensions: 10.2 x 10.5
Bedroom 3
- Level: Main
- Area: 64.61
- Dimensions: 9.1 x 7.1
Kitchen
- Level: Main
- Area: 160.74
- Dimensions: 14.1 x 11.4
Living room
- Level: Main
- Area: 190.35
- Dimensions: 13.5 x 14.1
Heating
- Forced Air, Natural Gas
Cooling
- Central Air
Appliances
- Included: Dryer, Refrigerator, Stove/Cooktop, Washer, Water Softener, Gas Water Heater
- Laundry: Main Level
Features
- L.L. Finished Space
- Windows: Window Treatments
- Basement: Full,Finished
- Has fireplace: No
Interior area
- Total structure area: 1,655
- Total interior livable area: 1,655 sqft
- Finished area above ground: 946
- Finished area below ground: 709
Property
Parking
- Total spaces: 2.5
- Parking features: Detached, Garage Door Opener
- Garage spaces: 2.5
Features
- Patio & porch: Patio
Lot
- Size: 8,276 Square Feet
- Features: City/Town, Subdivided
Details
- Additional structures: Shed(s)
- Parcel number: 0832251014
Construction
Type & style
- Home type: SingleFamily
- Architectural style: Ranch
- Property subtype: Single Family Residence
Materials
- Siding
- Roof: Shingle
Condition
- Year built: 1968
Details
- Warranty included: Yes
Utilities & green energy
- Electric: Fuses
- Sewer: City/Community
- Water: City/Community
Community & HOA
Community
- Subdivision: IL
Location
- Region: Loves Park
Financial & listing details
- Price per square foot: $103/sqft
- Tax assessed value: $151,053
- Annual tax amount: $1,395
- Price range: $170K - $170K
- Date on market: 7/9/2026
- Cumulative days on market: 108 days
- Ownership: Fee Simple
- Road surface type: Hard Surface Road
Estimated market value
$174,500
$166,000 - $183,000
$2,013/mo
Price history
| Date | Event | Price |
|---|---|---|
| 7/13/2026 | Pending sale | $170,000$103/sqft |
Source:  NorthWest Illinois Alliance of REALTORS® #202604173 Report a problem NorthWest Illinois Alliance of REALTORS® #202604173 Report a problem | ||
| 7/9/2026 | Listed for sale | $170,000$103/sqft |
Source: NorthWest Illinois Alliance of REALTORS® #202604173 Report a problem | ||
Public tax history
| Year | Property taxes | Tax assessment |
|---|---|---|
| 2025 | $1,395 -3.7% | $50,351 +10% |
| 2024 | $1,448 -7.7% | $45,790 +12.6% |
| 2023 | $1,569 -8.1% | $40,666 +9.6% |
| 2022 | $1,707 | $37,090 +7.5% |
| 2021 | -- | $34,496 +5% |
| 2020 | $1,701 -7.1% | $32,859 +4.4% |
| 2019 | $1,831 -9.8% | $31,474 +3.4% |
| 2018 | $2,031 -1.6% | $30,442 +2.8% |
| 2017 | $2,065 | $29,607 +2% |
| 2016 | $2,065 -0.9% | $29,018 +1.8% |
| 2015 | $2,083 -1.2% | $28,511 |
| 2014 | $2,108 -3.3% | $28,511 -19.5% |
| 2009 | $2,181 | $35,432 +6.5% |
| 2007 | -- | $33,265 +3.8% |
| 2006 | -- | $32,041 +3.2% |
| 2005 | -- | $31,054 +2.4% |
| 2004 | -- | $30,315 +10.4% |
| 2003 | -- | $27,450 |
| 2001 | -- | $27,450 +2.5% |
| 2000 | -- | $26,791 |
| 1999 | -- | $26,791 |
Find assessor info on the county website
Monthly payment
Est. payment
Payment breakdown
Explore the cost of this home by adjusting the details. Changes won't be saved.Climate risks
Neighborhood: 61111
Nearby schools
Schools provided by the listing agent
- Elementary: Rock Cut Elementary
- Middle: Harlem Jr
- High: Harlem High School
- District: Harlem 122
Source: NorthWest Illinois Alliance of REALTORS®. This data may not be complete. We recommend contacting the local school district to confirm school assignments for this home.
Similar homes
- $199,9003 bd2 ba2.1k sqft4704 Illinois St, Loves Park, IL 61111For Sale
 MLS ID #202606565, Allison Hawkins. NorthWest Illinois Alliance of REALTORS®
 - $215,0003 bd2 ba1.7k sqft6319 Park Ridge Rd, Loves Park, IL 61111For Sale
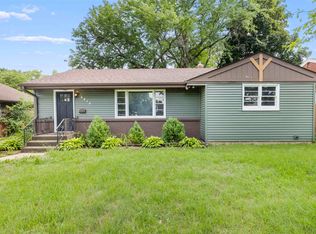 MLS ID #202605196, Olga Kampmeier. NorthWest Illinois Alliance of REALTORS®
 - $169,9003 bd2 ba1.8k sqft227 N Highland Ave, Rockford, IL 61107For Sale
 MLS ID #202606647, Colin Schindler. NorthWest Illinois Alliance of REALTORS®
 - $180,0003 bd2 ba2.3k sqft2111 Sherman Ave, Rockford, IL 61101For Sale
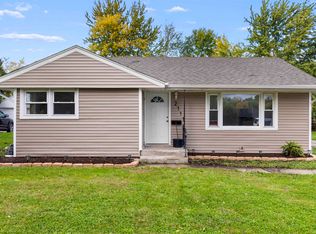 MLS ID #202606656, Charles Hanserd. NorthWest Illinois Alliance of REALTORS®
