Discover a harmonious blend of comfort and contemporary living in country town of Homer Indiana. Built in 2015, this single-family residence spans 1620 square feet, offering a thoughtfully designed layout across one story, perfect for a relaxed lifestyle. This inviting home features three bedrooms, providing ample private space for residents. The two full bathrooms are well-appointed, ensuring convenience and comfort for all. Set on a generous 21780 square foot lot, this property offers considerable outdoor space for recreation or quiet enjoyment. We invite you to experience the thoughtful design and comfortable atmosphere of this residence.
Pending
$179,900
2112 S 715 W, Homer, IN 46146
3beds
1,620sqft
Residential, Single Family Residence
Built in 2015
0.5 Acres Lot
$-- Zestimate®
$111/sqft
$-- HOA
What's special
Three bedroomsInviting home
- 49 days
- 63
- 0
Zillow last checked:
Listing updated:
Listed by:
Anna Yazel BuyAndSell@AnnaYazel.realtor,
Maximum Results Real Estate
Source: MIBOR as distributed by MLS GRID,MLS#: 22124399
Facts & features
Interior
Bedrooms & bathrooms
- Bedrooms: 3
- Bathrooms: 2
- Full bathrooms: 2
- Main level bathrooms: 2
- Main level bedrooms: 3
Primary bedroom
- Level: Main
- Area: 208 Square Feet
- Dimensions: 16x13
Bedroom 2
- Level: Main
- Area: 130 Square Feet
- Dimensions: 13x10
Bedroom 3
- Level: Main
- Area: 108 Square Feet
- Dimensions: 12x9
Dining room
- Level: Main
- Area: 130 Square Feet
- Dimensions: 13x10
Family room
- Level: Main
- Area: 195 Square Feet
- Dimensions: 15x13
Kitchen
- Level: Main
- Area: 208 Square Feet
- Dimensions: 16x13
Laundry
- Level: Main
- Area: 78 Square Feet
- Dimensions: 13x6
Living room
- Level: Main
- Area: 260 Square Feet
- Dimensions: 20x13
Heating
- Electric, Forced Air
Cooling
- Central Air
Appliances
- Included: Dishwasher, Electric Oven
- Laundry: Connections All
Features
- Breakfast Bar, Kitchen Island, High Speed Internet, Pantry, Smart Thermostat, Walk-In Closet(s)
- Has basement: No
Interior area
- Total structure area: 1,620
- Total interior livable area: 1,620 sqft
Property
Parking
- Total spaces: 2
- Parking features: Detached
- Garage spaces: 2
- Details: Garage Parking Other(Keyless Entry, Service Door)
Features
- Levels: One
- Stories: 1
- Patio & porch: Covered, Deck
- Exterior features: Lighting, Fire Pit
Lot
- Size: 0.5 Acres
- Features: Rural - Not Subdivision, Mature Trees
Details
- Parcel number: 700913227001000014
- Special conditions: Defects/None Noted,Sales Disclosure On File
- Horse amenities: None
Construction
Type & style
- Home type: SingleFamily
- Architectural style: Ranch
- Property subtype: Residential, Single Family Residence
Materials
- Vinyl Siding
- Foundation: Block
Condition
- Updated/Remodeled
- New construction: No
- Year built: 2015
Utilities & green energy
- Electric: 200+ Amp Service
- Water: Well, Private
- Utilities for property: Electricity Connected, Sewer Connected
Community & HOA
Community
- Security: Smoke Detector(s)
- Subdivision: Homer Op Pt
HOA
- Has HOA: No
Location
- Region: Homer
Financial & listing details
- Price per square foot: $111/sqft
- Tax assessed value: $156,100
- Annual tax amount: $812
- Date on market: 9/4/2026
- Cumulative days on market: 14 days
- Electric utility on property: Yes
Estimated market value
Not available
Estimated sales range
Not available
Not available
Price history
| Date | Event | Price |
|---|---|---|
| 9/7/2026 | Pending sale | $179,900$111/sqft |
Source:  MIBOR as distributed by MLS GRID #22124399 Report a problem MIBOR as distributed by MLS GRID #22124399 Report a problem | ||
| 9/4/2026 | Listed for sale | $179,900+1399.2%$111/sqft |
Source: MIBOR as distributed by MLS GRID #22124399 Report a problem | ||
| 10/13/2015 | Sold | $12,000$7/sqft |
Source: MIBOR as distributed by MLS GRID #21343597 Report a problem | ||
Public tax history
| Year | Property taxes | Tax assessment |
|---|---|---|
| 2025 | $775 -0.1% | $156,100 -1.4% |
| 2024 | $776 -6.2% | $158,300 +7% |
| 2023 | $827 +63.1% | $147,900 +7.3% |
| 2022 | $507 +23.4% | $137,800 +41.6% |
| 2021 | $411 +16.9% | $97,300 +5.1% |
| 2020 | $352 +8.9% | $92,600 +4.4% |
| 2019 | $323 +13.2% | $88,700 +1.8% |
| 2018 | $285 +15.5% | $87,100 +1.6% |
| 2017 | $247 +280.6% | $85,700 +4.3% |
| 2016 | $65 -78.6% | $82,200 +217.4% |
| 2014 | $304 -8.1% | $25,900 |
| 2013 | $330 -5.1% | $25,900 -1.9% |
| 2012 | $348 -37.4% | $26,400 -37.4% |
| 2011 | $556 +1.6% | $42,200 |
| 2010 | $548 -5.9% | $42,200 |
| 2009 | $582 -4% | $42,200 +3.2% |
| 2007 | $606 +67.3% | $40,900 +2.8% |
| 2006 | $362 | $39,800 |
Find assessor info on the county website
Monthly payment
Est. payment
Payment breakdown
Explore the cost of this home by adjusting the details. Changes won't be saved.Climate risks
Neighborhood: 46146
Similar homes
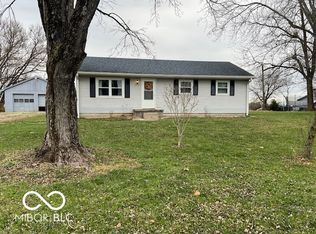
- $149,9002 bd1 ba1.2k sqft7110 W 235 S, Homer, IN 46146Active
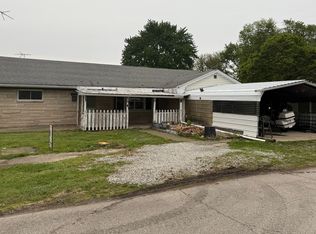 MLS ID #22097231, Amy Limpus, The Property Shop of Indiana. MIBOR as distributed by MLS GRID
 - $165,0003 bd2 ba1.6k sqft7694 E 500 N, Manilla, IN 46150Active
 MLS ID #22122648, Debbie Yozipovich, F.C. Tucker Company. MIBOR as distributed by MLS GRID
 - $159,9003 bd2 ba1.9k sqft645 E Us Highway 52, Rushville, IN 46173Active
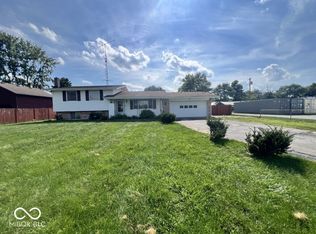 MLS ID #22123958, Kelly Wood, REMAX ONE. MIBOR as distributed by MLS GRID
 - $174,9003 bd2 ba1.9k sqft733 N Morgan St, Rushville, IN 46173Active
 MLS ID #22125108, Julia Dragoo, Yazel Group Real Estate Sales. MIBOR as distributed by MLS GRID
