COMING SOON! Why rent when you could own something all your own? Here's a proposition too smart to pass up: an affordable one-bedroom charmer where the monthly math actually works in your favor. The welcome begins on a composite 10’ x 8’ covered front porch, a cheerful spot for waving to neighbors or savoring a cup of coffee. Step inside to an open living/dining room combination anchored by warm hardwood floors that lend instant character. The bedroom pleasantly surprises with its own walk-in closet, and there's more storage waiting below - the lower level den & rec room deliver flexible bonus space plus a second walk-in closet. A home gym or a hobby zone? The choice is yours. Smart updates keep this little gem practical, including vinyl windows and a 100 amp electrical panel. Out back, a fenced yard framing a generous 15’ x 14’ patio invites summer grilling, garden dreams and room for pets to roam. Better still, a newer 2-stall garage handles parking and projects with ease. Location sweetens the whole deal. Haddad's West Peoria Market sits just around the corner for quick grocery runs, while Franciscan Rec Complex, Laura Bradley Park and Bradley University are all within minutes. A bus stop nearby keeps commuting refreshingly simple. Compact, tidy and priced to make ownership feel effortless, this opportunity proves that big value can arrive in small packages. Come see it before someone else does. Home sold as-is.
Coming soon
$79,900
2112 W Alice Ave, West Peoria, IL 61604
1beds
904sqft
:
Get pre-qualified$617/mo
Single Family Residence, Residential
Built in 1950
4,573 Square Feet Lot
$-- Zestimate®
$88/sqft
$-- HOA
What's special
- 5 days |
- 277 |
- 13 |
Zillow last checked:
Listing updated:
Listed by:
Michelle Largent Mobile:309-208-7446,
RE/MAX Traders Unlimited
Source: RMLS Alliance as distributed by MLS GRID,MLS#: PA1269020 Originating MLS: Peoria Area Association of Realtors
Originating MLS: Peoria Area Association of Realtors
Facts & features
Interior
Bedrooms & bathrooms
- Bedrooms: 1
- Bathrooms: 1
- Full bathrooms: 1
Bedroom 1
- Level: Main
- Dimensions: 12ft 2in x 10ft 0in
Other
- Level: Main
- Dimensions: 12ft 1in x 10ft 4in
Other
- Level: Basement
- Dimensions: 9ft 2in x 8ft 2in
Other
- Area: 200
Additional room
- Description: Walk in closet #1
- Level: Main
- Dimensions: 5ft 6in x 5ft 3in
Additional room 2
- Description: Walk in closet #2
- Level: Basement
- Dimensions: 4ft 11in x 4ft 9in
Kitchen
- Level: Main
- Dimensions: 8ft 6in x 7ft 1in
Laundry
- Level: Basement
- Dimensions: 9ft 8in x 9ft 5in
Living room
- Level: Main
- Dimensions: 14ft 2in x 12ft 1in
Main level
- Area: 704
Recreation room
- Level: Basement
- Dimensions: 10ft 6in x 9ft 0in
Heating
- Forced Air
Cooling
- Central Air
Appliances
- Included: Gas Water Heater
Features
- Ceiling Fan(s)
- Windows: Replacement Windows, Window Treatments, Blinds
- Basement: Crawl Space,Finished,Partial
Interior area
- Total structure area: 704
- Total interior livable area: 904 sqft
Property
Parking
- Total spaces: 2
- Parking features: Detached, On Street
- Garage spaces: 2
- Has uncovered spaces: Yes
- Details: Number Of Garage Remotes: 0
Features
- Patio & porch: Porch
Lot
- Size: 4,573 Square Feet
- Dimensions: 34 x 135
- Features: Level
Details
- Parcel number: 1806478006
- Zoning description: RES
Construction
Type & style
- Home type: SingleFamily
- Architectural style: Ranch
- Property subtype: Single Family Residence, Residential
Materials
- Frame, Vinyl Siding
- Foundation: Brick/Mortar
- Roof: Shingle
Condition
- New construction: No
- Year built: 1950
Utilities & green energy
- Sewer: Public Sewer
- Water: Public
- Utilities for property: Cable Available
Community & HOA
Community
- Subdivision: Clarke Place
Location
- Region: West Peoria
Financial & listing details
- Price per square foot: $88/sqft
- Tax assessed value: $73,530
- Annual tax amount: $593
- Date on market: 8/5/2026
- Cumulative days on market: 6 days
- Road surface type: Paved
Estimated market value
Not available
Estimated sales range
Not available
Not available
Price history
Price history is unavailable.
Public tax history
| Year | Property taxes | Tax assessment |
|---|---|---|
| 2024 | $571 -4.5% | $24,510 +11% |
| 2023 | $599 -36.3% | $22,080 +2.3% |
| 2022 | $940 +48% | $21,590 +6% |
| 2021 | $635 -0.9% | $20,370 +2% |
| 2020 | $641 -1.6% | $19,970 -1% |
| 2019 | $651 +2.9% | $20,170 -2.9% |
| 2018 | $633 +1.5% | $20,770 -1% |
| 2017 | $623 -29.9% | $20,980 |
| 2016 | $890 +36.2% | $20,980 +14.5% |
| 2015 | $653 +47.9% | $18,330 +3.4% |
| 2014 | $442 +1.8% | $17,730 -3.3% |
| 2013 | $434 -13% | $18,340 -13% |
| 2011 | $498 +0.7% | $21,070 -1% |
| 2010 | $495 +1.7% | $21,280 |
| 2009 | $486 -3.1% | $21,280 +1.5% |
| 2008 | $502 -12.7% | $20,960 +13.4% |
| 2007 | $575 -5.8% | $18,480 +4.7% |
| 2006 | $610 +2.7% | $17,650 +1.6% |
| 2005 | $594 -9.7% | $17,380 +37.7% |
| 1998 | $658 | $12,620 |
Find assessor info on the county website
Monthly payment
Est. payment
Payment breakdown
Explore the cost of this home by adjusting the details. Changes won't be saved.Climate risks
Neighborhood: 61604
Nearby schools
GreatSchools rating
- 3/10Whittier Primary SchoolGrades: K-4Distance: 0.4 mi
- 3/10Calvin Coolidge Middle SchoolGrades: 5-8Distance: 0.5 mi
- 1/10Manual High SchoolGrades: 9-12Distance: 1.3 mi
Schools provided by the listing agent
- Elementary: Whittier
- Middle: Harold B Dawson Middle School
- High: Manual
Source: RMLS Alliance as distributed by MLS GRID. This data may not be complete. We recommend contacting the local school district to confirm school assignments for this home.
- $60,9004 bd1 ba640 sqft2114 W Alice Ave, West Peoria, IL 61604Off Market
- $128,0002 bd1 ba1.2k sqft2110 W Alice Ave, West Peoria, IL 61604Off Market
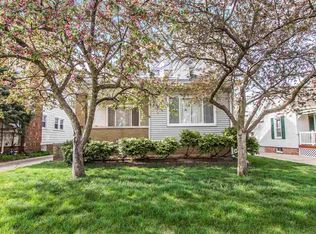
- $102,3002 bd1 ba1.3k sqft2118 W Alice Ave, West Peoria, IL 61604Off Market
- $107,6003 bd1 ba1k sqft2108 W Alice Ave, West Peoria, IL 61604Off Market
- $149,0002 bd2 ba1.4k sqft2106 W Alice Ave, West Peoria, IL 61604Off Market
- $129,7003 bd2 ba1.6k sqft2124 W Alice Ave, West Peoria, IL 61604Off Market
- $123,2003 bd1 ba1.3k sqft2113 W Alice Ave, West Peoria, IL 61604Off Market
- $79,0002 bd1 ba816 sqft2115 W Alice Ave, West Peoria, IL 61604Off Market
A local agent can set up tours, give advice and negotiate with sellers.
A local lender can help you make sure your offer is ready when you are.
Similar homes
- $--3 bd1 ba1.2k sqft805 W Corrington Ave, Peoria, IL 61604Auction
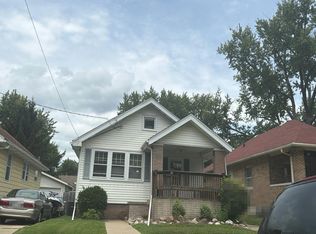 Auction.com 2
 - $75,0003 bd1 ba1.1k sqft3525 N Gale Ave, Peoria, IL 61604For Sale
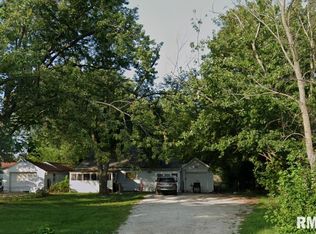
 MLS ID #PA1268001, Raul Rodriguez, eXp Realty. RMLS Alliance as distributed by MLS GRID
 - $65,0002 bd1 ba1.2k sqft2112 W Colorado St, Peoria, IL 61604For Sale
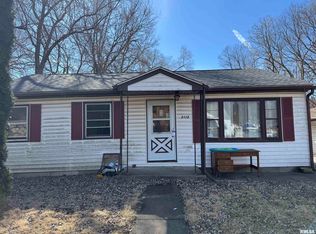 MLS ID #PA1261428, Christina Patellaro, Keller Williams Revolution. RMLS Alliance as distributed by MLS GRID
 - $--3 bd1 ba1.1k sqft503 E Melbourne Ave, Peoria, IL 61603Auction
 Auction.com 2
 - $81,0002 bd1 ba780 sqft1006 W Donald St, Peoria, IL 61604For Sale By Owner
- $65,0004 bd2 ba1.1k sqft1325 N Park Rd, Peoria, IL 61604For SaleMLS ID #PA1260580, Christina Patellaro, Keller Williams Revolution. RMLS Alliance as distributed by MLS GRID
- $69,9002 bd1 ba1.2k sqft2039 N Gale Ave, Peoria, IL 61604For SaleMLS ID #PA1266212, Josh Graham, RE/MAX Traders Unlimited. RMLS Alliance as distributed by MLS GRID
- $70,0003 bd1 ba779 sqft820 W Virginia Ave, Peoria, IL 61604For SaleMLS ID #PA1265327, Linda P Kepple, Keller Williams Premier Realty. RMLS Alliance as distributed by MLS GRID
- $--3 bd1 ba1.2k sqft2000 W Kettelle St, Peoria, IL 61605AuctionMLS ID #12562855, Cheryl Rabin, Realhome Services & Solutions, Inc.. MRED as distributed by MLS GRID
- $70,0002 bd1 ba775 sqft2317 W Hudson St, Peoria, IL 61604For SaleMLS ID #PA1265326, Linda P Kepple, Keller Williams Premier Realty. RMLS Alliance as distributed by MLS GRID
- $70,0003 bd1 ba1k sqft3325 N Leroy Ave, Peoria, IL 61604For SaleMLS ID #PA1265325, Linda P Kepple, Keller Williams Premier Realty. RMLS Alliance as distributed by MLS GRID
- $68,9003 bd1 ba868 sqft112 E Maywood Ave, Peoria, IL 61603For SaleMLS ID #PA1268905, Marvin Ford, RE/MAX Traders Unlimited. RMLS Alliance as distributed by MLS GRID
- $69,9002 bd1 ba780 sqft2308 W Overbrook Dr, Peoria, IL 61604For SaleMLS ID #PA1266218, Josh Graham, RE/MAX Traders Unlimited. RMLS Alliance as distributed by MLS GRID
- $79,0002 bd1 ba918 sqft1101 E Willcox Ave, Peoria, IL 61603For SaleMLS ID #PA1267921, Candace Martin, eXp Realty. RMLS Alliance as distributed by MLS GRID
- $80,0002 bd1 ba964 sqft624 E Wilson Ave, Peoria, IL 61603For SaleMLS ID #PA1265281, Merle W Ice, American Veteran Realty LLC. RMLS Alliance as distributed by MLS GRID
- $85,0002 bd1 ba930 sqft127 Holland Ct, Creve Coeur, IL 61610PendingMLS ID #12712173, Keri Hir, Keri Hir. MRED as distributed by MLS GRID
- $57,5002 bd1 ba767 sqft3645 N Finnell Ave, Peoria, IL 61604PendingMLS ID #PA1268546, Brian J Monge, Jim Maloof Realty, Inc.. RMLS Alliance as distributed by MLS GRID
- $80,0003 bd1 ba1.1k sqft2143 N Maryland Ave, Peoria, IL 61603For SaleMLS ID #PA1267959, Raul Rodriguez, eXp Realty. RMLS Alliance as distributed by MLS GRID
- $59,9004 bd2 ba1.2k sqft800 W Meadows Pl, Peoria, IL 61604For SaleMLS ID #PA1267060, Brian J Monge, Jim Maloof Realty, Inc.. RMLS Alliance as distributed by MLS GRID
- $67,9003 bd1 ba1.2k sqft1207 W McClure Ave, Peoria, IL 61604For SaleMLS ID #PA1263165, Tamara E Kijanowski, Professional Leasing & Real Es. RMLS Alliance as distributed by MLS GRID
