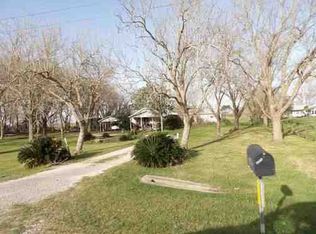
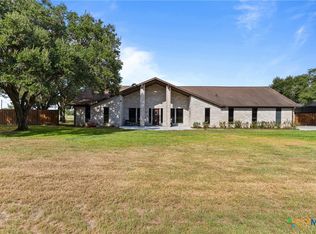
Discover the perfect blend of comfort, freedom, and country charm with this beautiful 3-bedroom, 2-bath brick home situated on 15± picturesque UNRESTRICTED acres. Whether you’re dreaming of a peaceful rural retreat, a hobby farm, or a property with room to roam, this one checks every box.
Surrounded by wide open spaces and scenic countryside views, this property is ideal for enjoying the outdoors, hunting, raising chickens, or any kind of livestock. The land offers endless possibilities with plenty of room for gardening, recreational activities, and creating the lifestyle you’ve always wanted.
The home features a spacious layout designed for comfortable living, while the large workshop/barn provides the perfect space for equipment, projects, storage, or animals. A three-car garage offers ample parking and convenience, and the property’s easy accessibility makes country living both practical and enjoyable.
Imagine relaxing on the porch while taking in peaceful sunsets, listening to the sounds of nature, and enjoying the privacy and tranquility that only country living can provide. Whether you’re looking for a family homestead, weekend getaway, or outdoor enthusiast’s paradise, this property is a rare opportunity to own your own slice of the countryside.
Pending
Price cut: $50.9K (8/7)
$399,000
21126 Highway 111, Louise, TX 77455
3beds
1,890sqft
Single Family Residence
Built in 1984
15.49 Acres Lot
$198,800 Zestimate®
$211/sqft
$-- HOA
What's special
- 132 days
- 27
- 1
Zillow last checked:
Listing updated:
Listed by:
Kassi Foegelle 254-396-0958,
RE/MAX Land & Homes
Source: Central Texas MLS,MLS#: 614917 Originating MLS: Victoria Area Association of REALTORS
Originating MLS: Victoria Area Association of REALTORSFacts & features
Interior
Bedrooms & bathrooms
- Bedrooms: 3
- Bathrooms: 2
- Full bathrooms: 2
Heating
- Electric
Cooling
- Electric, 1 Unit, Attic Fan
Appliances
- Included: Dishwasher, Gas Range, Microwave, Tankless Water Heater, Some Gas Appliances, Water Softener Owned
- Laundry: Laundry in Utility Room, Laundry Room
Features
- Ceiling Fan(s), Game Room, High Ceilings, His and Hers Closets, Home Office, Jetted Tub, Multiple Closets, Open Floorplan, Pantry, Pull Down Attic Stairs, Storage, Separate Shower, Tub Shower, Kitchen/Family Room Combo, Kitchen/Dining Combo, Solid Surface Counters
- Flooring: Ceramic Tile
- Attic: Pull Down Stairs
- Has fireplace: No
- Fireplace features: None
Interior area
- Total interior livable area: 1,890 sqft
Video & virtual tour
Property
Parking
- Total spaces: 3
- Parking features: Detached, Garage, Garage Door Opener, RV Garage, RV Access/Parking
- Garage spaces: 3
Features
- Levels: One
- Stories: 1
- Patio & porch: Covered, Porch
- Exterior features: Porch, Private Yard, Storage
- Pool features: None
- Fencing: Back Yard,Cross Fenced,Front Yard,Other,Perimeter,See Remarks,Wood
- Has view: Yes
- View description: Creek/Stream, Seasonal View
- Has water view: Yes
- Water view: Creek/Stream
- Body of water: Creek-Seasonal,Creek/Stream
Lot
- Size: 15.49 Acres
Details
- Additional structures: Outbuilding, Storage, Workshop
- Parcel number: R29909, R29910
- Horses can be raised: Yes
Construction
Type & style
- Home type: SingleFamily
- Architectural style: Ranch
- Property subtype: Single Family Residence
Materials
- Brick
- Foundation: Slab
- Roof: Composition,Shingle
Condition
- Resale
- Year built: 1984
Utilities & green energy
- Sewer: Aerobic Septic, Septic Tank
- Water: Private, Well
- Utilities for property: Electricity Available
Community & HOA
Community
- Features: None, Hunting
HOA
- Has HOA: No
Location
- Region: Louise
Financial & listing details
- Price per square foot: $211/sqft
- Tax assessed value: $180,360
- Annual tax amount: $1,382
- Date on market: 5/26/2026
- Cumulative days on market: 130 days
- Listing agreement: Exclusive Right To Sell
- Listing terms: Cash,Conventional,FHA,USDA Loan,VA Loan
- Electric utility on property: Yes
Estimated market value
$198,800
Estimated sales range
Not available
$1,837/mo
Price history
| Date | Event | Price |
|---|---|---|
| 8/24/2026 | Pending sale | $399,000$211/sqft |
Source:  Central Texas MLS #614938 Report a problem Central Texas MLS #614938 Report a problem | ||
| 8/7/2026 | Price change | $399,000-11.3%$211/sqft |
Source: Central Texas MLS #614917 Report a problem | ||
| 5/27/2026 | Price change | $449,9000%$238/sqft |
Source: Central Texas MLS #614917 Report a problem | ||
| 3/22/2026 | Price change | $450,000-9.1%$238/sqft |
Source: BMLS #3778525 Report a problem | ||
| 1/13/2026 | Price change | $495,000-6.8%$262/sqft |
Source: BMLS #3778525 Report a problem | ||
| 7/21/2025 | Listed for sale | $531,000+33.1%$281/sqft |
Source: Matagorda County BOR #778525 Report a problem | ||
| 3/21/2021 | Listing removed | -- |
Source: Owner Report a problem | ||
| 3/10/2017 | Sold | -- |
Source: Central Texas MLS #V222928 Report a problem | ||
| 6/27/2016 | Listing removed | $398,900$211/sqft |
Source: Owner Report a problem | ||
| 3/29/2016 | Listed for sale | $398,900$211/sqft |
Source: Owner Report a problem | ||
Public tax history
| Year | Property taxes | Tax assessment |
|---|---|---|
| 2025 | $1,382 -19.4% | $180,360 +2.3% |
| 2024 | $1,714 +15.1% | $176,370 +10% |
| 2023 | $1,489 -28.1% | $160,340 +10% |
| 2022 | $2,072 -3% | $145,760 +10% |
| 2021 | $2,136 +10.9% | $132,510 +10% |
| 2020 | $1,926 | $120,460 +12.6% |
| 2019 | -- | $106,980 -1.1% |
| 2018 | -- | $108,220 -1.1% |
| 2017 | -- | $109,460 0% |
| 2016 | -- | $109,510 -1.1% |
| 2015 | -- | $110,740 -2.2% |
| 2014 | -- | $113,180 +13.9% |
| 2012 | -- | $99,360 +0.1% |
| 2011 | -- | $99,270 |
| 2010 | -- | $99,270 -1% |
| 2009 | -- | $100,320 |
Find assessor info on the county website
Monthly payment
Est. payment
Payment breakdown
Explore the cost of this home by adjusting the details. Changes won't be saved.Climate risks
Neighborhood: 77455
Nearby schools
Schools provided by the listing agent
- District: Ganado ISD
Source: Central Texas MLS. This data may not be complete. We recommend contacting the local school district to confirm school assignments for this home.
Similar homes
- $--3 bd2 ba1.8k sqft10280 State Highway 172, Lolita, TX 77971Auction
 ServiceLink Auction
 - $399,0002 bd3 ba2.2k sqft1107 Fairlane Dr, Ganado, TX 77962Active
 MLS ID #623323, Ethan Jacob, Jacob Realty. Central Texas MLS
 - $397,5003 bd2 ba1.3k sqft12655 State Highway 172, La Ward, TX 77970Active
 MLS ID #610745, Betty Wheeler, Cornerstone Properties. Central Texas MLS
 - $549,9003 bd3 ba1.6k sqft11301 S Fm 441 Rd, Louise, TX 77455For Sale
 MLS ID #9686025, Matthew Scharff, Keller Williams Premier Realty. HAR
 - $389,0003 bd2 ba2.1k sqft1838 W Bayshore Dr, Palacios, TX 77465ActiveMLS ID #612560, Katherine Compton, Twin Rivers Real Estate. Central Texas MLS
- $320,0003 bd2 ba2k sqft4291 County Road 429, Lolita, TX 77971ActiveMLS ID #622935, Briana Staff, Coldwell Banker D'Ann Harper. Central Texas MLS
- $269,9003 bd2 ba2.3k sqft511 County Road 431, Lolita, TX 77971ActiveMLS ID #621092, Lindsey D Smith, RE/MAX Land & Homes on the Bay. Central Texas MLS
