This 3-year-old home has the space, the layout, and a few extras you'll be glad are already handled. With 3 bedrooms, 2.5 baths, plus a bonus room, there's plenty of room. The primary bedroom is HUGE—seriously, bring the king-size bed, oversized furniture, sitting area...whatever you've got. The open kitchen and living area make everyday life easy, and there's also a separate dining space when you want to be fancy. Upstairs, you'll find two more bedrooms plus a bonus room that can handle everything from movie nights to toys, hobbies, guests, or just a place to hide the stuff you don't want downstairs. And the good stuff is already here: refrigerator, blinds, and a fenced backyard. No measuring windows, refrigerator shopping, or getting fence quotes the week you move in. At just 3 years old, this home still feels fresh—Welcome Home...
Active
Price cut: $10K (9/9)
$349,900
2113 Metcalf Way, Southaven, MS 38672
4beds
2,155sqft
Residential, Single Family Residence
Built in 2023
9,147 Square Feet Lot
$349,100 Zestimate®
$162/sqft
$21/mo HOA
What's special
Bonus roomSeparate dining spaceFenced backyard
- 55 days
- 241
- 34
Zillow last checked:
Listing updated:
Listed by:
Amy M McBride 601-316-3504,
Sky Lake Realty LLC 662-469-4224
Source: MLS United,MLS#: 4159940
Facts & features
Interior
Bedrooms & bathrooms
- Bedrooms: 4
- Bathrooms: 3
- Full bathrooms: 2
- 1/2 bathrooms: 1
Primary bedroom
- Description: 17x11
- Level: First
Bedroom
- Description: 12x11
- Level: Second
Bedroom
- Description: 12x11
- Level: Second
Bonus room
- Description: 19x16
- Level: Second
Dining room
- Description: 10x10
- Level: First
Great room
- Description: 13x19
- Level: First
Laundry
- Description: 5x7
- Level: First
Heating
- Central, Natural Gas
Cooling
- Central Air, Electric, Multi Units
Appliances
- Included: Dishwasher, Disposal, Electric Range, Free-Standing Electric Range, Microwave, Refrigerator, Stainless Steel Appliance(s), Other
- Laundry: Laundry Room
Features
- Breakfast Bar, Ceiling Fan(s), Granite Counters, Kitchen Island, Pantry, Other, Double Vanity
- Flooring: Combination, Tile, Vinyl, Other
- Doors: Dead Bolt Lock(s), Fiberglass, Insulated
- Windows: Vinyl
- Has fireplace: Yes
- Fireplace features: Gas Log, Gas Starter, Great Room
Interior area
- Total structure area: 2,155
- Total interior livable area: 2,155 sqft
Video & virtual tour
Property
Parking
- Total spaces: 2
- Parking features: Garage Door Opener, Garage Faces Front, Concrete
- Garage spaces: 2
Features
- Levels: Two
- Stories: 2
- Patio & porch: Patio
- Exterior features: Rain Gutters
- Fencing: None
Lot
- Size: 9,147 Square Feet
- Dimensions: 134 x 68
- Features: Landscaped
Details
- Parcel number: 1075212000027200
Construction
Type & style
- Home type: SingleFamily
- Architectural style: Traditional
- Property subtype: Residential, Single Family Residence
Materials
- Brick
- Foundation: Slab
- Roof: Architectural Shingles
Condition
- Move In Ready
- New construction: No
- Year built: 2023
Utilities & green energy
- Sewer: Public Sewer
- Water: Public
- Utilities for property: Electricity Connected, Natural Gas Connected, Sewer Connected, Water Connected
Community & HOA
Community
- Features: Curbs, Sidewalks
- Security: Carbon Monoxide Detector(s), Smoke Detector(s)
- Subdivision: Pinewood
HOA
- Has HOA: Yes
- Services included: Maintenance Grounds
- HOA fee: $250 annually
Location
- Region: Southaven
Financial & listing details
- Price per square foot: $162/sqft
- Tax assessed value: $230,828
- Annual tax amount: $4,204
- Date on market: 8/21/2026
- Electric utility on property: Yes
Estimated market value
$349,100
$332,000 - $367,000
$2,475/mo
Price history
| Date | Event | Price |
|---|---|---|
| 9/9/2026 | Price change | $349,900-2.8%$162/sqft |
Source: MLS United #4159940 Report a problem | ||
| 8/21/2026 | Listed for sale | $359,900+5.9%$167/sqft |
Source: MLS United #4159940 Report a problem | ||
| 2/9/2026 | Listing removed | $2,250$1/sqft |
Source: Zillow Rentals Report a problem | ||
| 1/22/2026 | Listed for rent | $2,250$1/sqft |
Source: Zillow Rentals Report a problem | ||
| 7/19/2024 | Listing removed | -- |
Source: Zillow Rentals Report a problem | ||
| 7/11/2024 | Listed for rent | $2,250$1/sqft |
Source: Zillow Rentals Report a problem | ||
| 7/10/2023 | Listing removed | -- |
Source: Zillow Rentals Report a problem | ||
| 6/27/2023 | Listed for rent | $2,250$1/sqft |
Source: Zillow Rentals Report a problem | ||
| 6/13/2023 | Listing removed | $339,900$158/sqft |
Source: MLS United #4022488 Report a problem | ||
| 4/28/2023 | Pending sale | $339,900$158/sqft |
Source: MLS United #4022488 Report a problem | ||
| 4/18/2023 | Price change | $339,900-2.9%$158/sqft |
Source: MLS United #4022488 Report a problem | ||
| 3/3/2023 | Price change | $349,900-1.7%$162/sqft |
Source: MLS United #4022488 Report a problem | ||
| 11/4/2022 | Price change | $355,900+1.7%$165/sqft |
Source: MLS United #4022488 Report a problem | ||
| 7/5/2022 | Pending sale | $349,900$162/sqft |
Source: MLS United #4022488 Report a problem | ||
Public tax history
| Year | Property taxes | Tax assessment |
|---|---|---|
| 2025 | $4,204 +16% | $34,624 +38.6% |
| 2024 | $3,623 +773% | $24,973 +787.8% |
| 2023 | $415 | $2,813 |
Find assessor info on the county website
Monthly payment
Est. payment
Payment breakdown
Explore the cost of this home by adjusting the details. Changes won't be saved.Climate risks
Neighborhood: 38672
Nearby schools
Schools provided by the listing agent
- Elementary: Greenbrook
- Middle: Southaven Middle
- High: Southaven
Source: MLS United. This data may not be complete. We recommend contacting the local school district to confirm school assignments for this home.
Similar homes
- $357,9004 bd3 ba2k sqft8111 Ashton Way, Southaven, MS 38672For Sale
 MLS ID #4164900, Adryan Smith, The Home Partners Realty, LLC. MLS United
 - $349,9004 bd2 ba2.1k sqft2580 Rasco Rd, Southaven, MS 38672For Sale
 MLS ID #4164366, Rhonda Franklin, Kaizen Realty. MLS United
 - $360,0004 bd2 ba2.3k sqft2461 Torrington Way, Southaven, MS 38671For Sale
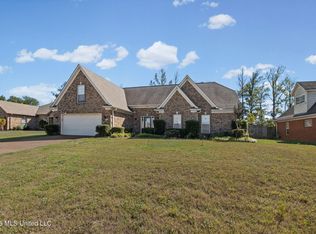 MLS ID #4165249, Courtney A Staples, Keller Williams Realty - MS. MLS United
 - $355,0004 bd3 ba2.5k sqft2594 Tower Dr, Southaven, MS 38672For Sale
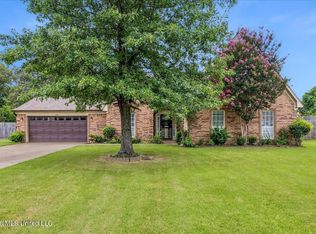 MLS ID #4157291, Theresa A Lucas, Century 21 Patterson & Associates Real Estate Co. MLS United
