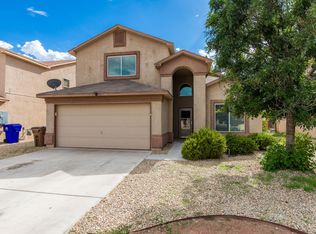
Two-story home nestled in the desirable Alameda area of Las Cruces. Offering a spacious and inviting atmosphere, this property boasts a large, light-filled living area on the main floor, complete with a charming fireplace to gather around. High vaulted ceilings create an airy, open feel throughout the home, enhancing the sense of space and elegance.The country-style kitchen is designed for both function and style, featuring a convenient pass-through to the adjoining dining area, perfect for hosting meals with family and friends. Upstairs, you'll find a generous family room, providing a versatile space for relaxation, entertainment, or creating your ideal living environment.Step outside to a tiered backyard, where a brick patio offers the perfect spot for enjoying the serene, open views with no buildings to the rear. Modern comforts include refrigerated air conditioning to keep you cool year-round.
Pending
$295,000
2113 Windsor Pl, Las Cruces, NM 88007
3beds
2,160sqft
Single Family Residence, Residential
Built in 2007
5,662 Square Feet Lot
$305,100 Zestimate®
$137/sqft
$-- HOA
What's special
Charming fireplaceConvenient pass-throughAiry open feelCountry-style kitchenTiered backyardSerene open viewsBrick patio
- 660 days
- 5
- 0
Zillow last checked:
Listing updated:
Listed by:
Paul Sims 575-649-8771,
Sims & Co. Real Estate 575-521-6000
Source: SNMMLS as distributed by MLS GRID,MLS#: 2403437
Facts & features
Interior
Bedrooms & bathrooms
- Bedrooms: 3
- Bathrooms: 2
- Full bathrooms: 2
- 1/2 bathrooms: 1
Primary bathroom
- Description: Double Sinks,Carpet,Garden Tub,Shower Stall
Dining room
- Features: Living Room Combo
Family room
- Features: Blinds, Carpet
Kitchen
- Features: Country, Refrigerator, Pantry, Microwave Oven, Gas Range, Built-in Dishwasher, Eating Area
Living room
- Features: Ceiling Fan, Fireplace
Heating
- Natural Natural Gas, Forced Air
Cooling
- Central Air
Appliances
- Laundry: Utility Room
Features
- Flooring: Flooring Foundation: Slab
- Basement: None
- Number of fireplaces: 1
Interior area
- Total structure area: 2,160
- Total interior livable area: 2,160 sqft
Property
Parking
- Total spaces: 2
- Parking features: Garage Door Opener
- Garage spaces: 2
Features
- Levels: Two
- Stories: 2
- Fencing: Chain Link,Wood,Rock
Lot
- Size: 5,662 Square Feet
- Dimensions: 0 to .24 AC
- Features: Landscaping: Rock, Landscaping: Shrubs
Details
- Parcel number: 4006134109056
Construction
Type & style
- Home type: SingleFamily
- Architectural style: Pueblo
- Property subtype: Single Family Residence, Residential
Materials
- Roof: Pitched,Shingle
Condition
- New construction: No
- Year built: 2007
Details
- Builder name: DR Horton
Utilities & green energy
- Sewer: Public Sewer
- Water: Public
- Utilities for property: City Gas, El Paso Electric
Community & HOA
Community
- Subdivision: Avalon Park Subdivision
HOA
- Has HOA: No
Location
- Region: Las Cruces
Financial & listing details
- Price per square foot: $137/sqft
- Tax assessed value: $239,795
- Annual tax amount: $2,421
- Date on market: 11/17/2024
- Electric utility on property: Yes
Estimated market value
$305,100
$287,000 - $323,000
$1,729/mo
Price history
| Date | Event | Price |
|---|---|---|
| 2/27/2025 | Pending sale | $295,000$137/sqft |
Source: SNMMLS as distributed by MLS GRID #2403437 Report a problem | ||
| 11/18/2024 | Listing removed | $1,650$1/sqft |
Source: Zillow Rentals Report a problem | ||
| 11/17/2024 | Listed for sale | $295,000$137/sqft |
Source: SNMMLS as distributed by MLS GRID #2403437 Report a problem | ||
| 8/30/2024 | Price change | $1,650-5.7%$1/sqft |
Source: Zillow Rentals Report a problem | ||
| 8/13/2024 | Price change | $1,750-5.4%$1/sqft |
Source: Zillow Rentals Report a problem | ||
| 7/23/2024 | Listed for rent | $1,850$1/sqft |
Source: Zillow Rentals Report a problem | ||
Public tax history
| Year | Property taxes | Tax assessment |
|---|---|---|
| 2025 | $2,421 +2.4% | $79,931 +3% |
| 2024 | $2,364 +1.4% | $77,604 +3% |
| 2023 | $2,330 +1.6% | $75,343 +3% |
| 2022 | $2,294 +3.4% | $73,149 +3% |
| 2021 | $2,220 +2.5% | $71,019 +3% |
| 2020 | $2,166 +2.7% | $68,950 +3% |
| 2019 | $2,109 +3.6% | $66,943 +3% |
| 2018 | $2,035 | $64,993 +3% |
| 2017 | $2,035 +12.2% | $63,100 |
| 2016 | $1,814 -1.3% | $63,100 -66.7% |
| 2015 | $1,838 -0.5% | $189,265 +3% |
| 2014 | $1,847 +2.5% | $183,752 +3% |
| 2013 | $1,803 | $178,400 -5% |
| 2012 | $1,803 +1.5% | $187,800 +0% |
| 2011 | $1,776 +4.9% | $187,779 +3% |
| 2010 | $1,694 +4.7% | $182,310 +2.3% |
| 2009 | $1,618 | $178,200 -0.9% |
| 2008 | $1,618 | $179,900 |
Find assessor info on the county website
Monthly payment
Est. payment
Payment breakdown
Explore the cost of this home by adjusting the details. Changes won't be saved.Climate risks
Neighborhood: 88007
Similar homes
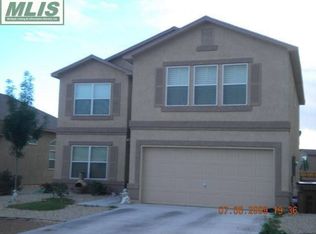
- $279,0004 bd2 ba1.6k sqft1383 Anasazi Ct, Las Cruces, NM 88007For Sale
 MLS ID #2602744, Amber Reynolds, EXP Realty, LLC. SNMMLS as distributed by MLS GRID
 - $297,0003 bd3 ba1.6k sqft1055 Chitamacha Rd, Las Cruces, NM 88007For Sale
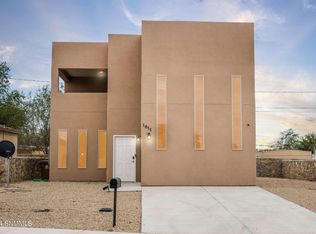 MLS ID #2600885, Kaley M Salopek, United Country Salopek Realty. SNMMLS as distributed by MLS GRID
 - $330,0004 bd2 ba2.4k sqft2220 Carlyle Pl, Las Cruces, NM 88005For Sale
 MLS ID #2602508, Steve A Montanez, New Mexico Properties. SNMMLS as distributed by MLS GRID
 - $295,0004 bd2 ba1.6k sqft2966 Fountain Ave, Las Cruces, NM 88007For Sale
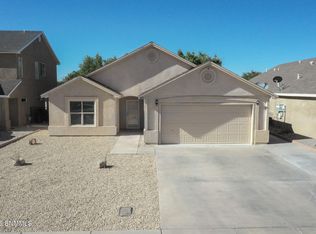 MLS ID #2601214, James Schoonover, Schoonover Realty LLC. SNMMLS as distributed by MLS GRID
