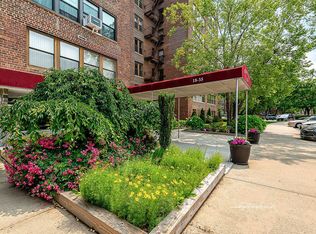
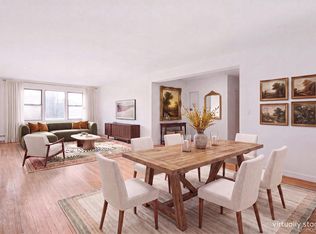
Welcome to BELL APARTMENTS, and this beautiful, spacious, rarely available, three BR and two full bath co-op in the heart of Bayside. Co-op has HW floors throughout, generous sized rooms, EIK with refridgerator, dishwasher, range, granite countertops, a beautiful barn door, and a window. This co-op is on the LOBBY LEVEL of the building, and there is a new FOB entry system as well.
L-1 is in one of the most sought after buildings in Bayside and comes with one outdoor parking spot that is transferable to new owner, a private playground, super on site. SD #25. There is also a BOSCH stackable washer/dryer in the unit. Monthly maintenance $1888 (420 shares) and includes property taxes, heat, ground care and water. Owner pays for electricity and cable.
This co-op is close to local buses Q28, Q13, (to Main St.) and express buses QM2 and QM20 to NYC, all major highways, and LIRR, and is very close to the Bay Terrace shopping center which has many shops, restaurants, and a movie theatre. There is also a community pool nearby, tennis courts and the Bayside Library.
Co-op requires 20% down payment, and you can finance 80%. BOARD APPROVAL IS REQUIRED. As per sellers request, a pre-approval or proof of funds required before all showings. There is NO FLIP TAX. A must see-act fast!
Pending
$538,000
211-35 23 Avenue #L1, Bayside, NY 11360
3beds
1,600sqft
Stock Cooperative, Residential
Built in 1961
-- sqft lot
$-- Zestimate®
$336/sqft
$-- HOA
What's special
Generous sized roomsBeautiful barn doorHw floors throughoutCommunity pool nearbyPrivate playground
- 118 days |
- 38 |
- 1 |
Zillow last checked:
Listing updated:
Listed by:
Daniel Gale Sothebys Intl Rlty 718-762-2268,
Teresa Reid 917-318-0299,
James Reid 718-762-2268,
Daniel Gale Sothebys Intl Rlty
Source: OneKey® MLS as distributed by MLS GRID,MLS#: 953339
Facts & features
Interior
Bedrooms & bathrooms
- Bedrooms: 3
- Bathrooms: 2
- Full bathrooms: 2
Bedroom 1
- Description: Spacious primary BR with HW floors, double closets, windows for natural light
- Level: First
Bedroom 2
- Description: BR with HW floors, closet, natural light
- Level: First
Bedroom 3
- Description: BR with HW floors, closet, natural light
- Level: First
Bathroom 1
- Description: Full Bath
- Level: First
Bathroom 2
- Description: Full Bath
- Level: First
Dining room
- Description: Large Dining area with HW floors
Kitchen
- Description: EIK with gas range, refridgerator, dishwasher, window
- Level: First
Laundry
- Description: Laundry in unit-BOSCH stackable washer/dryer
Living room
- Description: Very spacious LR with HW floors, windows facing north
- Level: First
Heating
- Natural Gas
Cooling
- Central Air
Appliances
- Included: Dishwasher, Dryer, Gas Range, Refrigerator, Washer
- Laundry: Washer/Dryer Hookup
Features
- First Floor Bedroom, First Floor Full Bath, Bidet, Eat-in Kitchen, Granite Counters, High Ceilings, Primary Bathroom
- Flooring: Hardwood
- Has fireplace: No
- Common walls with other units/homes: 1 Common Wall,End Unit,No One Below
Interior area
- Total structure area: 1,600
- Total interior livable area: 1,600 sqft
Property
Parking
- Total spaces: 1
- Parking features: Assigned, Parking Lot
Features
- Exterior features: Playground
Details
- Parcel number: 0587200024443727L1
- Special conditions: None
Construction
Type & style
- Home type: Cooperative
- Architectural style: Other
- Property subtype: Stock Cooperative, Residential
- Attached to another structure: Yes
Materials
- Brick
Condition
- Year built: 1961
Utilities & green energy
- Sewer: Public Sewer
- Water: Public
- Utilities for property: Cable Available, Electricity Available, Natural Gas Connected, Water Connected
Community & HOA
HOA
- Has HOA: No
Location
- Region: Bayside
Financial & listing details
- Price per square foot: $336/sqft
- Date on market: 4/17/2026
- Cumulative days on market: 97 days
- Listing agreement: Exclusive Right To Sell
- Electric utility on property: Yes
Estimated market value
Not available
Estimated sales range
Not available
Not available
Price history
| Date | Event | Price |
|---|---|---|
| 5/7/2026 | Pending sale | $538,000$336/sqft |
Source:  OneKey® MLS as distributed by MLS GRID #953339 Report a problem OneKey® MLS as distributed by MLS GRID #953339 Report a problem | ||
| 4/17/2026 | Listed for sale | $538,000+53.7%$336/sqft |
Source: OneKey® MLS as distributed by MLS GRID #953339 Report a problem | ||
| 12/2/2016 | Sold | $350,000$219/sqft |
Source: OneKey® MLS as distributed by MLS GRID #L2810958 Report a problem | ||
Public tax history
Tax history is unavailable.
Find assessor info on the county website
Monthly payment
Climate risks
Neighborhood: Bayside
Nearby schools
GreatSchools rating
- 9/10P.S. 169 Bay TerraceGrades: K-5Distance: 0.1 mi
- 8/10Is 25 Adrien BlockGrades: 6-8Distance: 1.2 mi
- 6/10World Journalism Preparatory: A College Board SchoolGrades: 6-12Distance: 1.2 mi
Schools provided by the listing agent
- Elementary: Ps 169 Bay Terrace
- Middle: Bell Academy
- High: World Journalism Preparatory
Source: OneKey® MLS as distributed by MLS GRID. This data may not be complete. We recommend contacting the local school district to confirm school assignments for this home.
- $435,1003 bd2 ba-- sqft211-35 23 Avenue #L1, Bayside, NY 11360Off Market

- $368,9002 bd1 ba-- sqft21165 23rd Ave APT 2D, Bayside, NY 11360Off Market

- $402,2002 bd2 ba1.2k sqft211-35 23rd Ave #2F, Bayside, NY 11360Off Market
- $869,3003 bd2 ba1.3k sqft23-28a Corporal Kennedy #87, Bayside, NY 11360Off Market
- $1,874,1007 bd5 ba3.2k sqft21136 23rd Ave, Bayside, NY 11360Off Market
- $1,527,300-- bd-- ba3.2k sqft21134 23rd Ave, Bayside, NY 11360Off Market
- $1,677,2007 bd4 ba3.2k sqft21132 23rd Ave, Bayside, NY 11360Off Market
- $470,0001 bd1 ba800 sqft21132 23rd Ave APT 1, Bayside, NY 11360Off Market
A local agent can set up tours, give advice and negotiate with sellers.
Similar homes
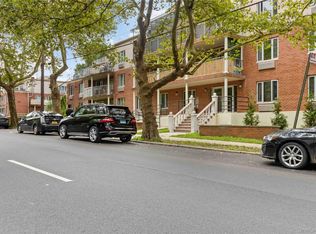
- $569,0003 bd2 ba1.4k sqft18-35 Corporal Kennedy St #4K, Queens, NY 11360Active
 MLS ID #S1815102, Michelle Fisher, Listing by: EXP Realty NYC. StreetEasy
 - $550,0002 bd2 ba1.2k sqft3425 150th Pl #1B, Flushing, NY 11354For Sale

 MLS ID #1037175, Yaling Lin, Listing by: Century Homes Realty Group LLC. OneKey® MLS as distributed by MLS GRID
 - $480,0003 bd2 ba1.3k sqft3701 Henry Hudson Parkway #3B, Bronx, NY 10463For Sale
 MLS ID #1034500, Julie Gaynor, Listing by: Brown Harris Stevens. OneKey® MLS as distributed by MLS GRID
 - $499,9991 bd1 ba1k sqft6434 Grand Central Parkway #1E, Forest Hills, NY 11375For Sale
 MLS ID #1035739, Shahroz A. Syed, Listing by: Voro LLC. OneKey® MLS as distributed by MLS GRID
 - $599,0002 bd2 ba955 sqft3138 137th Street #7B, Flushing, NY 11354For SaleMLS ID #1024193, Qiao Zou, Listing by: CPRE Elite Inc. OneKey® MLS as distributed by MLS GRID
- $599,0003 bd2 ba1k sqft57-50 Granger St SW #3A, Corona, NY 11368For SaleMLS ID #1012639, Eva Y. Ma, Listing by: Homix Realty Inc. OneKey® MLS as distributed by MLS GRID
- $489,0003 bd2 ba1.1k sqft32-22 92 Street #603, East Elmhurst, NY 11369For SaleMLS ID #836897, Johnson John, Listing by: North Star Home Services Inc. OneKey® MLS as distributed by MLS GRID
- $438,0003 bd1 ba1.1k sqft26-25 Union Street #1H, Flushing, NY 11354For SaleMLS ID #1035047, Dayu Li, Listing by: Chous Realty Group Inc. OneKey® MLS as distributed by MLS GRID
- $575,0002 bd2 ba1k sqft45 Hill Park Avenue #3D, Great Neck, NY 11021For SaleMLS ID #1016466, Corey Guglielmo, Listing by: Douglas Elliman Real Estate. OneKey® MLS as distributed by MLS GRID
- $599,0003 bd2 ba1.3k sqft6120 Grand Central Pkwy APT B303, Forest Hills, NY 11375ActiveMLS ID #S1838607, Amber Safanov, Listing by: Keller Williams Realty Landmark. StreetEasy
- $500,0002 bd2 ba1.1k sqft281 Garth Road #B5H, Scarsdale, NY 10583For SaleMLS ID #1034160, Kamala Vittal, Listing by: Julia B Fee Sothebys Int. Rlty. OneKey® MLS as distributed by MLS GRID
- $549,0002 bd1 ba1k sqft3441 85th St APT 6L, Flushing, NY 11372ActiveMLS ID #S1840268, William Kokoris, Listing by: Compass. StreetEasy
- $470,0002 bd1 ba1k sqft500 Central Ave APT 819, Union City, NJ 07087For SaleMLS ID #260015624, JEANNETTE DOMENECH. HCMLS
- $649,0003 bd2 ba1.3k sqft64-11 99th Street #3O4, Rego Park, NY 11374For SaleMLS ID #1029199, Zaina Mainali, Listing by: Coldwell Banker American Homes. OneKey® MLS as distributed by MLS GRID
- $499,9002 bd2 ba1k sqft445 W 240th St APT 6A, Bronx, NY 10463ActiveMLS ID #S1838362, Monica Capellan, Listing by: Prominent Properties Sotheby's International Realty. StreetEasy
- $369,9992 bd1 ba950 sqft245-22 62nd Ave Floor 2, Little Neck, NY 11362ActiveMLS ID #S1841554, Meng Chen, Listing by: East Coast New York Inc. StreetEasy
- $369,9992 bd1 ba950 sqftBeech Hills, Douglaston, NY 11362For SaleMLS ID #11589396, Amanda Zambrzycki, Listing by: EAST COAST NEW YORK. NY State MLS
- $480,0002 bd1 ba1k sqft6361 99th St Ste 1, Rego Park, NY 11374ActiveMLS ID #S1839380, Andy Wu, Listing by: CPRE ELITE INC. StreetEasy
- $428,0002 bd1 ba1.1k sqft29-50 137th Street #1G, Flushing, NY 11354For SaleMLS ID #1019553, Dayu Li, Listing by: Chous Realty Group Inc. OneKey® MLS as distributed by MLS GRID
- $425,0002 bd2 ba1.1k sqft40 Daley Place #40-227, Lynbrook, NY 11563For SaleMLS ID #1021437, Tiffany J. Balanoff ABR CRS PSA RE, Listing by: Douglas Elliman Real Estate. OneKey® MLS as distributed by MLS GRID
