For Sale by Owner Agent: Welcome home to easy living in the heart of Spring Hill! This inviting 2-bedroom, 2.5-bath townhome offers 1,358 square feet of thoughtfully designed living space, combining comfort, functionality, and the freedom of low-maintenance living.
Step inside to discover a versatile floor plan with a natural flow that makes everyday living and entertaining feel effortless. Vaulted ceilings create an open, airy atmosphere, while the cozy fireplace adds warmth and character to the main living area. Whether you're hosting friends, enjoying a quiet evening, or simply going about your daily routine, this home offers the flexibility to fit your lifestyle.
Outside, enjoy your own private patio overlooking a spacious shared backyard with plenty of room for outdoor activities. The extended driveway provides additional parking space beyond the attached garage, while the west-facing front entrance welcomes afternoon sunshine.
Recent improvements include a newer roof and garbage disposal, adding to the home's everyday convenience. Even better, the HOA takes care of exterior building maintenance, lawn care, snow removal, trash service, and property insurance, allowing you to spend less time on upkeep and more time enjoying the things that matter.
Conveniently located near highway access, shopping, and the everyday amenities that give Spring Hill its small-town charm, this home offers a wonderful balance of accessibility and a relaxed pace of life.
**Less maintenance, more living. Come see what makes this townhome feel like home!**
Coming soon 11/20
$242,500
21137 Millridge St, Spring Hill, KS 66083
2beds
1,358sqft
Townhouse
Built in 2006
909 Square Feet Lot
$-- Zestimate®
$179/sqft
$250/mo HOA
What's special
- --
- on Zillow
- 155
- views
- 10
- saves
Zillow last checked:
Listed by:
Nathan Longwell 816-592-0925,
Platinum Realty LLC
Source: Heartland MLS as distributed by MLS GRID,MLS#: 2651769
Facts & features
Interior
Bedrooms & bathrooms
- Bedrooms: 2
- Bathrooms: 3
- Full bathrooms: 2
- 1/2 bathrooms: 1
Primary bedroom
- Features: Carpet, Ceiling Fan(s), Walk-In Closet(s)
- Level: Second
- Area: 234 Square Feet
- Dimensions: 13 x 18
Bedroom 2
- Features: Carpet, Ceiling Fan(s)
- Level: Second
- Area: 154 Square Feet
- Dimensions: 11 x 14
Primary bathroom
- Features: Ceramic Tiles, Shower Only
- Level: Second
- Area: 45 Square Feet
- Dimensions: 9 x 5
Bathroom 1
- Features: Ceramic Tiles, Shower Over Tub
- Level: Second
- Area: 35 Square Feet
- Dimensions: 5 x 7
Half bath
- Features: Ceramic Tiles
- Level: First
- Area: 30 Square Feet
- Dimensions: 5 x 6
Kitchen
- Features: Ceiling Fan(s), Ceramic Tiles
- Level: First
- Area: 170 Square Feet
- Dimensions: 10 x 17
Living room
- Features: Fireplace
- Level: First
- Area: 208 Square Feet
- Dimensions: 13 x 16
Heating
- Has Heating (Unspecified Type)
Cooling
- Electric
Appliances
- Included: Dishwasher, Microwave, Refrigerator
- Laundry: Bedroom Level, In Bathroom
Features
- Painted Cabinets, Vaulted Ceiling(s), Walk-In Closet(s)
- Flooring: Carpet, Tile, Wood
- Basement: Slab
- Number of fireplaces: 1
- Fireplace features: Electric, Great Room
Interior area
- Total structure area: 1,358
- Total interior livable area: 1,358 sqft
- Finished area above ground: 1,358
- Finished area below ground: 0
Property
Parking
- Total spaces: 1
- Parking features: Attached, Garage Faces Front
- Attached garage spaces: 1
Features
- Patio & porch: Patio, Porch
- Fencing: Partial
Lot
- Size: 909 Square Feet
Details
- Parcel number: EP940000000136B
Construction
Type & style
- Home type: Townhouse
- Architectural style: Traditional
- Property subtype: Townhouse
Materials
- Stone Trim
- Roof: Composition
Condition
- Year built: 2006
Utilities & green energy
- Sewer: Public Sewer
- Water: Public
Community & HOA
Community
- Subdivision: The Meadows
HOA
- Has HOA: Yes
- Amenities included: Trail(s)
- Services included: Maintenance Structure, Maintenance Grounds, Maintenance Free, Insurance, Snow Removal, Trash
- HOA fee: $250 monthly
Location
- Region: Spring Hill
Financial & listing details
- Price per square foot: $179/sqft
- Tax assessed value: $223,400
- Annual tax amount: $35,358
- Date on market: 11/20/2026
- Listing terms: Cash,Conventional,FHA,VA Loan
- Ownership: Private
Estimated market value
Not available
Estimated sales range
Not available
Not available
Price history
| Date | Event | Price |
|---|---|---|
| 11/16/2026 | Listing removed | $2,120$2/sqft |
Source: Zillow Rentals Report a problem | ||
| 10/16/2026 | Price change | $2,120+1%$2/sqft |
Source: Zillow Rentals Report a problem | ||
| 10/12/2026 | Listed for rent | $2,100$2/sqft |
Source: Zillow Rentals Report a problem | ||
| 2/4/2025 | Sold | -- |
Source:  Heartland MLS as distributed by MLS GRID #2524032 Report a problem | ||
| 1/31/2025 | Pending sale | $230,000$169/sqft |
Source: Heartland MLS as distributed by MLS GRID #2524032 Report a problem | ||
| 1/12/2025 | Contingent | $230,000$169/sqft |
Source: Heartland MLS as distributed by MLS GRID #2524032 Report a problem | ||
| 12/27/2024 | Listed for sale | $230,000+58.6%$169/sqft |
Source: Heartland MLS as distributed by MLS GRID #2524032 Report a problem | ||
| 10/29/2019 | Sold | -- |
Source: Agent Provided Report a problem | ||
| 9/18/2019 | Listed for sale | $145,000+33.6%$107/sqft |
Source: RE/MAX Best Associates #2189323 Report a problem | ||
| 4/25/2013 | Sold | -- |
Source: Heartland MLS as distributed by MLS GRID #1805560 Report a problem | ||
| 3/27/2013 | Pending sale | $108,500$80/sqft |
Source: REALTY EXECUTIVES of Kansas City #1805560 Report a problem | ||
| 2/2/2013 | Price change | $108,500-1.3%$80/sqft |
Source: REALTY EXECUTIVES of Kansas City #1805560 Report a problem | ||
| 11/14/2012 | Listed for sale | $109,900$81/sqft |
Source: Visual Tour #1805560 Report a problem | ||
Public tax history
| Year | Property taxes | Tax assessment |
|---|---|---|
| 2025 | $3,536 +9.6% | $25,691 +10.2% |
| 2024 | $3,227 +7.3% | $23,322 +7.4% |
| 2023 | $3,009 +22% | $21,713 +22.4% |
| 2022 | $2,466 | $17,745 -0.7% |
| 2021 | -- | $17,871 +13.4% |
| 2020 | $2,404 | $15,755 +4.6% |
| 2019 | -- | $15,065 +8.7% |
| 2018 | -- | $13,858 +3.3% |
| 2017 | $2,008 -5.3% | $13,421 -4.9% |
| 2016 | $2,121 +8.3% | $14,111 +8.4% |
| 2015 | $1,959 +11.6% | $13,018 +8.9% |
| 2013 | $1,756 -11.3% | $11,949 -12.8% |
| 2012 | $1,980 -0.1% | $13,708 +3.7% |
| 2010 | $1,982 +3.8% | $13,214 -0.8% |
| 2009 | $1,910 -2.1% | $13,317 -3.4% |
| 2008 | $1,952 +60.3% | $13,789 +61.7% |
| 2007 | $1,218 | $8,530 |
Find assessor info on the county website
Monthly payment
Est. payment
Payment breakdown
Explore the cost of this home by adjusting the details. Changes won't be saved.Climate risks
Neighborhood: 66083
Nearby schools
Schools provided by the listing agent
- Elementary: Spring Hill
- Middle: Spring Hill
- High: Spring Hill
Source: Heartland MLS as distributed by MLS GRID. This data may not be complete. We recommend contacting the local school district to confirm school assignments for this home.


Similar homes
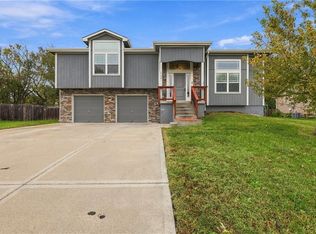
- $265,0003 bd3 ba1.7k sqft21033 Millridge St, Spring Hill, KS 66083For Sale
 MLS ID #2644054, Lorinda Boyle, ReeceNichols -Johnson County W. Heartland MLS as distributed by MLS GRID
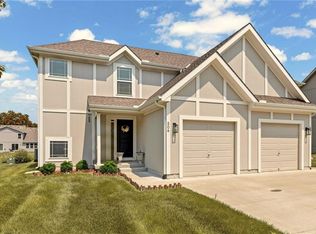
- $349,9993 bd3 ba1.6k sqft21281 Noble St, Spring Hill, KS 66083For Sale
 MLS ID #2648700, Jena Adams, 1st Class Real Estate Summit. Heartland MLS as distributed by MLS GRID
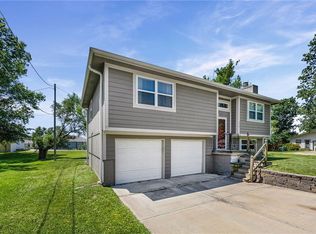
- $279,9502 bd2 ba1k sqft506 W Lawrence St, Spring Hill, KS 66083For Sale
 MLS ID #2640730, Jackie Lennon, LPT Realty LLC. Heartland MLS as distributed by MLS GRID
- $289,0003 bd2 ba1.5k sqft409 W South St, Spring Hill, KS 66083For Sale
 MLS ID #2635716, Amber O Brien, KC LOCAL HOMES. Heartland MLS as distributed by MLS GRID
