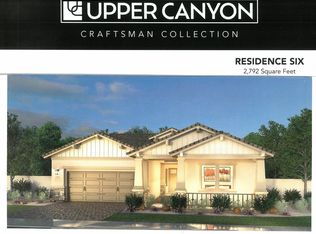
Welcome to the Foothills areas newest master planned community, Upper Canyon. This gated community features a state of the art community center with a fitness room, community pool, pickleball courts plus pocket parks sprinkled throughout the community. Close to the hiking trails of South mountain, desirable schools, many shopping and dining choices, Upper Canyon will be one of the last opportunities available for a new home in this highly desirable area. This home will be built the Valley's preferred 'buy local' home building choice, Blandford Homes, designing and building high quality homes one 2'' x 6'' at a time since 1979! This home will be a rare combination of 4 bedrooms, 3 full bathrooms, a tandem 3 car garage. Builder designer allowance and finance incentives available. taxes
For sale
$692,850
2114 W Deer Creek Road, Phoenix, AZ 85045
4beds
1,972sqft
Single Family Residence
Built in 2027
5,625 Square Feet Lot
$-- Zestimate®
$351/sqft
$190/mo HOA
What's special
- 1 day
- 28
- 0
Zillow last checked:
Listing updated:
Listed by:
David C Falk 480-323-6065,
Fathom Realty Elite,
Terry Lents 480-370-3779,
Fathom Realty Elite
Source: ARMLS,MLS#: 7077966
Facts & features
Interior
Bedrooms & bathrooms
- Bedrooms: 4
- Bathrooms: 3
- Full bathrooms: 3
Heating
- Natural Gas
Cooling
- Central Air
Appliances
- Included: Built-in Microwave, Dishwasher, Disposal, Gas Range
Features
- Double Vanity, Breakfast Bar, 9+ Flat Ceilings, Kitchen Island, Pantry, Full Bth Master Bdrm, Separate Shwr & Tub
- Windows: Double Pane Windows, Vinyl Frame
- Has basement: No
- Has fireplace: No
Interior area
- Total structure area: 1,972
- Total interior livable area: 1,972 sqft
Property
Parking
- Total spaces: 5
- Parking features: Tandem Garage
- Garage spaces: 3
- Uncovered spaces: 2
Features
- Stories: 1
- Patio & porch: Covered
- Spa features: None
- Fencing: Back Yard,Block
Lot
- Size: 5,625 Square Feet
- Features: None
Details
- Parcel number: 30096941
Construction
Type & style
- Home type: SingleFamily
- Architectural style: Bungalow
- Property subtype: Single Family Residence
Materials
- Stucco, Wood Frame
- Foundation: Slab
- Roof: Tile
Condition
- To Be Built
- New construction: No
- Year built: 2027
Details
- Builder name: Blandford Homes
Utilities & green energy
- Sewer: Public Sewer
- Water: City Water
Community & HOA
Community
- Features: Pool, Pickleball, Fitness Center
- Subdivision: UPPER CANYON PARCEL A4 A5
HOA
- Has HOA: Yes
- Services included: Maintenance Grounds
- HOA fee: $190 monthly
- HOA name: Upper Canyon HOA
- HOA phone: 602-437-4777
Location
- Region: Phoenix
Financial & listing details
- Price per square foot: $351/sqft
- Annual tax amount: $3,300
- Date on market: 9/9/2026
- Listing terms: Cash,Conventional,VA Loan
- Ownership: Fee Simple
Estimated market value
Not available
Estimated sales range
Not available
Not available
Price history
| Date | Event | Price |
|---|---|---|
| 9/9/2026 | Listed for sale | $692,850$351/sqft |
Source:  ARMLS #7077966 Report a problem ARMLS #7077966 Report a problem | ||
Public tax history
Tax history is unavailable.
Monthly payment
Est. payment
Payment breakdown
Explore the cost of this home by adjusting the details. Changes won't be saved.Climate risks
Neighborhood: Ahwatukee Foothills
Nearby schools
Schools provided by the listing agent
- Elementary: Kyrene de los Cerritos School
- Middle: Kyrene Altadena Middle School
- High: Desert Vista High School
- District: Kyrene Elementary District
Source: ARMLS. This data may not be complete. We recommend contacting the local school district to confirm school assignments for this home.

Similar homes
- from $716,9903 bd3 ba2.2k sqftWaterville Plan, Upper Canyon, Phoenix, AZ 85045New Construction
 Pulte
Pulte - $699,9004 bd2 ba2.2k sqft15221 S 18TH Avenue, Phoenix, AZ 85045For Sale
 MLS ID #7059955, Edith Callihan, My Home Group Real Estate. ARMLS
 - $799,9003 bd4 ba2.6k sqft16610 S 12TH Avenue, Phoenix, AZ 85045For Sale
 MLS ID #7074766, Rick Metcalfe, Canam Realty Group. ARMLS
 - $932,8505 bd3 ba2.7k sqft2222 W Glenhaven Drive, Phoenix, AZ 85045For Sale
 MLS ID #7078043, David C Falk, Fathom Realty Elite. ARMLS
