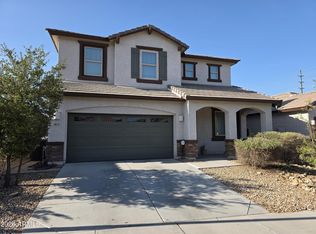
Beautifully landscaped and designed for comfortable indoor-outdoor living, this well-kept home offers great curb appeal with green front landscaping, a concrete driveway and walkway, and an over-height covered entry with a security door.
Inside, tile flooring leads through the entry into the main living spaces, including the family room, dining area, and kitchen. The kitchen features an island with plenty of counter space and storage, dark gray appliances, a farmhouse-style sink, black granite countertops, and a dedicated coffee bar or small workspace area for added functionality.
Beyond the kitchen, the large living room provides a comfortable gathering space with a gas fireplace insert, built-in shelving, and multiple windows that bring in plenty of natural light. A double-door office off the living room adds flexibility for working from home, hobbies, or additional private space.
The primary suite features carpeting and a spacious ensuite bathroom with dual vanities, a separate walk-in shower, soaking tub, private water closet, and a large walk-in closet. Two additional bedrooms, one with carpet and one with tile, offer comfortable accommodations for guests, family, or additional office needs.
The backyard is the true gem of the property, offering a private outdoor retreat with a covered patio, ceiling fan, mature trees, block wall fencing, and a built-in barbecue area. The built-in pool with flagstone-style surround creates the perfect setting for warm days, relaxing evenings, and year-round entertaining.
For sale
$630,000
1812 W GLENHAVEN Drive, Phoenix, AZ 85045
3beds
2,209sqft
:
Get pre-qualified$3,806/mo
Single Family Residence
Built in 1999
7,040 Square Feet Lot
$616,200 Zestimate®
$285/sqft
$53/mo HOA
What's special
Covered patioGas fireplace insertGreen front landscapingMature treesFarmhouse-style sinkDining areaPrivate outdoor retreat
- 25 days |
- 699 |
- 27 |
Likely to sell faster than
Zillow last checked:
Listing updated:
Listed by:
Tiffany Jones 480-375-5112,
eXp Realty,
Geoffrey R Hyland 928-237-4425,
eXp Realty
Source: ARMLS,MLS#: 7053645
Facts & features
Interior
Bedrooms & bathrooms
- Bedrooms: 3
- Bathrooms: 2
- Full bathrooms: 2
Heating
- Forced Air, Natural Gas
Cooling
- Central Air, Ceiling Fan(s)
Appliances
- Included: Dryer, Washer, Water Softener Owned, Refrigerator, Built-in Microwave, Dishwasher, Disposal, Gas Range
- Laundry: Inside, Gas Dryer Hookup
Features
- High Speed Internet, Granite Counters, Double Vanity, Eat-in Kitchen, Breakfast Bar, 9+ Flat Ceilings, Kitchen Island, Pantry, Full Bth Master Bdrm, Separate Shwr & Tub
- Flooring: Carpet, Tile
- Windows: Screens, Double Pane Windows
- Has basement: No
- Number of fireplaces: 1
- Fireplace features: Family Room, Gas
Interior area
- Total structure area: 2,209
- Total interior livable area: 2,209 sqft
Property
Parking
- Total spaces: 4.5
- Parking features: Attached, Garage Door Opener, Attch'd Gar Cabinets
- Attached garage spaces: 2.5
- Uncovered spaces: 2
Features
- Stories: 1
- Patio & porch: Covered
- Exterior features: Built-in Barbecue
- Has private pool: Yes
- Pool features: Variable Speed Pump, Play Pool
- Spa features: None
- Fencing: Block
- Has view: Yes
- View description: Mountain(s)
Lot
- Size: 7,040 Square Feet
- Features: North/South Exposure, Sprinklers In Rear, Sprinklers In Front, Desert Back, Desert Front, Auto Timer H2O Front, Auto Timer H2O Back
Details
- Parcel number: 31101875
Construction
Type & style
- Home type: SingleFamily
- Architectural style: Ranch
- Property subtype: Single Family Residence
Materials
- Stucco, Wood Frame
- Foundation: Slab
- Roof: Tile
Condition
- Year built: 1999
Details
- Builder name: Shea
Utilities & green energy
- Sewer: Public Sewer
- Water: City Water
- Utilities for property: Phone Connected
Community & HOA
Community
- Features: Tennis Court(s), Playground, Biking/Walking Path
- Subdivision: PARCEL 23 AT FOOTHILLS CLUB WEST
HOA
- Has HOA: Yes
- Services included: Maintenance Grounds
- HOA fee: $316 semi-annually
- HOA name: Foothills Club West
- HOA phone: 602-863-3600
Location
- Region: Phoenix
Financial & listing details
- Price per square foot: $285/sqft
- Tax assessed value: $491,100
- Annual tax amount: $3,351
- Date on market: 7/13/2026
- Cumulative days on market: 26 days
- Listing terms: Cash,Conventional,FHA,VA Loan
- Ownership: Fee Simple
- Road surface type: Asphalt
Estimated market value
$616,200
$585,000 - $647,000
$3,721/mo
Price history
| Date | Event | Price |
|---|---|---|
| 7/13/2026 | Listed for sale | $630,000+63.6%$285/sqft |
Source:  ARMLS #7053645 Report a problem ARMLS #7053645 Report a problem | ||
| 12/21/2018 | Sold | $385,000$174/sqft |
Source: ARMLS #5833120 Report a problem | ||
| 10/30/2018 | Price change | $385,000-1.3%$174/sqft |
Source: West USA Realty #5833120 Report a problem | ||
| 10/13/2018 | Listed for sale | $390,000+11.6%$177/sqft |
Source: West USA Realty #5833120 Report a problem | ||
| 6/8/2016 | Sold | $349,500$158/sqft |
Source: ARMLS #5410331 Report a problem | ||
| 5/10/2016 | Listed for sale | $349,500$158/sqft |
Source: Bespoke Real Estate, LLC #5410331 Report a problem | ||
| 4/25/2016 | Pending sale | $349,500$158/sqft |
Source: Bespoke Real Estate, LLC #5410331 Report a problem | ||
| 4/7/2016 | Price change | $349,500-1.5%$158/sqft |
Source: Bespoke Real Estate, LLC #5410331 Report a problem | ||
| 3/9/2016 | Listed for sale | $355,000+2.3%$161/sqft |
Source: Bespoke Real Estate, LLC #5410331 Report a problem | ||
| 8/12/2013 | Sold | $347,000-4.9%$157/sqft |
Source: Public Record Report a problem | ||
| 7/7/2013 | Listed for sale | $365,000+43.1%$165/sqft |
Source: TEAM Investments #4963739 Report a problem | ||
| 6/24/2011 | Sold | $255,000+17%$115/sqft |
Source: Public Record Report a problem | ||
| 5/16/2011 | Price change | $217,900-9.2%$99/sqft |
Source: The Janus Group LLC #4585001 Report a problem | ||
| 3/26/2011 | Price change | $240,000+4.3%$109/sqft |
Source: Keller Williams Lifestyle Realty #4558047 Report a problem | ||
| 11/6/2010 | Price change | $230,000-6.1%$104/sqft |
Source: The Signature Realty Group #4427707 Report a problem | ||
| 10/9/2010 | Price change | $245,000+2.1%$111/sqft |
Source: The Signature Realty Group #4427707 Report a problem | ||
| 10/2/2010 | Price change | $240,000-4%$109/sqft |
Source: The Signature Realty Group #4427707 Report a problem | ||
| 8/14/2010 | Price change | $249,900-5.7%$113/sqft |
Source: The Signature Realty Group #4427707 Report a problem | ||
| 7/22/2010 | Listed for sale | $265,000-35%$120/sqft |
Source: The Signature Realty Group #4427707 Report a problem | ||
| 1/26/2007 | Sold | $408,000+48.7%$185/sqft |
Source: Public Record Report a problem | ||
| 1/26/2004 | Sold | $274,300+18.5%$124/sqft |
Source: Public Record Report a problem | ||
| 7/11/2000 | Sold | $231,500+23%$105/sqft |
Source: Public Record Report a problem | ||
| 11/12/1999 | Sold | $188,208$85/sqft |
Source: Public Record Report a problem | ||
Public tax history
| Year | Property taxes | Tax assessment |
|---|---|---|
| 2025 | $3,332 +2.8% | $49,110 -7.7% |
| 2024 | $3,241 +2.2% | $53,180 +56.8% |
| 2023 | $3,173 +4.5% | $33,908 -1.7% |
| 2022 | $3,037 -1.7% | $34,510 +9.3% |
| 2021 | $3,089 +3.3% | $31,570 +5% |
| 2020 | $2,991 +3.5% | $30,060 +2% |
| 2019 | $2,889 | $29,470 +4.7% |
| 2018 | $2,889 +4.8% | $28,160 +2.4% |
| 2017 | $2,757 +10.2% | $27,510 +3.5% |
| 2016 | $2,501 +2.9% | $26,570 +3.3% |
| 2015 | $2,431 | $25,720 +14.2% |
| 2014 | -- | $22,530 +13.4% |
| 2013 | -- | $19,870 -5.4% |
| 2012 | -- | $21,010 -12.1% |
| 2011 | -- | $23,910 -10% |
| 2010 | -- | $26,580 -12.4% |
| 2009 | -- | $30,330 -11.6% |
| 2008 | -- | $34,300 +3.6% |
| 2007 | -- | $33,100 +65.5% |
| 2006 | -- | $20,000 |
| 2005 | -- | $20,000 +2.8% |
| 2004 | -- | $19,450 |
| 2003 | -- | $19,450 +21.9% |
| 2002 | -- | $15,950 |
Find assessor info on the county website
Monthly payment
Est. payment
Payment breakdown
Explore the cost of this home by adjusting the details. Changes won't be saved.Climate risks
Neighborhood: Ahwatukee Foothills
Nearby schools
GreatSchools rating
- 8/10Kyrene De Los Cerritos SchoolGrades: PK-5Distance: 2.6 mi
- 8/10Kyrene Altadena Middle SchoolGrades: 4-8Distance: 2.6 mi
- 8/10Desert Vista High SchoolGrades: 9-12Distance: 4.8 mi
Schools provided by the listing agent
- Elementary: Kyrene de los Cerritos School
- Middle: Kyrene Altadena Middle School
- High: Desert Vista High School
- District: Kyrene Elementary District
Source: ARMLS. This data may not be complete. We recommend contacting the local school district to confirm school assignments for this home.
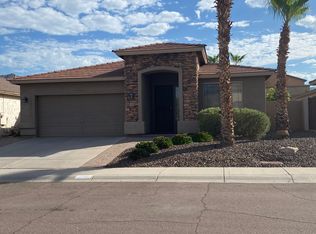
- $2,7503 bd2 ba2.2k sqft1818 W Glenhaven Dr, Phoenix, AZ 85045For Rent
- $600,7003 bd2 ba2.2k sqft1806 W Glenhaven Dr, Phoenix, AZ 85045Off Market
- $602,700-- bd2 ba2.2k sqft1824 W Glenhaven Dr, Phoenix, AZ 85045Off Market
- $548,6003 bd2 ba2.2k sqft1738 W Glenhaven Dr, Phoenix, AZ 85045Off Market
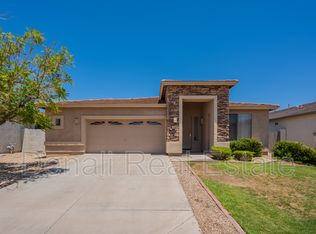
- $588,1004 bd3 ba2.1k sqft1745 W Nighthawk Way, Phoenix, AZ 85045Off Market
- $589,0003 bd2 ba1.6k sqft1739 W Nighthawk Way, Phoenix, AZ 85045Sold
- $583,7004 bd3 ba2.1k sqft1801 W Nighthawk Way, Phoenix, AZ 85045Off Market
- $559,2004 bd2 ba1.7k sqft1733 W Nighthawk Way, Phoenix, AZ 85045Off Market
A local agent can set up tours, give advice and negotiate with sellers.
Similar homes
- $660,0004 bd2 ba2k sqft1708 W SOUTH FORK Drive, Phoenix, AZ 85045For Sale
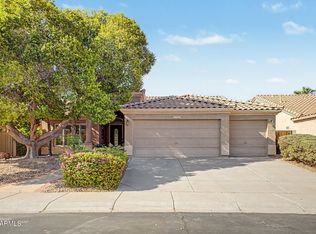 MLS ID #7057545, Kelly Khalil, Redfin Corporation. ARMLS
 - $669,0003 bd2 ba2.2k sqft1624 W NIGHTHAWK Way, Phoenix, AZ 85045For Sale
 MLS ID #7033518, Randy E Fitch, Locality Real Estate. ARMLS
 - $669,0004 bd3 ba2.4k sqft1638 W WINDSONG Drive, Phoenix, AZ 85045For Sale
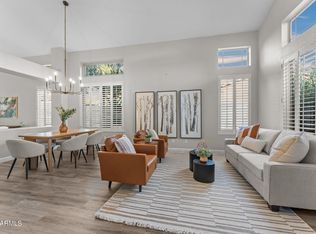 MLS ID #7037551, Joshua Will Hogan, Real Broker. ARMLS
 - $675,0005 bd3 ba2.9k sqft1815 W COTTONWOOD Lane, Phoenix, AZ 85045For Sale
 MLS ID #7063857, Gregory Dragonetti, Realty ONE Group. ARMLS
 - $625,0004 bd3 ba2.6k sqft16815 S 1ST Avenue, Phoenix, AZ 85045For SaleMLS ID #6988095, Heather Rodriguez, eXp Realty. ARMLS
- $739,5004 bd2 ba2.2k sqft15221 S 18TH Avenue, Phoenix, AZ 85045For SaleMLS ID #7059955, Edith Callihan, My Home Group Real Estate. ARMLS
- $635,0005 bd3 ba2.9k sqft1812 W LACEWOOD Place, Phoenix, AZ 85045For SaleMLS ID #7001232, Bart Haiduk, Haiduk Realty Experience. ARMLS
- $742,0005 bd3 ba2.8k sqft1834 W NIGHTHAWK Way, Phoenix, AZ 85045For SaleMLS ID #7056455, David B Goldberg, West USA Realty. ARMLS
- $735,0003 bd2 ba2.3k sqft648 W MUIRWOOD Drive, Phoenix, AZ 85045For SaleMLS ID #7015175, Isabella Crowley, Local Luxury Christie's International Real Estate. ARMLS
- $455,0003 bd3 ba1.7k sqft1664 W SATINWOOD Drive, Phoenix, AZ 85045For SaleMLS ID #7051899, Ann M Hyduchak, West USA Realty. ARMLS
- $510,0003 bd2 ba1.9k sqft1427 W SOUTH FORK Drive, Phoenix, AZ 85045For SaleMLS ID #7037466, Katreya Castro, Keller Williams, Professional Partners. ARMLS
- from $629,9903 bd2 ba1.6k sqftCaden Plan, Upper Canyon, Phoenix, AZ 85045New ConstructionDR Horton
- $609,9003 bd2 ba1.7k sqft908 E VERBENA Drive, Phoenix, AZ 85048For SaleMLS ID #7041344, Robert Jones, OfferPad Brokerage, LLC. ARMLS
- from $629,9903 bd2 ba1.5k sqftVerbena Plan, Upper Canyon, Phoenix, AZ 85045New ConstructionPulte
- $699,0004 bd4 ba3.3k sqft16651 S 27TH Avenue, Phoenix, AZ 85045For SaleMLS ID #7020006, Rachael Richards, RHouse Realty. ARMLS
- $579,9003 bd2 ba1.9k sqft15608 S 7TH Street, Phoenix, AZ 85048For SaleMLS ID #7044114, Brian AJ Flatley II, eXp Realty. ARMLS
- from $671,9903 bd2 ba1.8k sqftFarmington Plan, Upper Canyon, Phoenix, AZ 85045New ConstructionPulte
- from $614,9903 bd2 ba1.4k sqftBaxter Plan, Upper Canyon, Phoenix, AZ 85045New ConstructionDR Horton
- $499,0003 bd2 ba1.6k sqft735 E GOLDENROD Street, Phoenix, AZ 85048For SaleMLS ID #7062612, David R Lewis, Fathom Realty Elite. ARMLS
- $570,0004 bd2 ba1.8k sqft2434 E CATHEDRAL ROCK Drive, Phoenix, AZ 85048For SaleMLS ID #7061671, Joan Goettl, Faith Real Estate and Investments, LLC. ARMLS
