ASSUMABLE LOAN AT 2.25% for qualified buyers. Terms and lender approval apply. Tucked into Foothills Reserve, this one-owner, 4-bedroom + den/office, 3.5-bath home has been loved, upgraded, and meticulously cared for since day one. Enjoy South Mountain views, premium finishes, and thoughtful improvements throughout that deliver true move-in-ready peace of mind. Recent big-ticket updates are complete: dual Trane HVAC systems (2023) and a new water softener and reverse osmosis system (2026). A mature shade tree and flagstone walkway lead to an inviting front entry. Inside, soaring ceilings and a mix of rich wood and tile flooring set the tone. The formal great room centers on a cozy fireplace, with a light-filled atrium creating a sophisticated transition between the living and dining spac Designed for both everyday living and entertaining, the chef's kitchen is a standout feature with quartz countertops, rich wood cabinetry, a large center island with a pot rack and integrated lighting, a no-touch sink, a reverse osmosis drinking water system, and above-cabinet accent lighting. Premium Monogram appliances include a paneled refrigerator, an induction cooktop with a custom hood, a convection microwave, a dishwasher, and more. The kitchen opens seamlessly into the spacious family room, where stacked-stone accents and custom-built-in shelving create a warm, upscale gathering space. An elegant powder bath with designer lighting is conveniently located nearby.
The flexible floor plan offers a downstairs bedroom plus office space connected by a Jack-and-Jill bath, ideal for guests, multigenerational living, or work-from-home needs. Upstairs, the private primary suite is a true retreat with its own balcony overlooking the mountains, perfect for morning coffee or evening sunsets. The spa-style bath features dual vanities, a soaking tub with a chandelier, an oversized walk-in shower, a private water closet, a seated makeup vanity, and a large custom walk-in closet with built-ins. Just off the primary suite is an additional den/office that could easily be converted into another bedroom or nursery. Two more upstairs bedrooms offer generous storage and access to a full bath.
Sliding glass doors open to an entertainer's backyard with South Mountain as the backdrop. The outdoor chef's kitchen includes a built-in BBQ, wine fridge, burners, and warming drawer, and a covered seating area with a fireplace and ceiling fans makes it comfortable for year-round Arizona living.
Additional features include a 2-car garage, an indoor laundry room with built-in cabinetry, an electric vehicle charging station, and a Bose surround sound system.
Minutes from South Mountain Preserve, with immediate access to miles of hiking and biking trails, top-rated golf, shopping, dining, and freeway access. Turnkey homes of this caliber in Foothills Reserve don't come up often.
Accepting backups
Price cut: $24.1K (9/11)
$674,900
16651 S 27TH Avenue, Phoenix, AZ 85045
4beds
3,300sqft
Single Family Residence
Built in 2005
5,720 Square Feet Lot
$-- Zestimate®
$205/sqft
$38/mo HOA
What's special
South mountain viewsSoaring ceilingsMature shade treeNo-touch sinkPremium finishesBose surround sound systemAbove-cabinet accent lighting
- 153 days
- 428
- 18
Zillow last checked:
Listing updated:
Listed by:
Rachael Richards 480-270-5782,
RHouse Realty,
Adriana L. Spragg 480-270-5786,
RHouse Realty
Source: ARMLS,MLS#: 7020006
Facts & features
Interior
Bedrooms & bathrooms
- Bedrooms: 4
- Bathrooms: 4
- Full bathrooms: 3
- 1/2 bathrooms: 1
Heating
- Heat Pump, Forced Air, Natural Gas
Cooling
- Heat Pump, Central Air, Ceiling Fan(s)
Appliances
- Included: Dryer, Washer, Refrigerator, Built-in Microwave, Dishwasher, Disposal, Induction Cooktop, Electric Oven
- Laundry: Inside
Features
- Quartz Countertops, High Speed Internet, Smart Home, Double Vanity, Upstairs, 9+ Flat Ceilings, Central Vacuum, Vaulted Ceiling(s), Kitchen Island, Pantry, Full Bth Master Bdrm, Separate Shwr & Tub
- Flooring: Carpet, Tile, Wood
- Windows: Solar Screens, Double Pane Windows
- Has basement: No
- Number of fireplaces: 2
- Fireplace features: Exterior Fireplace, Living Room, Gas
Interior area
- Total structure area: 3,300
- Total interior livable area: 3,300 sqft
Property
Parking
- Total spaces: 4
- Parking features: Attached, Garage Door Opener, Direct Access, Electric Vehicle Charging Station(s)
- Attached garage spaces: 2
- Uncovered spaces: 2
Features
- Stories: 2
- Patio & porch: Covered, Patio
- Exterior features: Balcony, Built-in Barbecue
- Spa features: None
- Fencing: Block
- Has view: Yes
- View description: Mountain(s)
Lot
- Size: 5,720 Square Feet
- Features: East/West Exposure, Sprinklers In Rear, Sprinklers In Front, Desert Back, Desert Front, Gravel/Stone Front, Gravel/Stone Back, Grass Back, Auto Timer H2O Front, Auto Timer H2O Back
Details
- Parcel number: 30005629
Construction
Type & style
- Home type: SingleFamily
- Architectural style: Contemporary
- Property subtype: Single Family Residence
Materials
- Stucco, Wood Frame, Painted
- Roof: Tile
Condition
- Year built: 2005
Details
- Builder name: Woodside Homes
Utilities & green energy
- Sewer: Public Sewer
Community & HOA
Community
- Features: Tennis Court(s), Playground, Biking/Walking Path
- Security: Security System Owned
- Subdivision: FOOTHILLS RESERVE PARCEL D
HOA
- Has HOA: Yes
- Services included: Maintenance Grounds
- HOA fee: $38 monthly
- HOA name: Foothills Reserve
- HOA phone: 480-759-4945
Location
- Region: Phoenix
Financial & listing details
- Price per square foot: $205/sqft
- Tax assessed value: $478,000
- Annual tax amount: $3,125
- Date on market: 4/27/2026
- Cumulative days on market: 153 days
- Listing terms: Cash,Conventional,1031 Exchange,FHA,VA Loan
- Ownership: Fee Simple
- Road surface type: Asphalt
Estimated market value
Not available
Estimated sales range
Not available
Not available
Price history
| Date | Event | Price |
|---|---|---|
| 9/11/2026 | Price change | $674,900-3.4%$205/sqft |
Source:  ARMLS #7020006 Report a problem ARMLS #7020006 Report a problem | ||
| 5/29/2026 | Price change | $699,000-2.9%$212/sqft |
Source: ARMLS #7020006 Report a problem | ||
| 5/7/2026 | Price change | $719,900-3.1%$218/sqft |
Source: ARMLS #7020006 Report a problem | ||
| 4/27/2026 | Listed for sale | $743,000+59.5%$225/sqft |
Source: ARMLS #7020006 Report a problem | ||
| 9/15/2005 | Sold | $465,774$141/sqft |
Source: Public Record Report a problem | ||
Public tax history
| Year | Property taxes | Tax assessment |
|---|---|---|
| 2025 | $3,108 +2.8% | $47,800 -6.5% |
| 2024 | $3,023 +2.2% | $51,150 +61.8% |
| 2023 | $2,959 +4.5% | $31,621 -3.1% |
| 2022 | $2,832 -1.7% | $32,630 +13.2% |
| 2021 | $2,881 +3.3% | $28,830 +1.7% |
| 2020 | $2,789 +3.5% | $28,360 +3% |
| 2019 | $2,694 | $27,530 +0.2% |
| 2018 | $2,694 +4.8% | $27,470 +0.1% |
| 2017 | $2,571 +10.2% | $27,450 +0.3% |
| 2016 | $2,333 +1.3% | $27,370 +3.6% |
| 2015 | $2,303 | $26,410 +20% |
| 2014 | -- | $22,000 +18.7% |
| 2013 | -- | $18,530 -4.4% |
| 2012 | -- | $19,380 -11.8% |
| 2011 | -- | $21,970 -28.1% |
| 2010 | -- | $30,560 -19% |
| 2009 | -- | $37,720 -11.7% |
| 2008 | -- | $42,700 +3.8% |
| 2007 | -- | $41,150 +332.2% |
| 2006 | -- | $9,520 +2.6% |
| 2005 | -- | $9,280 |
| 2004 | -- | $9,280 -39.3% |
| 2003 | -- | $15,280 |
Find assessor info on the county website
Monthly payment
Est. payment
Payment breakdown
Explore the cost of this home by adjusting the details. Changes won't be saved.Climate risks
Neighborhood: Ahwatukee Foothills
Nearby schools
Schools provided by the listing agent
- Elementary: Kyrene de los Cerritos School
- Middle: Kyrene Altadena Middle School
- High: Desert Vista High School
- District: Kyrene Elementary District
Source: ARMLS. This data may not be complete. We recommend contacting the local school district to confirm school assignments for this home.

Similar homes
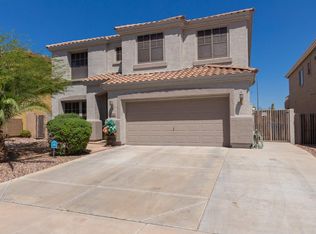
- $749,9995 bd5 ba3.7k sqft2801 W Silver Fox Way, Phoenix, AZ 85045For Sale
 MLS ID #7011160, Lauren Michelle Trader, Realty ONE Group. ARMLS
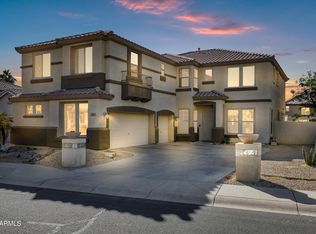
 - $829,5004 bd3 ba2.4k sqft2704 W NIGHTHAWK Way, Phoenix, AZ 85045For Sale
 MLS ID #7034831, Brian AJ Flatley II, eXp Realty. ARMLS
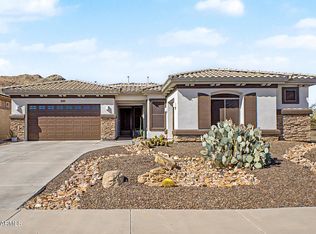
 - $664,0003 bd2 ba2.2k sqft1624 W NIGHTHAWK Way, Phoenix, AZ 85045For Sale
 MLS ID #7033518, Randy E Fitch, Locality Real Estate. ARMLS
 - $675,0004 bd3 ba2.7k sqft2429 W HAYDUK Road, Phoenix, AZ 85041For Sale
 MLS ID #7070143, Edgar Garcia, Realty of America LLC. ARMLS
