MOVE IN READY ON MACKINAW! This home has undergone a thorough updating right down to the bones. It would be easier to say what isn't new, but here it goes... New roof (including the plywood). New exterior doors. Walls were taken down to the studs and new insulation installed. New windows (and they are DOUBLE hung!!). New paint, new base trim, appliances, flooring (including floor sheathing), siding, furnace, water heater. All new kitchen cabinets, backsplash and sink. New lighting throughout. Gorgeous new bathroom with walk in shower. It's all new!!! There is even new fence for the fully fenced back yard. This one won't last long. Come and see for yourself today!
Contingent
$110,000
2116 Mackinaw St, Saginaw, MI 48602
3beds
1,023sqft
:
Get pre-qualified$892/mo
Single Family Residence
Built in 1941
9,147 Square Feet Lot
$114,000 Zestimate®
$108/sqft
$-- HOA
What's special
New base trimNew paintNew insulationNew exterior doorsNew roofAll new kitchen cabinetsNew lighting throughout
- 6 days |
- 757 |
- 87 |
Zillow last checked:
Listing updated:
Listed by:
Anna Merillat 989-205-1588,
Coldwell Banker Professionals 989-631-1234
Source: MiRealSource,MLS#: 50216725 Originating MLS: Saginaw Board of REALTORS
Originating MLS: Saginaw Board of REALTORSFacts & features
Interior
Bedrooms & bathrooms
- Bedrooms: 3
- Bathrooms: 2
- Full bathrooms: 1
- 1/2 bathrooms: 1
- Main level bathrooms: 1
- Main level bedrooms: 2
Bedroom 1
- Features: Vinyl
- Level: Main
- Area: 120
- Dimensions: 12 x 10
Bedroom 2
- Features: Vinyl
- Level: Main
- Area: 140
- Dimensions: 10 x 14
Bedroom 3
- Features: Vinyl
- Level: Upper
- Area: 192
- Dimensions: 16 x 12
Bathroom 1
- Features: Vinyl
- Level: Main
- Area: 49
- Dimensions: 7 x 7
Kitchen
- Features: Vinyl
- Level: Main
- Area: 120
- Dimensions: 10 x 12
Living room
- Features: Vinyl
- Level: Main
- Area: 238
- Dimensions: 17 x 14
Heating
- Forced Air, Natural Gas
Features
- Flooring: Concrete, Vinyl
- Has basement: Yes
- Has fireplace: No
Interior area
- Total structure area: 1,842
- Total interior livable area: 1,023 sqft
- Finished area above ground: 1,023
- Finished area below ground: 0
Property
Features
- Levels: One and One Half
- Stories: 1.5
- Frontage type: Road
- Frontage length: 75
Lot
- Size: 9,147 Square Feet
- Dimensions: 75 x 120
- Features: Subdivision, Sidewalks, City Lot
Details
- Parcel number: 20087500000
Construction
Type & style
- Home type: SingleFamily
- Architectural style: Cape Cod
- Property subtype: Single Family Residence
Materials
- Vinyl Siding
- Foundation: Basement
Condition
- Year built: 1941
Utilities & green energy
- Sewer: Public Sanitary
- Water: Public
Community & HOA
Community
- Subdivision: Boulevard Plat
HOA
- Has HOA: No
Location
- Region: Saginaw
Financial & listing details
- Price per square foot: $108/sqft
- Tax assessed value: $92,200
- Annual tax amount: $1,791
- Date on market: 7/30/2026
- Cumulative days on market: 6 days
- Listing agreement: Exclusive Right To Sell
- Listing terms: Cash,Conventional,FHA,VA Loan
- Ownership type: LLC
- Road surface type: Paved
Estimated market value
$114,000
$108,000 - $120,000
$1,198/mo
Price history
| Date | Event | Price |
|---|---|---|
| 8/3/2026 | Contingent | $110,000$108/sqft |
Source:  MiRealSource #50216725 Report a problem MiRealSource #50216725 Report a problem | ||
| 7/30/2026 | Listed for sale | $110,000+175%$108/sqft |
Source: MiRealSource #50216725 Report a problem | ||
| 2/18/2026 | Sold | $40,000-30.9%$39/sqft |
Source: Public Record Report a problem | ||
| 8/9/2000 | Sold | $57,900+32.5%$57/sqft |
Source: Public Record Report a problem | ||
| 4/14/2000 | Sold | $43,700-9.9%$43/sqft |
Source: Public Record Report a problem | ||
| 11/12/1999 | Sold | $48,517$47/sqft |
Source: Public Record Report a problem | ||
Public tax history
| Year | Property taxes | Tax assessment |
|---|---|---|
| 2026 | $1,762 +2.7% | $46,100 +20.7% |
| 2025 | $1,716 +7.2% | $38,200 +11.4% |
| 2024 | $1,601 +1.7% | $34,300 +13.6% |
| 2023 | $1,574 | $30,200 +15.7% |
| 2022 | -- | $26,100 +12.5% |
| 2021 | $1,815 | $23,200 +11% |
| 2020 | $1,815 +33% | $20,900 +0.6% |
| 2018 | $1,365 | $20,784 -3.8% |
| 2017 | -- | $21,600 +1.4% |
| 2016 | -- | $21,294 +0.8% |
| 2014 | $1,167 | $21,122 -3.7% |
| 2013 | -- | $21,923 -1.2% |
| 2012 | -- | $22,193 -2.1% |
| 2011 | $880 | $22,670 -24.6% |
| 2010 | -- | $30,067 -9% |
| 2009 | -- | $33,041 -9% |
| 2008 | -- | $36,309 -9% |
| 2007 | -- | $39,900 +4% |
| 2006 | -- | $38,365 +4% |
| 2005 | $1,869 | $36,889 |
| 2003 | -- | $36,889 +6.1% |
| 2002 | -- | $34,775 +7% |
| 2001 | -- | $32,500 +4% |
| 2000 | -- | $31,250 |
Find assessor info on the county website
Monthly payment
Est. payment
Payment breakdown
Explore the cost of this home by adjusting the details. Changes won't be saved.Climate risks
Neighborhood: Adams Boulevard
Nearby schools
GreatSchools rating
- 4/10Kempton Elementary SchoolGrades: PK-5Distance: 1 mi
- 9/10Saginaw Arts and Sciences AcademyGrades: 6-12Distance: 0.6 mi
- 2/10Thompson Middle SchoolGrades: 6-8Distance: 0.6 mi
Schools provided by the listing agent
- District: Saginaw City School District
Source: MiRealSource. This data may not be complete. We recommend contacting the local school district to confirm school assignments for this home.
- $108,9004 bd2 ba1.1k sqft2122 Mackinaw St, Saginaw, MI 48602Off Market
- $103,6002 bd1 ba1.1k sqft2106 Mackinaw St, Saginaw, MI 48602Off Market
- $150,0003 bd2 ba2k sqft266 Lockwood St, Saginaw, MI 48602Sold

- $148,0003 bd2 ba1.4k sqft278 Wylie St, Saginaw, MI 48602Sold
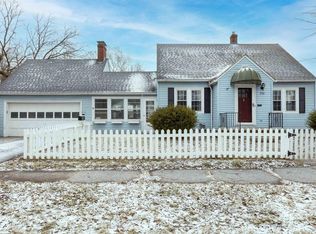
- $125,4003 bd1 ba1.3k sqft277 Wylie St, Saginaw, MI 48602Off Market
- $120,4004 bd2 ba1.2k sqft267 Wylie St, Saginaw, MI 48602Off Market
- $94,7003 bd2 ba1.5k sqft2202 Mackinaw St, Saginaw, MI 48602Off Market
- $151,1004 bd2 ba1.9k sqft256 Lockwood St, Saginaw, MI 48602Off Market
A local agent can set up tours, give advice and negotiate with sellers.
Similar homes
- $99,0003 bd2 ba1.4k sqft719 N Oakley St, Saginaw, MI 48602For Sale

 MLS ID #50217264, Adam Hansen, Modern Realty. MiRealSource
 - $135,0004 bd1 ba1.5k sqft1642 Brockway St, Saginaw, MI 48602For Sale
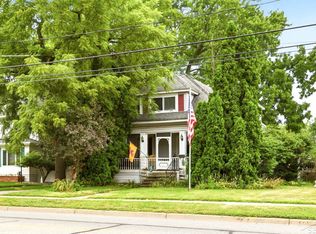 MLS ID #50217204, Tina Langley, Keller Williams Preferred. MiRealSource
 - $117,0003 bd1 ba1.1k sqft2211 N Charles St, Saginaw, MI 48602For Sale
 MLS ID #50211164, Robin Yost-Ellison, RE/MAX Results. MiRealSource
 - $114,0004 bd1 ba1.3k sqft317 N Bates St, Saginaw, MI 48602For Sale
 MLS ID #50215893, Carol Eigsti, Pinnacle Realty. MiRealSource
 - $119,9003 bd1 ba1k sqft1954 Holcomb St, Saginaw, MI 48602For SaleNextHome
- $109,9004 bd2 ba1.4k sqft400 Shattuck Rd, Saginaw, MI 48604For Sale
 MLS ID #26039852, Michaela Burman, RE/MAX TOGETHER. MichRIC
 - $109,0003 bd2 ba1.4k sqft2518 Hermansau St, Saginaw, MI 48602For SaleMLS ID #50202923, Abby Stevenson, NextHome Greater Tri-cities. MiRealSource
- $110,0002 bd1 ba900 sqft1542 Vermont St, Saginaw, MI 48602For SaleMLS ID #50213352, Julia Welsh, KW Platinum. MiRealSource
- $79,9003 bd2 ba1k sqft2535 Schaefer St, Saginaw, MI 48602For SaleMLS ID #50217353, Myles Shephard, Pinnacle Realty. MiRealSource
- $118,9003 bd1 ba1.2k sqft2274 N Carolina St, Saginaw, MI 48602For Sale
 MLS ID #20261014562, Randy Palmer, Palmer Realty Services LLC. Realcomp II
 - $125,0002 bd1 ba1.2k sqft2016 Avon St, Saginaw, MI 48602For SaleMLS ID #50216032, Adam Sinclair, Bay Valley Realty. MiRealSource
- $99,0003 bd1 ba1k sqft1509 Monroe St, Saginaw, MI 48602For SaleMLS ID #20251005586, Vincent Manganello, Great Lakes Real Estate Agency LLC. Realcomp II
- $89,9003 bd1 ba942 sqft214 Goetz St, Saginaw, MI 48602For SaleMLS ID #50203090, Jaime Cramer, Berkshire Hathaway HomeServices. MiRealSource
- $99,0004 bd1 ba1.2k sqft1537 Bay St, Saginaw, MI 48602For SaleMLS ID #20251021729, Vincent Manganello, Great Lakes Real Estate Agency LLC. Realcomp II
- $--2 bd1 ba895 sqft1914 Weiss St, Saginaw, MI 48602AuctionAuction.com 1
- $85,5002 bd1 ba775 sqft1708 Division St, Saginaw, MI 48602For SaleMLS ID #26038530, Bryce Thompson, eXp Realty, LLC. MichRIC
- $99,0003 bd1 ba1k sqft2675 Indiana Ave, Saginaw, MI 48601For SaleMLS ID #50217115, Stephanie Filer, Real Estate One Great Lakes Bay. MiRealSource
- $99,0002 bd1 ba842 sqft222 Borland Ct, Saginaw, MI 48602For SaleMLS ID #20251021306, Vincent Manganello, Great Lakes Real Estate Agency LLC. Realcomp II
- $110,0002 bd1 ba800 sqft542 Atlanta St, Saginaw, MI 48604For Sale
 MLS ID #50210295, Kyle Riddle, NextHome Park Place Homes Group. MIDMLS
 - $153,9003 bd2 ba975 sqft3685 Shattuck Rd, Saginaw, MI 48603For SaleMLS ID #50216378, Jennifer Horton, RE/MAX of Midland. MiRealSource
