Property is subject to auction, list price based upon an appraisal. Seller will not accept an offer to purchase prior to the scheduled auction. Great Opportunity to own this single-family home built in 1975 featuring 4 bedrooms and 2 bathrooms. ***SPECIAL NOTES: (1) This is a CASH ONLY transaction. (2) Seller to pay Property Taxes, HOA, and Municipal/Utility Liens. All closing costs including transfer taxes are to be paid by the buyer at closing. (3) Please read the Auction disclaimers carefully before placing a bid or submitting an offer. ***
Foreclosure
$152,000
2118 Dolin St, Hopewell, VA 23860
4beds
1,274sqft
Single Family Residence
Built in 1975
-- sqft lot
$-- Zestimate®
$119/sqft
$-- HOA
What's special
- 16 days
- 832
- 38
Likely to sell faster than
Zillow last checked:
Listing updated:
Listed by:
Dana Rowell 770-933-6678,
RealHome Services and Solutions Inc 770-933-6678
Source: CVRMLS,MLS#: 2624169 Originating MLS: Central Virginia Regional MLS
Originating MLS: Central Virginia Regional MLSFacts & features
Interior
Bedrooms & bathrooms
- Bedrooms: 4
- Bathrooms: 2
- Full bathrooms: 2
Other
- Description: Tub & Shower
- Level: First
Heating
- Electric, Heat Pump
Cooling
- Central Air
Features
- Has basement: No
- Attic: None
Interior area
- Total interior livable area: 1,274 sqft
- Finished area above ground: 1,274
- Finished area below ground: 0
Property
Features
- Levels: One
- Stories: 1
- Pool features: None
Details
- Parcel number: 0120061
- Special conditions: Real Estate Owned
Construction
Type & style
- Home type: SingleFamily
- Architectural style: Ranch
- Property subtype: Single Family Residence
Materials
- Brick, Frame, Vinyl Siding
- Roof: Shingle
Condition
- Resale
- New construction: No
- Year built: 1975
Utilities & green energy
- Sewer: Public Sewer
- Water: Public
Community & HOA
Community
- Subdivision: Battery Park
Location
- Region: Hopewell
Financial & listing details
- Price per square foot: $119/sqft
- Tax assessed value: $217,300
- Annual tax amount: $2,590
- Date on market: 9/2/2026
- Ownership: REO
Foreclosure details
Estimated market value
Not available
Estimated sales range
Not available
Not available
Price history
| Date | Event | Price |
|---|---|---|
| 5/13/2026 | Listing removed | $182,000$143/sqft |
Source:  CVRMLS #2531058 Report a problem CVRMLS #2531058 Report a problem | ||
| 3/3/2026 | Pending sale | $182,000$143/sqft |
Source: CVRMLS #2531058 Report a problem | ||
| 2/25/2026 | Price change | $182,000-4.2%$143/sqft |
Source: CVRMLS #2531058 Report a problem | ||
| 2/1/2026 | Listed for sale | $189,900$149/sqft |
Source: CVRMLS #2531058 Report a problem | ||
| 1/1/2026 | Pending sale | $189,900$149/sqft |
Source: CVRMLS #2531058 Report a problem | ||
| 12/26/2025 | Price change | $189,900-5%$149/sqft |
Source: CVRMLS #2531058 Report a problem | ||
| 11/25/2025 | Price change | $199,900-4.1%$157/sqft |
Source: CVRMLS #2531058 Report a problem | ||
| 11/17/2025 | Price change | $208,500-8.8%$164/sqft |
Source: CVRMLS #2531058 Report a problem | ||
| 11/13/2025 | Listed for sale | $228,500+27.2%$179/sqft |
Source: CVRMLS #2531058 Report a problem | ||
| 9/4/2019 | Sold | $179,595$141/sqft |
Source: CVRMLS #1924175 Report a problem | ||
| 7/24/2019 | Listed for sale | $179,595+3.2%$141/sqft |
Source: Front Door Realty Group LLC #1924175 Report a problem | ||
| 3/23/2007 | Sold | $174,000+64.9%$137/sqft |
Source: Public Record Report a problem | ||
| 7/11/2005 | Sold | $105,500$83/sqft |
Source: Public Record Report a problem | ||
Public tax history
| Year | Property taxes | Tax assessment |
|---|---|---|
| 2025 | $2,542 +11.4% | $217,300 +11.4% |
| 2024 | $2,282 +3.5% | $195,000 |
| 2023 | $2,204 +19.3% | $195,000 +19.3% |
| 2022 | $1,848 | $163,500 |
| 2021 | $1,848 +13.9% | $163,500 +13.9% |
| 2020 | $1,623 | $143,600 |
| 2019 | $1,623 +1.6% | $143,600 +1.6% |
| 2018 | $1,597 -6.2% | $141,300 |
| 2017 | $1,703 | $141,300 -6.2% |
| 2016 | $1,703 | $150,700 |
| 2015 | $1,703 -35.3% | $150,700 -4.7% |
| 2014 | $2,634 | $158,200 -1.9% |
| 2012 | -- | $161,300 |
| 2011 | -- | $161,300 -2.6% |
| 2010 | -- | $165,600 |
| 2009 | -- | $165,600 +37.8% |
| 2008 | -- | $120,200 |
| 2007 | -- | $120,200 +28.3% |
| 2006 | -- | $93,700 +9.1% |
| 2005 | -- | $85,900 |
| 2004 | -- | $85,900 |
| 2003 | -- | $85,900 +6% |
| 2002 | -- | $81,000 |
Find assessor info on the county website
Monthly payment
Climate risks
Neighborhood: 23860
Nearby schools
Schools provided by the listing agent
- Elementary: Dupont
- Middle: Carter G. Woodson
- High: Hopewell
Source: CVRMLS. This data may not be complete. We recommend contacting the local school district to confirm school assignments for this home.

Similar homes
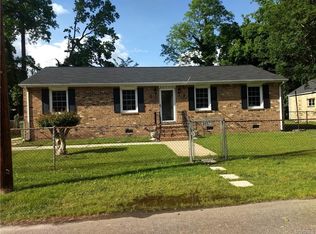
- $175,0003 bd2 ba1.2k sqft2409 W City Point Rd, Hopewell, VA 23860For Sale
 MLS ID #2616901, Elmer Diaz, Samson Properties. CVRMLS
 - $170,0004 bd2 ba1.6k sqft3702 Woodlawn St, Hopewell, VA 23860For Sale
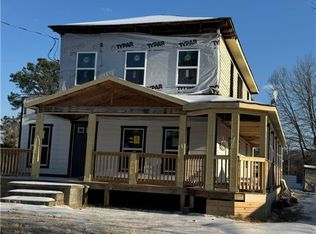 MLS ID #2607182, Sholama Castro, Real Broker LLC. CVRMLS
 - $215,0003 bd2 ba1.1k sqft504 Miles Ave, Hopewell, VA 23860For Sale
 MLS ID #2624451, Jennifer McCray, Real Broker LLC. CVRMLS
 - $85,0004 bd2 ba1.7k sqft216 N 15th Ave, Hopewell, VA 23860For Sale
 MLS ID #2623367, John Pace, Keller Williams Realty. CVRMLS
