Welcome to the Maag Quarter Horse Farm, a remarkable property where more than 130 years of Kansas history are etched into native limestone and over five decades of family ownership have carefully preserved the land, improvements, and character of this treasured homestead. Located just two miles from Marion along paved Highway 77, the property encompasses approximately 45 acres and offers a rare combination of historic architecture, productive native grassland, established livestock facilities, and authentic rural heritage. Long recognized as a landmark within the township, the Maag Quarter Horse Farm is best known for the beauty of its native limestone structures and the extraordinary craftsmanship that has allowed them to endure through generations. The property’s story began in 1887, when the original homestead and barn were constructed together as one limestone structure, separated only by an interior stone wall. Today, the remaining walls stand proudly north of the present residence, a striking reminder of the farm’s earliest days and the resourcefulness of the families who first settled this land. Three years later, in 1890, the current one-and-a-half-story limestone residence was built. Impressive in its day and equally captivating now, the home offers approximately 2,187 square feet of living space with three bedrooms and one full bathroom. Its native limestone exterior has been thoughtfully maintained, preserving the architectural integrity and enduring beauty that make the residence truly one of a kind. A welcoming staircase leads to the front entrance and side kitchen door, both sheltered by a beautiful wraparound porch distinguished by graceful curved edges and original lighting. It is easy to imagine the porch swing that once hung here, serving as the centerpiece of quiet evenings overlooking the surrounding Kansas countryside. Stepping inside, the quality of the home’s construction is immediately apparent. The walls remain square and true, a testament to the skill of the craftsmen who built it more than a century ago. Original hardwood floors extend throughout the residence, complemented by vintage fixtures, custom features, and period finishes that preserve the warmth and personality of the home. The spacious kitchen connects to a functional mudroom and wash area, with convenient access to the basement. The basement was professionally waterproofed in 2024 and is protected by a transferable 20-year warranty. A newly replaced roof and leaf guards were completed during the summer of 2026, adding important updates while maintaining the home’s historic character. From the kitchen, the floor plan continues into the dining area and living room. Double doors open into what was once the formal parlor, a versatile room that has also served as an additional bedroom. Just off the dining room is the main-level bedroom and full bathroom, providing comfortable and convenient living on the primary floor. Upstairs, the landing features built-in bookshelves and closet space, creating the perfect setting for a reading nook, office, or quiet sitting area. The upper-level bedrooms offer generous storage, including an expansive closet that leads into an impressive attic. Used by generations of the family for storage, the attic even retains the original stock tank that served as the home’s water-holding system before indoor plumbing was installed. This remarkable remnant provides a tangible connection to the property’s early history. With its substantial space and solid framework, the attic also presents an opportunity to create a bonus room, family room, studio, or additional bedroom. The residence is equipped with central heating and air conditioning and is served by well water and a private septic system. The propane tank is owned and filled through MFA. A 30-by-24-foot detached garage offers two overhead doors, concrete floors, and electricity. See Midwest Land Group for remains marketing remarks.
For sale
$329,389
2118 Highway 77, Marion, KS 66861
3beds
2,187sqft
Single Family Residence, Residential
Built in 1887
45 Acres Lot
$-- Zestimate®
$151/sqft
$-- HOA
What's special
Established livestock facilitiesProductive native grasslandNative limestone exteriorOne-and-a-half-story limestone residenceSpacious kitchenThree bedrooms
- 12 days
- 1,389
- 111
Likely to sell faster than
Zillow last checked:
Listing updated:
Listed by:
Brenda Doudican 620-794-8075,
Midwest Land Group
Source: Sunflower AOR as distributed by MLS GRID,MLS#: 246559
Facts & features
Interior
Bedrooms & bathrooms
- Bedrooms: 3
- Bathrooms: 1
- Full bathrooms: 1
Rooms
- Room types: Formal Living Room, Study Den
Primary bedroom
- Level: Main
- Area: 120
- Dimensions: 12.0 x 10.0
Bedroom 2
- Level: Main
- Area: 168
- Dimensions: 14.0 x 12.0
Bedroom 3
- Level: Upper
- Area: 196
- Dimensions: 14.0 x 14.0
Laundry
- Level: Basement
Heating
- Has Heating (Unspecified Type)
Cooling
- Central Air
Appliances
- Laundry: In Basement
Features
- Flooring: Hardwood, Vinyl
- Basement: Stone/Rock,Partial,Unfinished
- Has fireplace: No
Interior area
- Total structure area: 2,187
- Total interior livable area: 2,187 sqft
- Finished area above ground: 2,187
- Finished area below ground: 0
Property
Parking
- Total spaces: 2
- Parking features: Detached
- Garage spaces: 2
Lot
- Size: 45 Acres
Details
- Additional structures: Outbuilding
- Parcel number: 2901
- Special conditions: Standard
Construction
Type & style
- Home type: SingleFamily
- Property subtype: Single Family Residence, Residential
Materials
- Stone
- Roof: Composition
Condition
- Year built: 1887
Utilities & green energy
- Water: Well
Community & HOA
Community
- Subdivision: Smith Brothers
HOA
- Has HOA: No
Location
- Region: Marion
Financial & listing details
- Price per square foot: $151/sqft
- Tax assessed value: $108,670
- Annual tax amount: $1,805
- Date on market: 9/14/2026
- Cumulative days on market: 14 days
Estimated market value
Not available
Estimated sales range
Not available
Not available
Price history
| Date | Event | Price |
|---|---|---|
| 9/14/2026 | Listed for sale | $329,389$151/sqft |
Source:  Sunflower AOR as distributed by MLS GRID #246559 Report a problem Sunflower AOR as distributed by MLS GRID #246559 Report a problem | ||
Public tax history
| Year | Property taxes | Tax assessment |
|---|---|---|
| 2025 | $1,806 +7.5% | $13,469 +9.5% |
| 2024 | $1,680 -5% | $12,301 +0.7% |
| 2023 | $1,769 +16.3% | $12,219 +13.7% |
| 2022 | $1,521 | $10,751 -0.4% |
| 2021 | -- | $10,795 +4.1% |
| 2020 | $1,566 | $10,368 +2.1% |
| 2019 | -- | $10,159 +2.5% |
| 2018 | -- | $9,915 -0.8% |
| 2017 | -- | $9,998 +1.1% |
| 2016 | -- | $9,889 +2.8% |
| 2015 | -- | $9,624 +7.9% |
| 2014 | -- | $8,921 +6% |
| 2013 | -- | $8,417 |
| 2012 | -- | -- |
| 2011 | -- | -- |
Find assessor info on the county website
Monthly payment
Est. payment
Payment breakdown
Explore the cost of this home by adjusting the details. Changes won't be saved.Climate risks
Neighborhood: 66861
Nearby schools
Schools provided by the listing agent
- Elementary: Marion Elementary School USD 408
- Middle: Marion Middle School USD 408
- High: Marion High School USD 408
Source: Sunflower AOR as distributed by MLS GRID. This data may not be complete. We recommend contacting the local school district to confirm school assignments for this home.
Similar homes
- $324,0003 bd2 ba2k sqft1461 Indigo, Hillsboro, KS 67063For Sale
 MLS ID #676629, Amy Dirks, Realty Connections. SCKMLS as distributed by MLS GRID
 - $395,0004 bd2 ba2.9k sqft673 Walnut St, Marion, KS 66861For Sale
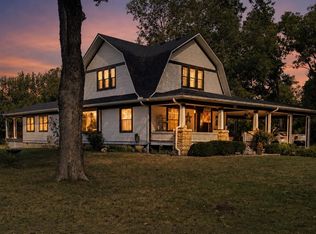 MLS ID #678981, Patty Putter, RE/MAX Associates. SCKMLS as distributed by MLS GRID
 - $380,0002 bd3 ba1.5k sqft7 Rock Rd, Marion, KS 66861For Sale
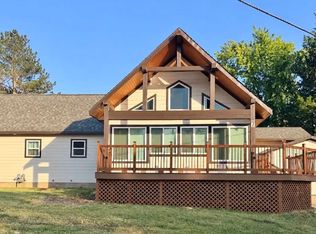 MLS ID #678702, Patty Putter, RE/MAX Associates. SCKMLS as distributed by MLS GRID
 - $199,0004 bd3 ba2.9k sqft306 S Thorp St, Marion, KS 66861For Sale
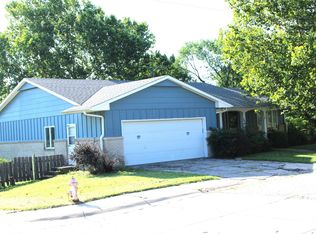 MLS ID #55186, Jay Christensen, Christensen Real Estate. Mid Kansas MLS & Prairie Land Realtors as distributed by MLS GRID
