Single level living in southeast Rapid City. This 1,250 square foot home has a really cool 15x14 extra room with closet and backyard access on the south side of the house. Listed here as the 4th bedroom, but could be a family room, office, or anything you want. Plus 3 bedrooms on the main part of the house. The home has a new roof and gutters, new storm windows throughout, updated kitchen cabinets, refreshed bathroom, new water heater (all in 2022), new LP® Engineered Wood Lap Siding in 2025, and beautiful hardwood floors. Fresh paint on the interior walls and trim this September. The backyard is semi-private and home to squirrels, birds, and even a few deer. 1 car garage is nothing to write home about, but can get a car out of the weather or just extra storage. Walking distance to elementary and middle schools. You’re gonna love it here! Listed by Tristan Emond, Mindful Living Realty, 605-391-7086.
For sale
Price cut: $5.5K (10/8)
$269,500
2118 Oak Ave, Rapid City, SD 57701
4beds
1,246sqft
Single Family Residence
Built in 1957
7,405 Square Feet Lot
$263,400 Zestimate®
$216/sqft
$-- HOA
What's special
New roof and guttersUpdated kitchen cabinetsBeautiful hardwood floorsNew storm windows throughoutRefreshed bathroom
- 33 days
- 462
- 33
Zillow last checked:
Listing updated:
Listed by:
TRISTAN EMOND 605-391-7086,
MINDFUL LIVING REALTY
Source: Black Hills AOR,MLS#: 181143
Facts & features
Interior
Bedrooms & bathrooms
- Bedrooms: 4
- Bathrooms: 1
- Full bathrooms: 1
Bathroom
- Features: Shower/Tub
Dining room
- Features: Combination
Heating
- Forced Air
Features
- Flooring: Hardwood
- Basement: Crawl Space
- Has fireplace: No
- Fireplace features: None
Interior area
- Total structure area: 1,246
- Total interior livable area: 1,246 sqft
Property
Parking
- Total spaces: 1
- Parking features: One Car, Detached
- Garage spaces: 1
- Has uncovered spaces: Yes
- Details: Garage Size(24x14), Driveway Exposure(West)
Features
- Fencing: Wire,Back Yard,Partial
- Has view: Yes
- View description: Neighborhood
Lot
- Size: 7,405 Square Feet
- Features: Level
Details
- Parcel number: 3712208008
Construction
Type & style
- Home type: SingleFamily
- Architectural style: Ranch
- Property subtype: Single Family Residence
Materials
- Frame
- Roof: Composition
Condition
- Year built: 1957
Community & HOA
Community
- Subdivision: South Park
HOA
- Amenities included: None
- Services included: None
Location
- Region: Rapid City
Financial & listing details
- Price per square foot: $216/sqft
- Tax assessed value: $235,300
- Annual tax amount: $3,158
- Date on market: 9/22/2026
Estimated market value
$263,400
$250,000 - $277,000
$1,654/mo
Price history
| Date | Event | Price |
|---|---|---|
| 10/8/2026 | Price change | $269,500-2%$216/sqft |
Source:  Black Hills AOR #181143 Report a problem Black Hills AOR #181143 Report a problem | ||
| 9/22/2026 | Listed for sale | $275,000+48.6%$221/sqft |
Source: Black Hills AOR #181143 Report a problem | ||
| 10/25/2022 | Sold | $185,000-7.5%$148/sqft |
Source: Agent Provided Report a problem | ||
| 9/12/2022 | Contingent | $200,000$161/sqft |
Source: Black Hills AOR #160179 Report a problem | ||
| 8/27/2022 | Listed for sale | $200,000$161/sqft |
Source: Black Hills AOR #160179 Report a problem | ||
| 8/5/2022 | Contingent | $200,000$161/sqft |
Source: Black Hills AOR #160179 Report a problem | ||
| 7/15/2022 | Listed for sale | $200,000$161/sqft |
Source: Black Hills AOR #160179 Report a problem | ||
Public tax history
| Year | Property taxes | Tax assessment |
|---|---|---|
| 2025 | $3,158 +1.7% | $235,300 +1.3% |
| 2024 | $3,106 +30.3% | $232,200 +5.2% |
| 2023 | $2,384 +8.7% | $220,700 +13.6% |
| 2022 | $2,192 | $194,200 +20.1% |
| 2021 | -- | $161,700 +10.6% |
| 2020 | $2,046 +6.8% | $146,200 +8.5% |
| 2019 | $1,914 +2.9% | $134,800 +3.3% |
| 2018 | $1,860 +13.5% | $130,500 +10.9% |
| 2017 | $1,638 | $117,700 +5.8% |
| 2016 | $1,638 -3.6% | $111,200 -2.2% |
| 2015 | $1,700 | $113,700 +2.9% |
| 2014 | $1,700 | $110,500 +7.2% |
| 2012 | -- | $103,100 |
Find assessor info on the county website
Monthly payment
Est. payment
Payment breakdown
Explore the cost of this home by adjusting the details. Changes won't be saved.Climate risks
Neighborhood: 57701
Nearby schools
Schools provided by the listing agent
- District: Rapid City
Source: Black Hills AOR. This data may not be complete. We recommend contacting the local school district to confirm school assignments for this home.


Similar homes
- $265,0003 bd1 ba912 sqft610 E Iowa St, Rapid City, SD 57701For Sale
 MLS ID #181600, MACKAYLA R TAKEN, EXP REALTY. Black Hills AOR
 - $277,5003 bd1 ba1.2k sqft203 E Oakland St, Rapid City, SD 57701For Sale
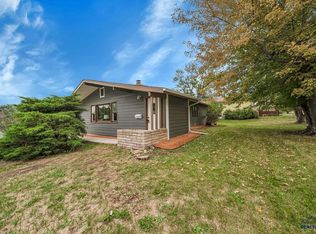 MLS ID #181161, LAURA WILKISON, EXP REALTY. Black Hills AOR
 - $260,0002 bd1 ba1.3k sqft113 Saint Francis St, Rapid City, SD 57701New Construction
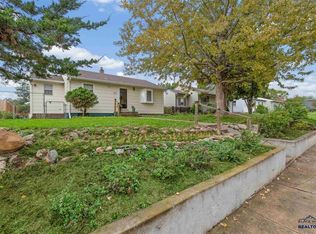 MLS ID #90482, Austin Stiles, Keller Williams Realty Black Hills RC. Black Hills AOR
 - $259,9003 bd1 ba864 sqft419 E Meade St, Rapid City, SD 57701For Sale
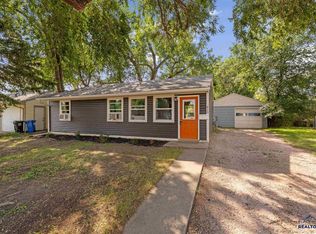 MLS ID #90154, Shauna Sheets, Keller Williams Realty Black Hills RC. Black Hills AOR
