Welcome to 2118 Versnick Dr. This brand new construction is located in the sought after Lake Ridge Estates Subdivision, conveniently situated on Lake Pee Wee and just a golf cart ride away from Lakeshore Golf Course. With 3200 sq ft of living space and a spacious open concept design, this 4 bedroom, 3.5 bath brick home has so much to offer. From the cathedral ceiling and gas log fireplace in the living room, primary suite on the main floor and oversized panty to the spacious bonus room and large 4th bedroom and bath upstairs, you won't be disappointed. Buyer has option of gas or electric range. Quality maintenance friendly flooring throughout and the 3 car garage and large covered porch plus patio are wonderful additional features. Enjoy the beauty of this luxury home and charming neighborhood.Contact Ginger @ (270)871-1514 for additional information or to schedule a showing.
For sale
$739,900
2118 Versnick Dr, Madisonville, KY 42431
4beds
3,200sqft
:
Get pre-qualified$4,913/mo
Single Family Residence
Built in 2026
0.66 Acres Lot
$722,300 Zestimate®
$231/sqft
$-- HOA
What's special
Spacious open concept designCathedral ceilingSpacious bonus room
- 25 days |
- 455 |
- 9 |
Zillow last checked:
Listing updated:
Listed by:
Ginger Driver 270-871-1514,
Haven Realty, LLC
Source: MHCBOR,MLS#: 122055
Facts & features
Interior
Bedrooms & bathrooms
- Bedrooms: 4
- Bathrooms: 4
- Full bathrooms: 3
- 1/2 bathrooms: 1
- Main level bathrooms: 2
- Main level bedrooms: 3
Rooms
- Room types: Bonus Room, Office
Bedroom
- Level: Main,Upper
Bathroom
- Level: Main,Upper
Kitchen
- Level: Main
Living room
- Level: Main
Heating
- Electric, Natural Gas
Cooling
- Central Electric
Appliances
- Included: Electric Water Heater, Dishwasher, Electric Range, Range Hood
- Laundry: Main Level
Features
- Cathedral Ceiling(s), Ceiling Fan(s), Ceramic Bath, Soaking Tub, Kitchen Island, Pantry, Split Bedroom, Tray Ceiling(s), Walk-In Closet(s)
- Flooring: Tile
- Windows: Double Pane Windows
- Basement: None,Crawl Space
- Number of fireplaces: 1
- Fireplace features: 1, Gas Log, Living Room
Interior area
- Total structure area: 3,200
- Total interior livable area: 3,200 sqft
- Finished area below ground: 0
Property
Parking
- Total spaces: 3
- Parking features: 3 Car, Attached, Garage Door Opener, Concrete
- Attached garage spaces: 3
- Has uncovered spaces: Yes
Features
- Patio & porch: Patio, Porch-Covered, Stoop-Covered
Lot
- Size: 0.66 Acres
- Dimensions: .66
- Features: Corner Lot, Landscaped, Wooded
Construction
Type & style
- Home type: SingleFamily
- Architectural style: Ranch
- Property subtype: Single Family Residence
Materials
- Brick
- Foundation: Block
- Roof: Composition
Condition
- Year built: 2026
Utilities & green energy
- Electric: Circuit Breakers
- Sewer: City Sewer
- Water: City
Community & HOA
Community
- Security: Smoke Detector(s)
- Subdivision: Lake Ridge
Location
- Region: Madisonville
Financial & listing details
- Price per square foot: $231/sqft
- Date on market: 7/16/2026
- Road surface type: Paved
Estimated market value
$722,300
$686,000 - $758,000
$4,039/mo
Price history
| Date | Event | Price |
|---|---|---|
| 7/16/2026 | Listed for sale | $739,900$231/sqft |
Source: MHCBOR #122055 Report a problem | ||
Public tax history
Tax history is unavailable.
Monthly payment
Est. payment
Payment breakdown
Explore the cost of this home by adjusting the details. Changes won't be saved.Climate risks
Neighborhood: 42431
Nearby schools
GreatSchools rating
- 6/10Pride Elementary SchoolGrades: PK-5Distance: 1.6 mi
- 4/10Browning Springs Middle SchoolGrades: 6-8Distance: 2.2 mi
- 8/10Madisonville North Hopkins High SchoolGrades: 9-12Distance: 2.2 mi
- $486,3003 bd2 ba2.5k sqft2113 Versnick Dr, Madisonville, KY 42431Off Market
- $605,0004 bd5 ba3.7k sqft2103 Versnick Dr, Madisonville, KY 42431Sold

- $80,0000.56 acres2103 Versnick Dr, Madisonville, KY 42431Off Market
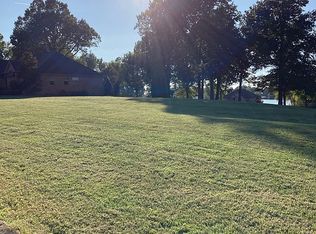
- $21,800-- bd-- ba-- sqft2103 Versnick Dr, Madisonville, KY 42431Off Market
- $17,600-- bd-- ba-- sqft2103 Versnick Dr, Madisonville, KY 42431Off Market
- $122,700-- bd-- ba-- sqft1122 Lake Ridge Xing, Madisonville, KY 42431Off Market
- $---- bd-- ba-- sqftBayside Gdns, Bayside, KY 42431Off Market
- $100,000-- bd-- ba-- sqft1002 Lake Ridge Xing, Madisonville, KY 42431Sold
A local agent can set up tours, give advice and negotiate with sellers.
A local lender can help you make sure your offer is ready when you are.
Similar homes
- $763,0005 bd3 ba4.1k sqft2435 Ridgewood Dr, Madisonville, KY 42431For Sale
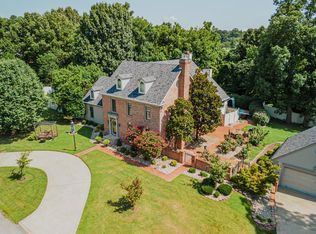 MLS ID #122108, Mallory Johnson, Heritage Homes Real Estate. MHCBOR
 - $664,9004 bd4 ba3.8k sqft746 Thornhill Rd, Madisonville, KY 42431For Sale
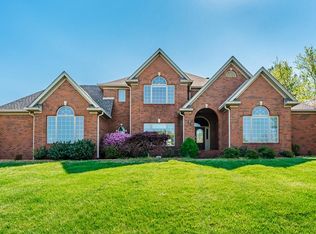 MLS ID #121785, Sarah Stone Wilkes, Heritage Homes Real Estate. MHCBOR
 - $419,9005 bd4 ba2.7k sqft120 Shamrock Dr, Madisonville, KY 42431For Sale
 MLS ID #122136, Javin Vannoy, Bhg Realty. MHCBOR
 - $525,0005 bd3 ba2.9k sqft200 Shannon Ln, Madisonville, KY 42431For Sale
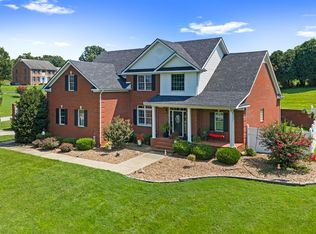 MLS ID #122077, April Perdue, Bhg Realty. MHCBOR
 - $850,0003 bd4 ba4.3k sqft4072 Gothard Dr, Madisonville, KY 42431For SaleMLS ID #121865, Sarah Stone Wilkes, Heritage Homes Real Estate. MHCBOR
- $459,9004 bd4 ba2.6k sqft2327 Saint Malo St, Madisonville, KY 42431For SaleMLS ID #122090, Rhonda Yates, Tradewater Realty. MHCBOR
- $599,9004 bd5 ba3.4k sqft700 Country Club Ln, Madisonville, KY 42431For SaleMLS ID #121689, Robin Murray, Heritage Homes Real Estate. MHCBOR
- $999,0004 bd4 ba3.5k sqft3115 Island Ford Rd, Madisonville, KY 42431For Sale
 MLS ID #26016001, Teresa Oliver, KY Homes Realty. Imagine MLS
 - $390,0004 bd4 ba2.6k sqft727 Lakeside Dr, Madisonville, KY 42431For SaleMLS ID #121926, Shannon Harmon, Haven Realty, LLC. MHCBOR
- $437,5004 bd4 ba2.6k sqft3420 Chur Dr, Madisonville, KY 42431For SaleMLS ID #121928, Kristy Saint, Coldwell Banker Complete Realty. MHCBOR
- $429,9004 bd3 ba3k sqft1225 College Dr, Madisonville, KY 42431For SaleMLS ID #117486, Sarah Stone Wilkes, Heritage Homes Real Estate. MHCBOR
- $499,9003 bd3 ba2.4k sqft2984 Wesco Dr, Madisonville, KY 42431For Sale By Owner
- $559,9003 bd3 ba2.4k sqft350 Bradley Sisk Rd, Madisonville, KY 42431For SaleMLS ID #121948, Sarah Stone Wilkes, Heritage Homes Real Estate. MHCBOR
- $395,0005 bd4 ba3.8k sqft622 Echo Ln, Madisonville, KY 42431For SaleMLS ID #117398, Maggie Sheets, Heritage Homes Real Estate. MHCBOR
- $455,9004 bd2 ba2.5k sqft970 Otter Lake Loop, Hanson, KY 42413For SaleMLS ID #121994, Maggie Sheets, Heritage Homes Real Estate. MHCBOR
- $375,0004 bd4 ba3.1k sqft1315 Sunset Rd, Hanson, KY 42413For SaleMLS ID #116782, Sarah Stone Wilkes, Heritage Homes Real Estate. MHCBOR
- $398,8003 bd2 ba2k sqft1128 Bacon Blvd, Madisonville, KY 42431For Sale By Owner
- $397,4003 bd2 ba1.9k sqft1120 Bacon Blvd, Madisonville, KY 42431For Sale By Owner
- $468,5003 bd4 ba2.1k sqft700 Otter Lake Loop, Hanson, KY 42413For SaleMLS ID #121952, Dean Sheets, Heritage Homes Real Estate. MHCBOR
- $385,9004 bd3 ba2.3k sqft792 Mill St, Madisonville, KY 42431For SaleMLS ID #11572402, Darrell Lewis, DIY Realty. My State MLS
