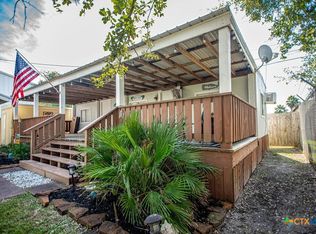
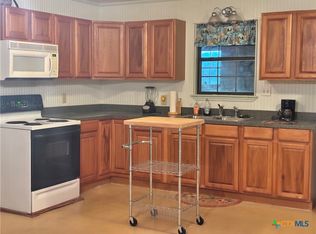
Smack dab in the middle of POC, 2119 W. Harrison Ave., is a Rental Barndo w/3 RV Hook-ups on Barndo Avenue! Enjoy relaxed fish-camp living in this open-concept barndominium with large bedroom area (6 beds), full bath w/tile walk-in shower, full kitchen, living area, even dining space. Two Mini-Split units! A two-stall boat garage offers room for your boats and fish gear, W/D hook-ups, 2 tankless HWH (elect and gas), even room for barn living area to expand your entertaining areas! Plus, the upper-level in barn provides even more space for longterm storage. Set on a 0.489-acre lot with a rock driveway, this property is ready for your next getaway, outdoor adventure, or rental guest! POCID Water/Sewer. If you don't want, or need, the Taj Mahal, or fish / beach more than you stay at the house while in POC, this Barnominium is the perfect prescription for your active lifestyle!
Active
$417,500
2119 W Harrison Ave, Port O Connor, TX 77982
1beds
640sqft
Single Family Residence
Built in 2019
0.49 Acres Lot
$-- Zestimate®
$652/sqft
$-- HOA
What's special
Dining spaceTwo-stall boat garageRock drivewayFull kitchenTwo mini-split unitsOpen-concept barndominium
- 5 days
- 85
- 12
Zillow last checked:
Listing updated:
Listed by:
Brenda G Carter 361-983-4371,
Russell Cain Real Estate, Port O'Connor
Source: Central Texas MLS,MLS#: 629572 Originating MLS: Victoria Area Association of REALTORS
Facts & features
Interior
Bedrooms & bathrooms
- Bedrooms: 1
- Bathrooms: 1
- Full bathrooms: 1
Bedroom
- Level: Main
Bathroom
- Level: Main
Laundry
- Level: Main
Living room
- Level: Main
Heating
- Electric, Multiple Heating Units, Other, See Remarks, Window Unit
Cooling
- Electric, Other, See Remarks, 2 Units, Wall/Window Unit(s)
Appliances
- Included: Dryer, Exhaust Fan, Electric Range, Electric Water Heater, Multiple Water Heaters, Microwave, Propane Water Heater, Refrigerator, Range Hood, Tankless Water Heater, Washer, Some Electric Appliances, Range
- Laundry: Washer Hookup, Electric Dryer Hookup, Inside, In Garage, Main Level, Lower Level
Features
- All Bedrooms Down, Attic, Ceiling Fan(s), Carbon Monoxide Detector, Furnished, Living/Dining Room, Open Floorplan, Permanent Attic Stairs, Recessed Lighting, Storage, Shower Only, Separate Shower, Kitchen/Family Room Combo, Kitchen/Dining Combo, Solid Surface Counters
- Flooring: Concrete
- Windows: Double Pane Windows
- Attic: Floored,Permanent Stairs
- Has fireplace: No
- Fireplace features: None, Other, See Remarks
- Furnished: Yes
Interior area
- Total interior livable area: 640 sqft
Video & virtual tour
Property
Parking
- Total spaces: 2
- Parking features: Attached, Circular Driveway, Door-Multi, Garage Faces Front, Garage, Oversized, RV Garage, RV Access/Parking, Garage Faces Side
- Attached garage spaces: 2
- Has uncovered spaces: Yes
Accessibility
- Accessibility features: None
Features
- Levels: One
- Stories: 1
- Exterior features: Rain Gutters, Storage, Propane Tank - Owned
- Pool features: None
- Fencing: None
- View description: None
- Body of water: None
Lot
- Size: 0.49 Acres
- Dimensions: 104 x 225
Details
- Additional structures: Storage
- Parcel number: 84315
- Zoning description: NONE
- Other equipment: Satellite Dish
Construction
Type & style
- Home type: SingleFamily
- Architectural style: Barndominium
- Property subtype: Single Family Residence
Materials
- Metal Frame
- Foundation: None
- Roof: Metal
Condition
- Resale
- Year built: 2019
Utilities & green energy
- Sewer: Not Connected (at lot), Public Sewer
- Water: Not Connected (at lot), Multiple Meters, Public
- Utilities for property: Electricity Available, Propane, Separate Meters, Underground Utilities, Water Available
Community & HOA
Community
- Features: None
- Security: Fire Alarm
- Subdivision: Cowboy Retreat Sub
HOA
- Has HOA: No
Location
- Region: Port O Connor
Financial & listing details
- Price per square foot: $652/sqft
- Date on market: 11/7/2026
- Listing agreement: Exclusive Right To Sell
- Listing terms: Cash,Conventional
- Electric utility on property: Yes
Estimated market value
Not available
Estimated sales range
Not available
Not available
Price history
| Date | Event | Price |
|---|---|---|
| 11/7/2026 | Listed for sale | $417,500$652/sqft |
Source:  Central Texas MLS #629572 Report a problem | ||
Public tax history
Tax history is unavailable.
Monthly payment
Est. payment
Payment breakdown
Explore the cost of this home by adjusting the details. Changes won't be saved.Climate risks
Neighborhood: 77982
Nearby schools
Schools provided by the listing agent
- District: Calhoun County ISD
Source: Central Texas MLS. This data may not be complete. We recommend contacting the local school district to confirm school assignments for this home.
- $617,0004 bd3 ba1.9k sqft2143 Harrison, Pt O Connor, TX 77982Off Market
- $462,700-- bd2 ba2.1k sqft2143 W Harrison Ave, Port O Connor, TX 77982Off Market
- $498,000-- bd2 ba2.3k sqft2153 W Harrison Ave, Port O Connor, TX 77982Off Market
- $560,1003 bd4 ba2.1k sqft2172 W Harrison Ave, Port O Connor, TX 77982Off Market
Similar homes
- $450,0003 bd2 ba916 sqft513 N 16th St, Port O Connor, TX 77982Active

 MLS ID #570556, Bill E Tigrett, Tigrett Real Estate. Central Texas MLS
- $223,0002 bd2 ba680 sqft1207 W Madison Ave, Port O Connor, TX 77982Active
 MLS ID #624476, Jamie Powell, RE/MAX Land & Homes. Central Texas MLS
- $229,0002 bd2 ba800 sqft103 Cassie St, Pt O Connor, TX 77982Active
 MLS ID #589262, Brenda G Carter, Russell Cain Real Estate, Port O'Connor. Central Texas MLS
- $247,0003 bd3 ba936 sqft101 Cassie St, Port O Connor, TX 77982Active
 MLS ID #615864, Brenda G Carter, Russell Cain Real Estate, Port O'Connor. Central Texas MLS
- $225,0001 bd1 ba504 sqft56 Rutherford St, Pt O Connor, TX 77982ActiveMLS ID #598146, Becky Spicak, RE/MAX Land & Homes on the Bay. Central Texas MLS
- $325,0002 bd1 ba712 sqft103 S Washington Ave, Port O Connor, TX 77982ActiveMLS ID #545580, James Wearden, Woolson Real Estate Inc. Central Texas MLS
- $259,0003 bd2 ba924 sqft1502 W Monroe Ave, Pt O Connor, TX 77982ActiveMLS ID #605837, Bill E Tigrett, Tigrett Real Estate. Central Texas MLS
- $225,0002 bd1 ba912 sqft307 N 12th St, Pt O Connor, TX 77982ActiveMLS ID #593909, Brenda G Carter, Russell Cain Real Estate, Port O'Connor. Central Texas MLS
- $229,0002 bd1 ba928 sqft411 W Olive Ave, Pt O Connor, TX 77982ActiveMLS ID #607753, Brenda G Carter, Russell Cain Real Estate, Port O'Connor. Central Texas MLS
- $329,0002 bd1 ba945 sqft911 Bill Tindall Dr, Seadrift, TX 77983ActiveMLS ID #624708, Brenda G Carter, Russell Cain Real Estate, Port O'Connor. Central Texas MLS
- $265,0002 bd1 ba768 sqft773 powderhorn ln, Port LaVaca, TX 77979For Sale
 MLS ID #2018907, Natalie Purcell TREC #561439, MONARCH RESIDENTIAL MANAGEMENT. LERA MLS
- $215,0001 bd1 ba561 sqft101 E Saint Louis Ave, Seadrift, TX 77983ActiveMLS ID #579317, Cynthia Wittnebert Alford, Bay Breeze Real Estate, Inc.. Central Texas MLS
