Virtually Staged. BUILDER/DEVELOPER OPPORTUNITY — 1.03-ACRE R-2 ASSEMBLAGE SITE. Located at 212 15th Ave, Ocoee, FL 34761 and priced at $645,000, this 1.03-acre (approx. 44,867 sq ft) parcel is zoned R-2 and is part of an active multi-parcel assemblage. The site can be subdivided into up to six 50'x150' lots if the existing home is removed, or up to four additional buildable lots while retaining the current 3-bedroom, 1-bath, 1,778 sq ft home — a straightforward way to hold rental income through the entitlement and permitting process. New construction at 315 15th Ave Ocoee, built on a comparably sized lot, is proof of concept for infill demand in this rapidly appreciating Ocoee neighborhood. This is a rare chance to acquire meaningful acreage inside an established, in-demand pocket of Orange County, minutes from downtown Ocoee, with land value driving the opportunity and an income-capable structure already on site. Buyer and buyer's agent to independently verify all lot-split, zoning, and platting requirements with the City of Ocoee.
For sale
$645,000
212 15TH AVENUE, OCOEE, FL 34761
3beds
1,778sqft
Single Family Residence
Built in 1961
1.03 Acres Lot
$-- Zestimate®
$363/sqft
$-- HOA
What's special
- 90 days
- 145
- 9
Zillow last checked:
Listing updated:
Listed by:
Rex Hunter 407-459-9029,
REALTY ONE GROUP INSPIRATION 321-233-2300
Source: Stellar MLS,MLS#: O6425436 Originating MLS: Osceola
Originating MLS: Osceola
Facts & features
Interior
Bedrooms & bathrooms
- Bedrooms: 3
- Bathrooms: 1
- Full bathrooms: 1
Primary bedroom
- Features: Built-in Closet
- Level: First
- Area: 130 Square Feet
- Dimensions: 10x13
Bedroom 2
- Features: Built-in Closet
- Level: First
- Area: 117 Square Feet
- Dimensions: 9x13
Bedroom 3
- Features: Built-in Closet
- Level: First
- Area: 90 Square Feet
- Dimensions: 9x10
Dinette
- Level: First
- Area: 63 Square Feet
- Dimensions: 7x9
Dining room
- Level: First
- Area: 176 Square Feet
- Dimensions: 11x16
Family room
- Level: First
- Area: 525 Square Feet
- Dimensions: 15x35
Kitchen
- Level: First
- Area: 99 Square Feet
- Dimensions: 9x11
Living room
- Level: First
- Area: 208 Square Feet
- Dimensions: 13x16
Heating
- Central, Heat Pump, Wall Units / Window Unit
Cooling
- Central Air, Wall/Window Unit(s)
Appliances
- Included: Dishwasher, Disposal, Microwave, Range, Refrigerator
- Laundry: Laundry Closet, Washer Hookup
Features
- Ceiling Fan(s), Living Room/Dining Room Combo, Primary Bedroom Main Floor, Solid Wood Cabinets
- Flooring: Carpet, Tile
- Has fireplace: Yes
- Fireplace features: Family Room, Masonry
Interior area
- Total structure area: 2,272
- Total interior livable area: 1,778 sqft
Property
Parking
- Total spaces: 1
- Parking features: Carport
- Carport spaces: 1
Features
- Levels: One
- Stories: 1
- Patio & porch: Front Porch
- Exterior features: Storage
- Has view: Yes
- View description: Trees/Woods
Lot
- Size: 1.03 Acres
- Dimensions: 300 x 150
- Features: In County, Level, Oversized Lot
Details
- Additional structures: Shed(s), Storage
- Parcel number: 082228595608110
- Zoning: R-2
- Special conditions: None
Construction
Type & style
- Home type: SingleFamily
- Architectural style: Florida
- Property subtype: Single Family Residence
Materials
- Block
- Foundation: Slab
- Roof: Shingle
Condition
- New construction: No
- Year built: 1961
Utilities & green energy
- Sewer: Septic Tank
- Water: Well
- Utilities for property: Cable Available, Electricity Connected
Community & HOA
Community
- Pet fee: $0 monthly
- Subdivision: NORTH OCOEE ADD
HOA
- Has HOA: No
Location
- Region: Ocoee
Financial & listing details
- Price per square foot: $363/sqft
- Tax assessed value: $372,216
- Annual tax amount: $1,494
- Date on market: 7/15/2026
- Cumulative days on market: 66 days
- Listing terms: Cash,Conventional,FHA,VA Loan
- Ownership: Fee Simple
- Total actual rent: 0
- Electric utility on property: Yes
- Road surface type: Paved, Asphalt
Estimated market value
Not available
Estimated sales range
Not available
Not available
Price history
| Date | Event | Price |
|---|---|---|
| 7/16/2026 | Listed for sale | $645,000$363/sqft |
Source:  Stellar MLS #O6425436 Report a problem Stellar MLS #O6425436 Report a problem | ||
Public tax history
| Year | Property taxes | Tax assessment |
|---|---|---|
| 2024 | $1,351 +7.7% | $110,234 +3% |
| 2023 | $1,255 +0.4% | $107,023 +3% |
| 2022 | $1,250 +2.9% | $103,906 +3% |
| 2021 | $1,215 +1.5% | $100,880 +1.4% |
| 2020 | $1,197 +2.7% | $99,487 +2.3% |
| 2019 | $1,165 +1.3% | $97,250 +1.9% |
| 2018 | $1,150 | $95,437 -11.2% |
| 2017 | $1,150 +2.7% | $107,470 +13.8% |
| 2016 | $1,120 +2.6% | $94,435 +3.1% |
| 2015 | $1,091 -4.9% | $91,632 -5.3% |
| 2014 | $1,147 +2.7% | $96,750 +8.9% |
| 2013 | $1,117 -8.8% | $88,860 -5.5% |
| 2012 | $1,225 -2.3% | $94,054 -1.4% |
| 2011 | $1,254 -31% | $95,400 -27% |
| 2010 | $1,817 | $130,658 -9.5% |
| 2009 | -- | $144,367 -18.1% |
| 2008 | $2,168 -6.3% | $176,206 -16.6% |
| 2007 | $2,314 +40.2% | $211,179 +129.5% |
| 2006 | $1,650 +102.4% | $92,000 +109.1% |
| 2005 | $815 +11.3% | $44,000 +10% |
| 2004 | $732 -17.6% | $40,000 -52.9% |
| 2003 | $889 +3.3% | $84,843 +4.1% |
| 2002 | $861 -0.2% | $81,467 +7.8% |
| 2001 | $863 +2.5% | $75,559 +19.6% |
| 2000 | $842 | $63,169 |
Find assessor info on the county website
Monthly payment
Est. payment
Payment breakdown
Explore the cost of this home by adjusting the details. Changes won't be saved.Climate risks
Neighborhood: 34761
Similar homes
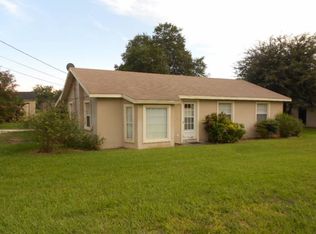
- $565,0003 bd2 ba1.7k sqft1069 GLENHARBOR CIRCLE, WINTER GARDEN, FL 34787For Sale
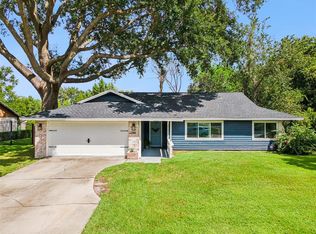
 MLS ID #O6449485, Lindsay Grosshans, DENIZ REALTY PARTNERS LLC. Stellar MLS
 - $499,0004 bd3 ba2.1k sqft(Undisclosed Address), OCOEE, FL 34761For Sale
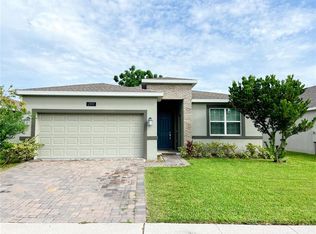 MLS ID #S5159071, Maximiliano Salazar Gutierrez, NAIM REAL ESTATE LLC. Stellar MLS
 - $490,0004 bd3 ba2.3k sqft1361 OLYMPIA PARK CIRCLE, OCOEE, FL 34761For Sale
 MLS ID #O6447341, Joe Gillespie, LPT REALTY, LLC. Stellar MLS
 - $560,0003 bd3 ba2.4k sqft1779 AMERICAN BEECH PARKWAY, OCOEE, FL 34761For Sale
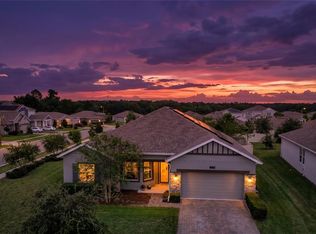 MLS ID #O6447840, Kalex Espinosa, RALISTO, LLC. Stellar MLS
 - $875,0003 bd2 ba1.6k sqft(Undisclosed Address), OCOEE, FL 34761For SaleMLS ID #O6321923, Bob Bretz, PA, EXP REALTY LLC. Stellar MLS
- $339,0003 bd2 ba1.3k sqft1118 LITTLE SPRING HILL DRIVE, OCOEE, FL 34761For SaleMLS ID #O6436675, Sohan Singh, KNS REALTY INC. Stellar MLS
- $885,0003 bd3 ba2.3k sqft1825 DEMASTUS LANE, OCOEE, FL 34761For SaleMLS ID #O6408592, Ashley Boyd, BHHS FLORIDA REALTY. Stellar MLS
- $335,0003 bd2 ba1.4k sqft135 PARKER COVE COURT, OCOEE, FL 34761For SaleMLS ID #O6431731, Shannon Cruz Acosta, CITARELLI REALTY GROUP LLC. Stellar MLS
- $350,0003 bd2 ba1.6k sqft2011 ADAIR STREET, OCOEE, FL 34761For SaleMLS ID #G5118632, Anthony Sancho, KELLER WILLIAMS ELITE PARTNERS III REALTY. Stellar MLS
- $329,9003 bd2 ba1.2k sqft430 3RD STREET, OCOEE, FL 34761For SaleMLS ID #O6448143, Wade Darius, CITY CAPITAL GROUP INC. Stellar MLS
- $339,9003 bd2 ba1.2k sqft626 ORANGE AVENUE, OCOEE, FL 34761For SaleMLS ID #O6443532, Jessica Stone, CENTURY 21 CARIOTI. Stellar MLS
- $375,0003 bd2 ba1.5k sqft2782 TIMBER HAWK CIRCLE, OCOEE, FL 34761For SaleMLS ID #O6448371, Christine Landrau, MARK SPAIN REAL ESTATE. Stellar MLS
- $434,0004 bd3 ba1.7k sqft705 VANDERGRIFT DRIVE, OCOEE, FL 34761For SaleMLS ID #S5157918, Adriana Sanchez, AROD PARTNERS REALTY. Stellar MLS
- $559,0004 bd3 ba2.5k sqft2333 FARNHAM DR, OCOEE, FL 34761For SaleMLS ID #G5117490, Karen Tefft, KAREN & CO REALTY. Stellar MLS
- $420,9003 bd2 ba1.9k sqft1056 ROYAL MARQUIS CIRCLE, OCOEE, FL 34761For SaleMLS ID #O6447520, Aquanas Brown, BLAIR REALTY GROUP INC. Stellar MLS
- $530,0004 bd3 ba2.4k sqft3522 HEART PINE LOOP, OCOEE, FL 34761For SaleMLS ID #O6442300, Jonathan Speagle, DALTON WADE INC. Stellar MLS
- $335,0003 bd2 ba1.3k sqft1103 MALCOM ROAD, OCOEE, FL 34761For SaleMLS ID #A4661660, Cliff Glansen, FLATFEE.COM. Stellar MLS
- $575,0004 bd2 ba2k sqft995 SADIE LANE, WINTER GARDEN, FL 34787For SaleMLS ID #O6445793, Maritza Saint Hilaire, OLYMPUS EXECUTIVE REALTY INC. Stellar MLS
- $585,0003 bd2 ba2.1k sqft1442 Coluso Dr, Winter Garden, FL 34787For Sale
 MLS ID #1231375, Eric Zimmerman, RE/MAX Advantage. DBAMLS
