Welcome to 626 Orange Ave! This beautifully updated, move-in ready 3-bedroom, 2-bath home offers a rare combination of character, modern improvements, and an excellent location near downtown Ocoee. Currently operating as a successful short-term rental, this property offers its next owner the flexibility to continue generating rental income or enjoy it as a personal residence. Originally built in 1958, the home underwent extensive renovations in 2019, including electrical and plumbing upgrades, all-new double-pane windows, a second full bathroom, upgraded laundry/mudroom, new septic system and drainfield, new flooring, remodeled bathrooms, and a renovated kitchen with new appliances. The kitchen opens to the dining and living areas, creating a comfortable, functional layout. Additional improvements include a new roof in 2020 and A/C replacement in 2022. Situated on nearly a quarter-acre with no HOA, the property features a fenced backyard, large storage shed, and an spacious deck just off the kitchen shaded by a beautiful mature tree - perfect for outdoor dining, entertaining, or relaxing. The location is another standout. Just one house away and across the street is a City of Ocoee park offering a playground, skate park, football and baseball fields, basketball court, walking trail, and fishing dock. Starke Lake is just down the hill, with access to the the city boat ramp, dock, and lakeside park. Enjoy the charm and convenience of established Ocoee while being close to major roadways, Orlando, and Central Florida attractions. Whether you're looking for a primary residence, second home, or property with an established rental history, 626 Orange Ave offers flexibility, location, and extensive improvements in one appealing package. Schedule your private showing today!
For sale
Price cut: $8.9K (10/12)
$339,900
626 ORANGE AVENUE, OCOEE, FL 34761
3beds
1,210sqft
Single Family Residence
Built in 1958
9,841 Square Feet Lot
$-- Zestimate®
$281/sqft
$-- HOA
What's special
Beautifully updatedRemodeled bathroomsFenced backyardAll-new double-pane windowsLarge storage shedNew flooring
- 23 days
- 525
- 74
Zillow last checked:
Listing updated:
Listed by:
Jessica Stone 407-484-2879,
CENTURY 21 CARIOTI 407-573-2121
Source: Stellar MLS,MLS#: O6443532 Originating MLS: Orlando Regional
Originating MLS: Orlando Regional
Facts & features
Interior
Bedrooms & bathrooms
- Bedrooms: 3
- Bathrooms: 2
- Full bathrooms: 2
Rooms
- Room types: Utility Room
Primary bedroom
- Features: Ceiling Fan(s), Built-in Closet
- Level: First
- Area: 165 Square Feet
- Dimensions: 11x15
Bedroom 2
- Features: Ceiling Fan(s), Built-in Closet
- Level: First
- Area: 143 Square Feet
- Dimensions: 11x13
Bedroom 3
- Features: Ceiling Fan(s), Built-in Closet
- Level: First
- Area: 110 Square Feet
- Dimensions: 11x10
Bathroom 1
- Features: Tub With Shower
- Level: First
- Area: 77 Square Feet
- Dimensions: 7x11
Bathroom 2
- Features: Shower No Tub
- Level: First
- Area: 49 Square Feet
- Dimensions: 7x7
Dining room
- Level: First
- Area: 99 Square Feet
- Dimensions: 9x11
Kitchen
- Features: Breakfast Bar, Stone Counters
- Level: First
- Area: 99 Square Feet
- Dimensions: 9x11
Laundry
- Level: First
- Area: 68 Square Feet
- Dimensions: 4x17
Living room
- Features: Ceiling Fan(s)
- Level: First
- Area: 228 Square Feet
- Dimensions: 19x12
Utility room
- Level: First
- Area: 35 Square Feet
- Dimensions: 5x7
Heating
- Electric
Cooling
- Central Air
Appliances
- Included: Dishwasher, Disposal, Dryer, Electric Water Heater, Microwave, Range, Refrigerator, Washer
- Laundry: Electric Dryer Hookup, Inside, Laundry Room
Features
- Ceiling Fan(s), Eating Space In Kitchen, Kitchen/Family Room Combo, L Dining, Open Floorplan, Primary Bedroom Main Floor, Solid Surface Counters, Thermostat
- Flooring: Luxury Vinyl, Porcelain Tile
- Windows: Window Treatments
- Has fireplace: No
Interior area
- Total structure area: 1,548
- Total interior livable area: 1,210 sqft
Video & virtual tour
Property
Parking
- Total spaces: 1
- Parking features: Covered, Driveway, Ground Level
- Carport spaces: 1
- Has uncovered spaces: Yes
- Details: Garage Dimensions: 13x20
Features
- Levels: One
- Stories: 1
- Patio & porch: Covered, Deck, Front Porch
- Exterior features: Storage
- Fencing: Vinyl,Wood
- Waterfront features: Lake Privileges
- Body of water: STARKE LAKE
Lot
- Size: 9,841 Square Feet
- Features: Cleared, City Lot, Level
- Residential vegetation: Trees/Landscaped
Details
- Additional structures: Shed(s)
- Parcel number: 172228486202030
- Zoning: R-1A
- Special conditions: None
Construction
Type & style
- Home type: SingleFamily
- Architectural style: Mid-Century Modern,Ranch
- Property subtype: Single Family Residence
Materials
- Block, Stucco
- Foundation: Slab
- Roof: Shingle
Condition
- New construction: No
- Year built: 1958
Utilities & green energy
- Sewer: Septic Tank
- Water: Public
- Utilities for property: Cable Connected, Electricity Connected, Street Lights, Water Connected
Community & HOA
Community
- Security: Smoke Detector(s)
- Pet fee: $0 monthly
- Subdivision: LAKEVIEW THIRD ADD
HOA
- Has HOA: No
Location
- Region: Ocoee
Financial & listing details
- Price per square foot: $281/sqft
- Tax assessed value: $204,842
- Annual tax amount: $4,300
- Date on market: 9/21/2026
- Cumulative days on market: 24 days
- Listing terms: Cash,Conventional,FHA,VA Loan
- Ownership: Fee Simple
- Total actual rent: 0
- Electric utility on property: Yes
- Road surface type: Paved
Estimated market value
Not available
Estimated sales range
Not available
$2,116/mo
Price history
| Date | Event | Price |
|---|---|---|
| 10/12/2026 | Price change | $339,900-2.5%$281/sqft |
Source:  Stellar MLS #O6443532 Report a problem Stellar MLS #O6443532 Report a problem | ||
| 9/21/2026 | Listed for sale | $348,750+156.2%$288/sqft |
Source: Stellar MLS #O6443532 Report a problem | ||
| 3/14/2019 | Sold | $136,100$112/sqft |
Source: Public Record Report a problem | ||
| 1/4/2019 | Sold | $136,100+4.7%$112/sqft |
Source: Agent Provided Report a problem | ||
| 10/25/2018 | Listed for sale | $130,000+23.7%$107/sqft |
Source: BUYER'S & SELLER'S REALTY, INC #O5742871 Report a problem | ||
| 8/10/2018 | Sold | $105,100$87/sqft |
Source: Public Record Report a problem | ||
Public tax history
| Year | Property taxes | Tax assessment |
|---|---|---|
| 2024 | $3,572 +6.8% | $175,985 +10% |
| 2023 | $3,343 +8.6% | $159,986 +10% |
| 2022 | $3,077 +14.2% | $145,442 +10% |
| 2021 | $2,695 +6.4% | $132,220 +9.1% |
| 2020 | $2,534 +2.1% | $121,196 +4.6% |
| 2019 | $2,482 +220.1% | $115,875 +71.3% |
| 2018 | $775 +142.1% | $67,644 -23.7% |
| 2017 | $320 -38.9% | $88,646 +12.9% |
| 2016 | $524 -2.4% | $78,513 +1% |
| 2015 | $537 -1.1% | $77,729 +20.4% |
| 2014 | $543 +15.6% | $64,556 +2.5% |
| 2013 | $470 +9% | $62,983 +0.6% |
| 2012 | $431 -2.3% | $62,619 -1.7% |
| 2011 | $441 +7.3% | $63,700 -2.6% |
| 2010 | $411 | $65,388 -9.7% |
| 2009 | -- | $72,404 -16.5% |
| 2008 | $366 -6.8% | $86,731 -6.2% |
| 2007 | $393 -39% | $92,492 +2.1% |
| 2006 | $644 +96.6% | $90,616 +0.4% |
| 2005 | $328 +13% | $90,287 +31.9% |
| 2004 | $290 +3% | $68,457 +0.5% |
| 2003 | $281 +9.1% | $68,088 +4.3% |
| 2002 | $258 -31% | $65,293 +9.6% |
| 2001 | $374 -22.2% | $59,582 +4.8% |
| 2000 | $480 | $56,872 |
Find assessor info on the county website
Monthly payment
Est. payment
Payment breakdown
Explore the cost of this home by adjusting the details. Changes won't be saved.Climate risks
Neighborhood: 34761
Nearby schools
Schools provided by the listing agent
- Elementary: Ocoee Elem
- Middle: Ocoee Middle
- High: Ocoee High
Source: Stellar MLS. This data may not be complete. We recommend contacting the local school district to confirm school assignments for this home.
Similar homes
- $329,9003 bd2 ba1.2k sqft430 3RD STREET, OCOEE, FL 34761For Sale

 MLS ID #O6448143, Wade Darius, CITY CAPITAL GROUP INC. Stellar MLS
 - $339,0003 bd2 ba1.3k sqft1118 LITTLE SPRING HILL DRIVE, OCOEE, FL 34761For Sale
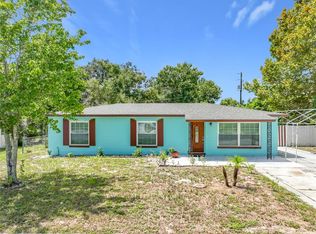 MLS ID #O6436675, Sohan Singh, KNS REALTY INC. Stellar MLS
 - $335,0003 bd2 ba1.3k sqft1103 MALCOM ROAD, OCOEE, FL 34761For Sale
 MLS ID #A4661660, Cliff Glansen, FLATFEE.COM. Stellar MLS
 - $315,0003 bd2 ba1k sqft601 RIDGEFIELD AVENUE, OCOEE, FL 34761For Sale
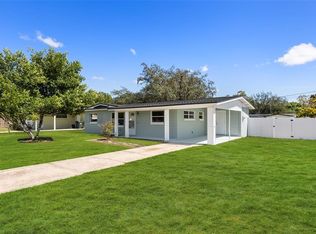 MLS ID #O6445636, Amaal Barakat, KELLER WILLIAMS ADVANTAGE III. Stellar MLS
 - $350,0004 bd2 ba1.7k sqft1206 STONEWATER CIRCLE, OCOEE, FL 34761For SaleMLS ID #TB8556142, Joshua Nogowski, TAH FLORIDA LLC. Stellar MLS
- $354,9003 bd3 ba1.5k sqft503 APRICOT DRIVE, OCOEE, FL 34761For SaleMLS ID #O6426274, Deon Paul, VYLLA HOME. Stellar MLS
- $350,0003 bd2 ba1.6k sqft2011 ADAIR STREET, OCOEE, FL 34761For SaleMLS ID #G5118632, Anthony Sancho, KELLER WILLIAMS ELITE PARTNERS III REALTY. Stellar MLS
- $349,9003 bd2 ba1.3k sqft5055 WATER WHEEL COURT, OCOEE, FL 34761For SaleMLS ID #O6447589, Kalex Espinosa, RALISTO, LLC. Stellar MLS
- $335,0003 bd2 ba1.4k sqft135 PARKER COVE COURT, OCOEE, FL 34761For SaleMLS ID #O6431731, Shannon Cruz Acosta, CITARELLI REALTY GROUP LLC. Stellar MLS
- $344,9003 bd2 ba1.3k sqft611 SHERWOOD OAKS CIRCLE, OCOEE, FL 34761For SaleMLS ID #G5118282, Amanda Ennis, COLDWELL BANKER HUBBARD HANSEN. Stellar MLS
- $318,0003 bd2 ba1.3k sqft602 SULLIVAN AVENUE, OCOEE, FL 34761For SaleMLS ID #O6416829, Aileen Frauman, COLEDEV REAL ESTATE LLC. Stellar MLS
- $352,5003 bd2 ba1.3k sqft502 HAGER DR, OCOEE, FL 34761For SaleMLS ID #O6443192, Brian Goodwin, ORLANDO REALTY & PROPERTY MGNT. Stellar MLS
- $249,9993 bd2 ba975 sqft903 FLEWELLING AVENUE, OCOEE, FL 34761For SaleMLS ID #O6444865, Anthony Moreno, BROKER HUB REALTY GROUP LLC. Stellar MLS
- $315,0003 bd2 ba1k sqft1604 STARFIRE LANE, OCOEE, FL 34761For SaleMLS ID #O6425942, Rosa Rodriguez, STIRLING INTERNATIONAL REAL ES. Stellar MLS
- $365,0003 bd2 ba1.4k sqft2011 NANCY ANN TERRACE, OCOEE, FL 34761For SaleMLS ID #S5154349, Marcus Golden, EG ORLANDO LLC. Stellar MLS
- $329,9003 bd2 ba1.2k sqft401 HAGER DRIVE, OCOEE, FL 34761For SaleMLS ID #O6426076, Jorge F Alvarez Perez, JF STAR REALTY. Stellar MLS
- $375,0003 bd2 ba1.5k sqft2782 TIMBER HAWK CIRCLE, OCOEE, FL 34761For SaleMLS ID #O6448371, Christine Landrau, MARK SPAIN REAL ESTATE. Stellar MLS
- $350,0003 bd2 ba1.2k sqft414 TRANQUILLE OAKS DRIVE, OCOEE, FL 34761For SaleMLS ID #O6406377, Veronica Davis-Lee, RE/MAX 200 REALTY. Stellar MLS
- $285,0004 bd2 ba1.1k sqft1005 KIMBALL DRIVE, OCOEE, FL 34761For SaleMLS ID #O6410673, Guelda Severe, EXP REALTY LLC. Stellar MLS
