Virtually Staged. Completely remodeled and move-in ready, 502 Hager Dr offers modern updates, a large fenced yard, and a quiet Ocoee location with NO HOA or CDD! This home has been extensively renovated inside and out, featuring new modern designer-inspired interior and exterior paint, a brand-new kitchen with quartz countertops, beautifully remodeled bathrooms with new vanities, toilets and fixtures, modern lighting and fixtures throughout, and new luxury vinyl plank flooring. The outdoor living space is equally appealing, with a large screened patio providing an ideal extension of the living area for relaxing, dining or entertaining. The spacious fenced yard offers plenty of room to enjoy the outdoors, while the home sits at the beginning of a quiet cul-de-sac with no through traffic. The major components have also been well maintained and updated, including a new septic drain field installed in 2025, with the roof, HVAC system and water heater all dating to 2018. That means several of the home's important systems are already updated and well within their expected useful life. The location is another big bonus. You’re close to Ocoee schools, restaurants, parks, coffee shops and everyday conveniences, while Winter Garden, the West Orange Trail, 408 and 429 are all easily accessible. Whether you’re a first-time buyer, looking for a move-in-ready home, or simply want a beautifully updated property without HOA or CDD fees, 502 Hager Dr is worth a look. Come see it for yourself! House is FOR SALE only! Property under video monitoring.
For sale
Price cut: $7.4K (10/14)
$352,500
502 HAGER DR, OCOEE, FL 34761
3beds
1,340sqft
Single Family Residence
Built in 1987
10,047 Square Feet Lot
$347,000 Zestimate®
$263/sqft
$-- HOA
What's special
- 33 days
- 1,022
- 160
Likely to sell faster than
Zillow last checked:
Listing updated:
Listed by:
Brian Goodwin 321-652-4335,
ORLANDO REALTY & PROPERTY MGNT 407-641-5782
Source: Stellar MLS,MLS#: O6443192 Originating MLS: Orlando Regional
Facts & features
Interior
Bedrooms & bathrooms
- Bedrooms: 3
- Bathrooms: 2
- Full bathrooms: 2
Primary bedroom
- Description: Room4
- Features: Ceiling Fan(s), En Suite Bathroom, Shower No Tub, Makeup/Vanity Space, Walk-In Closet(s)
- Level: First
- Area: 182 Square Feet
- Dimensions: 13x14
Bedroom 2
- Description: Room5
- Features: Ceiling Fan(s), Built-in Closet
- Level: First
- Area: 144 Square Feet
- Dimensions: 12x12
Bedroom 3
- Description: Room6
- Features: Ceiling Fan(s), Built-in Closet
- Level: First
- Area: 132 Square Feet
- Dimensions: 11x12
Balcony porch lanai
- Description: Room7
- Level: First
- Area: 272 Square Feet
- Dimensions: 16x17
Dinette
- Description: Room3
- Level: First
- Area: 77 Square Feet
- Dimensions: 11x7
Kitchen
- Description: Room2
- Features: Breakfast Bar, Stone Counters
- Level: First
- Area: 88 Square Feet
- Dimensions: 11x8
Living room
- Description: Room1
- Features: Ceiling Fan(s)
- Level: First
- Area: 357 Square Feet
- Dimensions: 21x17
Heating
- Central
Cooling
- Central Air
Appliances
- Included: Dishwasher, Electric Water Heater, Range, Range Hood, Refrigerator
- Laundry: In Garage
Features
- Ceiling Fan(s), Eating Space In Kitchen, High Ceilings, Living Room/Dining Room Combo, Open Floorplan, Solid Surface Counters, Solid Wood Cabinets, Stone Counters, Vaulted Ceiling(s), Walk-In Closet(s)
- Flooring: Ceramic Tile, Luxury Vinyl
- Doors: French Doors
- Has fireplace: Yes
- Fireplace features: Living Room, Wood Burning
Interior area
- Total structure area: 1,996
- Total interior livable area: 1,340 sqft
Video & virtual tour
Property
Parking
- Total spaces: 2
- Parking features: Garage Door Opener
- Attached garage spaces: 2
- Details: Garage Dimensions: 21x24
Features
- Levels: One
- Stories: 1
- Patio & porch: Covered, Front Porch, Rear Porch, Screened
- Exterior features: Rain Gutters, Sidewalk
- Fencing: Wood
Lot
- Size: 10,047 Square Feet
- Dimensions: 80 x 115 x 93 x 115
- Features: Cleared, City Lot, In County, Level, Sidewalk
- Residential vegetation: Mature Landscaping, Oak Trees
Details
- Parcel number: 282203285200150
- Zoning: R-1A
- Special conditions: None
Construction
Type & style
- Home type: SingleFamily
- Architectural style: Ranch
- Property subtype: Single Family Residence
Materials
- Wood Frame, Wood Siding
- Foundation: Slab
- Roof: Shingle
Condition
- New construction: No
- Year built: 1987
Utilities & green energy
- Sewer: Septic Tank
- Water: Public
- Utilities for property: BB/HS Internet Available, Electricity Connected, Public, Street Lights, Water Connected
Community & HOA
Community
- Features: Deed Restrictions, Sidewalks
- Security: Smoke Detector(s)
- Pet fee: $0 monthly
- Subdivision: FRST OAKS PH 03
HOA
- Has HOA: No
- HOA name: n/a
Location
- Region: Ocoee
Financial & listing details
- Price per square foot: $263/sqft
- Tax assessed value: $265,385
- Annual tax amount: $5,105
- Date on market: 9/19/2026
- Cumulative days on market: 33 days
- Listing terms: Cash,Conventional,FHA,VA Loan
- Ownership: Fee Simple
- Total actual rent: 0
- Electric utility on property: Yes
- Road surface type: Paved
Estimated market value
$347,000
$330,000 - $364,000
$2,431/mo
Price history
| Date | Event | Price |
|---|---|---|
| 10/14/2026 | Price change | $352,500-2.1%$263/sqft |
Source:  Stellar MLS #O6443192 Report a problem | ||
| 9/19/2026 | Listed for sale | $359,900+309%$269/sqft |
Source: Stellar MLS #O6443192 Report a problem | ||
| 7/9/2019 | Listing removed | $1,499$1/sqft |
Source: Orlando Realty and Property Management Report a problem | ||
| 5/28/2019 | Price change | $1,499-4.3%$1/sqft |
Source: Orlando Realty and Property Management Report a problem | ||
| 5/11/2019 | Listed for rent | $1,567+30.6%$1/sqft |
Source: ORLANDO REALTY & PROPERTY MGNT #O5783606 Report a problem | ||
| 2/18/2015 | Listing removed | $1,200$1/sqft |
Source: Brennan Real Estate Group LLC Report a problem | ||
| 1/27/2015 | Listed for rent | $1,200$1/sqft |
Source: Brennan Real Estate Group LLC Report a problem | ||
| 2/15/2013 | Listing removed | $1,200$1/sqft |
Source: Brennan Realty Group, LLC Report a problem | ||
| 1/29/2013 | Listed for rent | $1,200$1/sqft |
Source: HotPads for Rent Report a problem | ||
| 1/14/2013 | Sold | $88,000-7.4%$66/sqft |
Source: Stellar MLS #O5107662 Report a problem | ||
| 11/17/2012 | Listed for sale | $95,000$71/sqft |
Source: Robinson Little Forges Realty International #O5107662 Report a problem | ||
| 10/5/2012 | Listing removed | $95,000$71/sqft |
Source: Robinson Little Forges Realty International #O5107662 Report a problem | ||
| 9/12/2012 | Price change | $95,000-2.1%$71/sqft |
Source: Robinson Little Forges Realty International #O5107662 Report a problem | ||
| 8/22/2012 | Price change | $97,000-11%$72/sqft |
Source: Robinson Little Forges Realty International #O5107662 Report a problem | ||
| 8/1/2012 | Price change | $109,000-5.2%$81/sqft |
Source: Robinson Little Forges Realty International #O5107662 Report a problem | ||
| 6/27/2012 | Listed for sale | $115,000+71.6%$86/sqft |
Source: Robinson Little Forges Realty International #O5107662 Report a problem | ||
| 9/7/2011 | Listing removed | $67,000$50/sqft |
Source: iseemedia #O4987952 Report a problem | ||
| 5/22/2011 | Listed for sale | $67,000-2.9%$50/sqft |
Source: iseemedia #O4987952 Report a problem | ||
| 5/10/2011 | Sold | $69,000-20.6%$51/sqft |
Source: Public Record Report a problem | ||
| 6/19/2010 | Listed for sale | $86,900-59%$65/sqft |
Source: Realty10.com #O4987952 Report a problem | ||
| 12/1/2005 | Sold | $212,000+50.5%$158/sqft |
Source: Public Record Report a problem | ||
| 11/15/2004 | Sold | $140,900+74%$105/sqft |
Source: Public Record Report a problem | ||
| 8/4/1994 | Sold | $81,000$60/sqft |
Source: Public Record Report a problem | ||
Public tax history
| Year | Property taxes | Tax assessment |
|---|---|---|
| 2024 | $4,660 +7.3% | $246,136 +10% |
| 2023 | $4,343 +12% | $223,760 +10% |
| 2022 | $3,879 +5.5% | $203,418 +10% |
| 2021 | $3,676 +5.5% | $184,925 +10% |
| 2020 | $3,483 +8.8% | $168,114 +10% |
| 2019 | $3,203 +8.3% | $152,831 +10% |
| 2018 | $2,958 | $138,937 -1.6% |
| 2017 | $2,958 +3.3% | $141,264 +18.5% |
| 2016 | $2,864 +8.5% | $119,239 +3.6% |
| 2015 | $2,638 +15.8% | $115,083 +21.3% |
| 2014 | $2,278 +11.9% | $94,895 +11.3% |
| 2013 | $2,035 +2.1% | $85,259 +1% |
| 2012 | $1,993 -25.5% | $84,382 -29.2% |
| 2011 | $2,677 +1.5% | $119,101 -2.8% |
| 2010 | $2,639 | $122,494 -13.9% |
| 2009 | -- | $142,260 -17% |
| 2008 | $3,289 -15.1% | $171,304 -20% |
| 2007 | $3,875 +31.3% | $214,156 +23.7% |
| 2006 | $2,951 +63.3% | $173,120 +41.8% |
| 2005 | $1,807 +2.7% | $122,059 +26.1% |
| 2004 | $1,759 -0.4% | $96,774 +1.5% |
| 2003 | $1,766 +3.1% | $95,306 +3.1% |
| 2002 | $1,713 +12.8% | $92,484 +16.6% |
| 2001 | $1,519 +4.2% | $79,311 +5.5% |
| 2000 | $1,458 | $75,191 |
Find assessor info on the county website
Monthly payment
Est. payment
Payment breakdown
Explore the cost of this home by adjusting the details. Changes won't be saved.Climate risks
Neighborhood: 34761
Nearby schools
Schools provided by the listing agent
- Elementary: Prairie Lake Elementary
- Middle: Ocoee Middle
- High: Ocoee High
Source: Stellar MLS. This data may not be complete. We recommend contacting the local school district to confirm school assignments for this home.


Similar homes
- $344,9003 bd2 ba1.3k sqft611 SHERWOOD OAKS CIRCLE, OCOEE, FL 34761For Sale
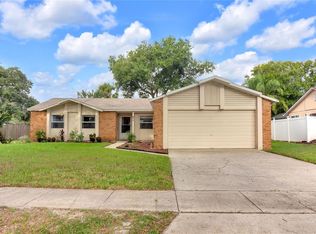
 MLS ID #G5118282, Amanda Ennis, COLDWELL BANKER HUBBARD HANSEN. Stellar MLS
- $365,0003 bd2 ba1.6k sqft2507 DOVETAIL DRIVE, OCOEE, FL 34761For Sale
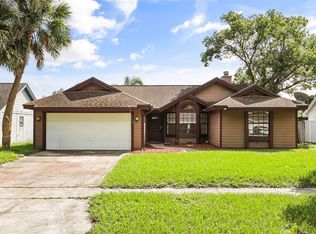 MLS ID #O6450873, Tia Billis, EXP REALTY LLC. Stellar MLS
- $329,9003 bd2 ba1.2k sqft401 HAGER DRIVE, OCOEE, FL 34761For Sale
 MLS ID #O6426076, Jorge F Alvarez Perez, JF STAR REALTY. Stellar MLS
- $350,0003 bd2 ba1.2k sqft414 TRANQUILLE OAKS DRIVE, OCOEE, FL 34761For Sale
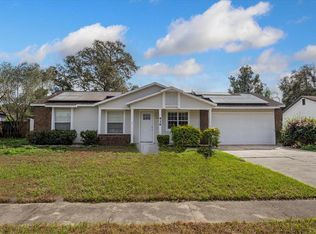 MLS ID #O6406377, Veronica Davis-Lee, RE/MAX 200 REALTY. Stellar MLS
- $350,0004 bd2 ba1.7k sqft1206 STONEWATER CIRCLE, OCOEE, FL 34761For SaleMLS ID #TB8556142, Joshua Nogowski, TAH FLORIDA LLC. Stellar MLS
- $350,0003 bd2 ba1.6k sqft2011 ADAIR STREET, OCOEE, FL 34761For SaleMLS ID #G5118632, Anthony Sancho, KELLER WILLIAMS ELITE PARTNERS III REALTY. Stellar MLS
- $365,0003 bd2 ba1.3k sqft2011 NANCY ANN TERRACE, OCOEE, FL 34761For SaleMLS ID #S5154349, Marcus Golden, EG ORLANDO LLC. Stellar MLS
- $360,0003 bd2 ba1.8k sqft4501 BEAGLE STREET, ORLANDO, FL 32818For SaleMLS ID #O6450711, Phat Nguyen, LPT REALTY, LLC. Stellar MLS
- $375,0003 bd2 ba1.5k sqft2782 TIMBER HAWK CIRCLE, OCOEE, FL 34761For SaleMLS ID #O6448371, Christine Landrau, MARK SPAIN REAL ESTATE. Stellar MLS
- $354,9003 bd3 ba1.5k sqft503 APRICOT DRIVE, OCOEE, FL 34761For SaleMLS ID #O6426274, Deon Paul, VYLLA HOME. Stellar MLS
- $345,0003 bd2 ba1.7k sqft2802 DANFORTH DRIVE, ORLANDO, FL 32818For SaleMLS ID #O6447869, Carl Christian, THE NICE AGENT CO. Stellar MLS
- $320,0003 bd2 ba1.3k sqft2822 ROUNDABOUT LANE, ORLANDO, FL 32818For SaleMLS ID #O6451844, Jonathan Paulino, LOKATION. Stellar MLS
- $329,9003 bd2 ba1.2k sqft430 3RD STREET, OCOEE, FL 34761For SaleMLS ID #O6448143, Wade Darius, CITY CAPITAL GROUP INC. Stellar MLS
- $369,0003 bd2 ba1.5k sqft1135 GARRETT GILLIAM DRIVE, OCOEE, FL 34761For SaleMLS ID #O6448978, Harrison Hawkins, HUDSON ORLANDO, LLC. Stellar MLS
- $359,0003 bd2 ba1.5k sqft4633 HAZELGROVE DRIVE, ORLANDO, FL 32818For SaleMLS ID #O6431350, Paula Wells, PRIMAC GROUP, INC. Stellar MLS
- $379,9003 bd2 ba1.7k sqft2419 LIELA LEE COURT, OCOEE, FL 34761For SaleMLS ID #O6386226, Emad Tamimi, NATIONAL REALTY SERV GRP, INC. Stellar MLS
- $285,0004 bd2 ba991 sqft1700 MONA AVENUE, OCOEE, FL 34761For SaleMLS ID #S5159543, Sandra Ruiz Morales, MBT REALTY LLC. Stellar MLS
- $315,0003 bd2 ba1k sqft601 RIDGEFIELD AVENUE, OCOEE, FL 34761For SaleMLS ID #O6445636, Amaal Barakat, KELLER WILLIAMS ADVANTAGE III. Stellar MLS
- $380,0003 bd2 ba1.5k sqft3538 HEART PINE LOOP, OCOEE, FL 34761For SaleMLS ID #O6438088, Dulce Moise, FLORIDA REALTY INVESTMENTS. Stellar MLS
- $349,9004 bd2 ba1.4k sqft5007 SHALE RIDGE TRAIL, ORLANDO, FL 32818For SaleMLS ID #O6446102, Robert Salmons, ENTERA REALTY LLC. Stellar MLS
