Welcome to this 4-bedroom, 2-bathroom home located in the Robinson Hills neighborhood. This home features an open floor plan that creates a seamless flow throughout the main living spaces, ideal for both everyday routines and entertaining. The kitchen is functionally designed, boasting durable granite countertops and clean appliances. Tucked away for privacy, the primary bedroom offers a large walk-in closet and an attached en-suite bathroom featuring a double sink vanity. Situated in a highly convenient area, this location provides immediate access to local shopping, dining, and major attractions. Schedule your private showing today! One or more photos in this listing have been virtually staged.
For sale
$349,900
5007 SHALE RIDGE TRAIL, ORLANDO, FL 32818
4beds
1,470sqft
Single Family Residence
Built in 2004
8,232 Square Feet Lot
$-- Zestimate®
$238/sqft
$38/mo HOA
What's special
Durable granite countertopsOpen floor planClean appliancesLarge walk-in closet
- 21 days
- 606
- 41
Likely to sell faster than
Zillow last checked:
Listing updated:
Listed by:
Robert Salmons 888-216-6364,
ENTERA REALTY LLC 888-216-6364
Source: Stellar MLS,MLS#: O6446102 Originating MLS: Orlando Regional
Facts & features
Interior
Bedrooms & bathrooms
- Bedrooms: 4
- Bathrooms: 2
- Full bathrooms: 2
Primary bedroom
- Features: Walk-In Closet(s)
- Level: First
- Area: 210 Square Feet
- Dimensions: 14x15
Bedroom 2
- Features: Walk-In Closet(s)
- Level: First
- Area: 100 Square Feet
- Dimensions: 10x10
Bedroom 3
- Features: Walk-In Closet(s)
- Level: First
- Area: 100 Square Feet
- Dimensions: 10x10
Bedroom 4
- Features: Walk-In Closet(s)
- Level: First
- Area: 100 Square Feet
- Dimensions: 10x10
Kitchen
- Level: First
- Area: 180 Square Feet
- Dimensions: 12x15
Living room
- Level: First
- Area: 288 Square Feet
- Dimensions: 16x18
Heating
- Central, Electric
Cooling
- Central Air
Appliances
- Included: Dishwasher, Disposal, Microwave, Refrigerator
- Laundry: Laundry Room
Features
- Ceiling Fan(s), Kitchen/Family Room Combo, Open Floorplan, Primary Bedroom Main Floor, Split Bedroom, Stone Counters, Thermostat, Walk-In Closet(s)
- Flooring: Tile
- Doors: Sliding Doors
- Has fireplace: No
Interior area
- Total structure area: 1,470
- Total interior livable area: 1,470 sqft
Property
Parking
- Total spaces: 2
- Parking features: Garage - Attached
- Attached garage spaces: 2
Features
- Levels: One
- Stories: 1
- Has view: Yes
- View description: City
Lot
- Size: 8,232 Square Feet
- Features: Corner Lot
Details
- Parcel number: 022228755802110
- Zoning: R-L-D
- Special conditions: None
Construction
Type & style
- Home type: SingleFamily
- Architectural style: Traditional
- Property subtype: Single Family Residence
Materials
- Stucco
- Foundation: Slab
- Roof: Shingle
Condition
- New construction: No
- Year built: 2004
Utilities & green energy
- Sewer: Public Sewer
- Water: Public
- Utilities for property: Public
Community & HOA
Community
- Pet fee: $0 monthly
- Subdivision: ROBINSON HILLS
HOA
- Has HOA: Yes
- HOA fee: $38 monthly
- HOA name: Robinson Hills Homeowners Association
- HOA phone: 407-656-1081
Location
- Region: Orlando
Financial & listing details
- Price per square foot: $238/sqft
- Tax assessed value: $277,688
- Annual tax amount: $5,187
- Date on market: 10/1/2026
- Cumulative days on market: 18 days
- Listing terms: Cash,Conventional,FHA,VA Loan
- Ownership: Fee Simple
- Total actual rent: 0
- Road surface type: Asphalt
Estimated market value
Not available
Estimated sales range
Not available
Not available
Price history
| Date | Event | Price |
|---|---|---|
| 10/1/2026 | Listed for sale | $349,900+9.3%$238/sqft |
Source:  Stellar MLS #O6446102 Report a problem | ||
| 5/28/2022 | Listing removed | -- |
Source: Zillow Rental Network Premium Report a problem | ||
| 4/22/2022 | Listed for rent | $2,210$2/sqft |
Source: Zillow Rental Network Premium Report a problem | ||
| 3/1/2022 | Sold | $320,200+1.7%$218/sqft |
Source: Public Record Report a problem | ||
| 2/5/2022 | Pending sale | $315,000$214/sqft |
Source: Stellar MLS #O5998724 Report a problem | ||
| 1/22/2022 | Listed for sale | $315,000+88.6%$214/sqft |
Source: Stellar MLS #O5998724 Report a problem | ||
| 9/17/2004 | Sold | $167,000$114/sqft |
Source: Public Record Report a problem | ||
Public tax history
| Year | Property taxes | Tax assessment |
|---|---|---|
| 2024 | $4,914 +10.3% | $277,688 +6.4% |
| 2023 | $4,456 +26.9% | $260,966 +37.9% |
| 2022 | $3,510 +14.2% | $189,187 +10% |
| 2021 | $3,075 +2.8% | $171,988 +4.9% |
| 2020 | $2,992 +5.4% | $163,951 +10% |
| 2019 | $2,839 +9% | $149,046 +10% |
| 2018 | $2,606 | $135,496 +0.6% |
| 2017 | $2,606 +6.4% | $134,750 +20.3% |
| 2016 | $2,450 +11.5% | $111,980 +5.3% |
| 2015 | $2,197 +11.5% | $106,393 +13.8% |
| 2014 | $1,971 +5.6% | $93,491 +6.6% |
| 2013 | $1,867 +0.4% | $87,672 +1.5% |
| 2012 | $1,859 -15.3% | $86,341 -17.6% |
| 2011 | $2,194 -1% | $104,784 -3.5% |
| 2010 | $2,217 | $108,626 -11% |
| 2009 | -- | $122,094 -31.2% |
| 2008 | $3,292 -4.2% | $177,453 -6.7% |
| 2007 | $3,435 +0% | $190,122 +10.4% |
| 2006 | $3,433 +18.9% | $172,187 +25.8% |
| 2005 | $2,887 +321.9% | $136,916 +407.1% |
| 2004 | $684 | $27,000 |
Find assessor info on the county website
Monthly payment
Est. payment
Payment breakdown
Explore the cost of this home by adjusting the details. Changes won't be saved.Climate risks
Neighborhood: 32818
Nearby schools
Schools provided by the listing agent
- Elementary: Lake Gem Elem
- Middle: Robinswood Middle
- High: Evans High
Source: Stellar MLS. This data may not be complete. We recommend contacting the local school district to confirm school assignments for this home.


Similar homes
- $360,0003 bd2 ba1.8k sqft4501 BEAGLE STREET, ORLANDO, FL 32818For Sale
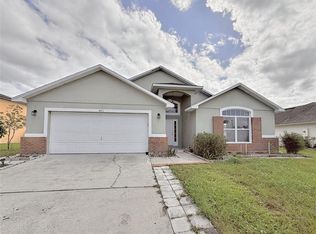
 MLS ID #O6450711, Phat Nguyen, LPT REALTY, LLC. Stellar MLS
- $350,0003 bd2 ba1.2k sqft7624 REX HILL TRAIL, ORLANDO, FL 32818For Sale
 MLS ID #O6448419, Janice Williams, RAYNESHIRE REALTY LLC. Stellar MLS
- $350,0003 bd3 ba2k sqft(Undisclosed Address), ORLANDO, FL 32818For Sale
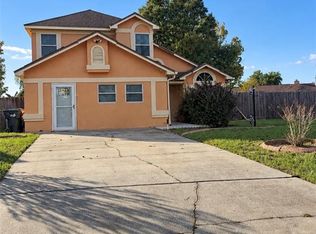 MLS ID #O6451665, Dominique Johnson, ABUNDANCE REALTY GROUP LLC. Stellar MLS
- $359,0003 bd2 ba1.5k sqft4633 HAZELGROVE DRIVE, ORLANDO, FL 32818For Sale
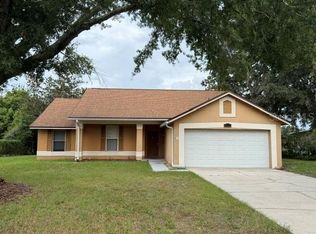 MLS ID #O6431350, Paula Wells, PRIMAC GROUP, INC. Stellar MLS
- $415,0004 bd3 ba2.1k sqft7694 COUNTRY RUN PARKWAY, ORLANDO, FL 32818For SaleMLS ID #O6450103, Thomas Nickley, Jr, KELLER WILLIAMS REALTY AT THE PARKS. Stellar MLS
- $320,0003 bd2 ba1.3k sqft2822 ROUNDABOUT LANE, ORLANDO, FL 32818For SaleMLS ID #O6451844, Jonathan Paulino, LOKATION. Stellar MLS
- $345,0003 bd2 ba1.7k sqft2802 DANFORTH DRIVE, ORLANDO, FL 32818For SaleMLS ID #O6447869, Carl Christian, THE NICE AGENT CO. Stellar MLS
- $365,0004 bd2 ba1.5k sqft7878 TANBIER DRIVE, ORLANDO, FL 32818For SaleMLS ID #O6369262, Valery Dangerville, UNLOCK REALTY GROUP INC. Stellar MLS
- $380,0004 bd2 ba1.9k sqft5120 SHALE RIDGE TRAIL, ORLANDO, FL 32818For SaleMLS ID #O6413368, Tonya Giddens, CFRP REALTY LLC. Stellar MLS
- $335,0003 bd2 ba1.3k sqft6772 CALLIE ROAD, ORLANDO, FL 32818For SaleMLS ID #V4951584, Heather Travis, LOCAL LIVING REALTY GROUP. Stellar MLS
- $345,0004 bd3 ba2.1k sqft2939 DANFORTH DRIVE, ORLANDO, FL 32818For SaleMLS ID #O6429031, Brittneyann Cover, RE/MAX ASSURED. Stellar MLS
- $335,0004 bd3 ba1.7k sqft5214 GAYMAR DRIVE, ORLANDO, FL 32818For SaleMLS ID #O6389843, Ronnie Holloman, HOLLOMAN GORDON REALTY, INC.. Stellar MLS
- $350,0003 bd3 ba1.7k sqft6923 COLONY OAKS LANE, ORLANDO, FL 32818For SaleMLS ID #O6426248, Semhar Teka, KELLER WILLIAMS REALTY AT THE PARKS. Stellar MLS
- $377,0004 bd3 ba2.1k sqft3028 DANFORTH DRIVE, ORLANDO, FL 32818For SaleMLS ID #S5157666, Mark Peters, LA ROSA REALTY LLC. Stellar MLS
- $355,5004 bd3 ba1.8k sqft3027 QUEENSGATE ROAD, ORLANDO, FL 32818For SaleMLS ID #O6408032, Rashard Walker, KELLER WILLIAMS REALTY AT THE PARKS. Stellar MLS
- $340,0003 bd2 ba1.4k sqft3050 GOLDEN ROCK DRIVE, ORLANDO, FL 32818For SaleMLS ID #O6402581, Scott Taylor LLC, RE/MAX PRIME PROPERTIES. Stellar MLS
- $325,0003 bd2 ba1.5k sqft6330 DELTA LEAH DRIVE, ORLANDO, FL 32818For SaleMLS ID #V4951836, Heather Travis, LOCAL LIVING REALTY GROUP. Stellar MLS
- $370,0004 bd2 ba1.7k sqft2665 STALEY COURT, ORLANDO, FL 32818For SaleMLS ID #O6423301, Omil Henry, ISAIAH 53V5 REALTY LLC. Stellar MLS
