Welcome to this single-story Lennar Next Gen home in the gated community of Arden Park North in Ocoee. Featuring 4 bedrooms, a den/study, 3 full bathrooms, and a 2-car garage, this home offers a versatile layout designed for multigenerational living, extended family, guests, or those looking for additional privacy and flexibility. The main residence features two bedrooms, two full bathrooms, a den/study with double French doors, an open living and dining area, kitchen, laundry room, 2-car garage, and covered lanai. The private Next Gen suite has its own separate entrance and features a living area, kitchenette with refrigerator, two bedrooms, and one full bathroom, creating a comfortable space within the home while maintaining privacy. Located in the gated Arden Park North community, residents enjoy amenities including a resort-style pool, clubhouse, and fitness center. With two separate entrances and a flexible Next Gen layout, this home offers a unique opportunity for multiple generations to live under one roof while enjoying their own spaces. Schedule your private showing today!
For sale
$499,000
OCOEE, FL 34761
4beds
2,110sqft
Single Family Residence
Built in 2021
6,771 Square Feet Lot
$-- Zestimate®
$236/sqft
$186/mo HOA
What's special
Resort-style poolCovered lanaiLaundry roomTwo separate entrances
- 1 day
- 120
- 4
Likely to sell faster than
Zillow last checked:
Listing updated:
Listed by:
Maximiliano Salazar Gutierrez 786-973-8696,
NAIM REAL ESTATE LLC 818-268-9917
Source: Stellar MLS,MLS#: S5159071 Originating MLS: Osceola
Originating MLS: Osceola
Facts & features
Interior
Bedrooms & bathrooms
- Bedrooms: 4
- Bathrooms: 3
- Full bathrooms: 3
Primary bedroom
- Features: Dual Closets
- Level: First
- Area: 168 Square Feet
- Dimensions: 12x14
Bedroom 2
- Features: Built-in Closet
- Level: First
- Area: 100 Square Feet
- Dimensions: 10x10
Bedroom 3
- Features: Built-in Closet
- Level: First
- Area: 100 Square Feet
- Dimensions: 10x10
Bathroom 4
- Features: Built-in Closet
- Level: First
- Area: 64 Square Feet
- Dimensions: 8x8
Den
- Level: First
- Area: 80 Square Feet
- Dimensions: 10x8
Kitchen
- Level: First
- Area: 48 Square Feet
- Dimensions: 6x8
Living room
- Level: First
- Area: 406 Square Feet
- Dimensions: 14x29
Heating
- Central
Cooling
- Central Air
Appliances
- Included: Dishwasher, Dryer, Electric Water Heater, Microwave, Range, Refrigerator, Washer
- Laundry: Inside, Laundry Room
Features
- Flooring: Carpet, Ceramic Tile
- Doors: Sliding Doors
- Windows: Window Treatments
- Has fireplace: No
Interior area
- Total structure area: 2,110
- Total interior livable area: 2,110 sqft
Video & virtual tour
Property
Parking
- Parking features: Garage - Attached
- Has attached garage: Yes
Features
- Levels: One
- Stories: 1
Lot
- Size: 6,771 Square Feet
Details
- Parcel number: 332128001002100
- Zoning: PUD-LD
- Special conditions: None
Construction
Type & style
- Home type: SingleFamily
- Property subtype: Single Family Residence
Materials
- Block
- Foundation: Slab
- Roof: Shingle
Condition
- New construction: No
- Year built: 2021
Utilities & green energy
- Sewer: Public Sewer
- Water: Public
- Utilities for property: Cable Available, Electricity Connected, Public, Street Lights, Underground Utilities, Water Connected
Community & HOA
Community
- Security: Gated Community
- Pet fee: $0 monthly
- Subdivision: ARDEN PARK NORTH PH 4
HOA
- Has HOA: Yes
- HOA fee: $186 monthly
- HOA name: Arden Park North Homeowners' Association INC
- HOA phone: 407-705-2190
Location
- Region: Ocoee
Financial & listing details
- Price per square foot: $236/sqft
- Annual tax amount: $6,499
- Date on market: 10/13/2026
- Cumulative days on market: 2 days
- Ownership: Fee Simple
- Total actual rent: 0
- Electric utility on property: Yes
- Road surface type: Asphalt
Estimated market value
Not available
Estimated sales range
Not available
Not available
Price history
| Date | Event | Price |
|---|---|---|
| 10/13/2026 | Listed for sale | $499,000+34.1%$236/sqft |
Source:  Stellar MLS #S5159071 Report a problem Stellar MLS #S5159071 Report a problem | ||
| 4/1/2021 | Sold | $372,100$176/sqft |
Source: Public Record Report a problem | ||
Public tax history
| Year | Property taxes | Tax assessment |
|---|---|---|
| 2024 | $6,145 +3.4% | $382,130 +3% |
| 2023 | $5,943 +2.8% | $371,000 +15.6% |
| 2022 | $5,782 +312.9% | $320,974 +435% |
| 2021 | $1,400 +349.2% | $60,000 +433.3% |
| 2020 | $312 | $11,250 |
Monthly payment
Est. payment
Payment breakdown
Explore the cost of this home by adjusting the details. Changes won't be saved.Climate risks
Neighborhood: 34761
Nearby schools
Schools provided by the listing agent
- Elementary: Prairie Lake Elementary
- Middle: Ocoee Middle
- High: Ocoee High
Source: Stellar MLS. This data may not be complete. We recommend contacting the local school district to confirm school assignments for this home.
Similar homes
- $530,0004 bd3 ba2.4k sqft3522 HEART PINE LOOP, OCOEE, FL 34761For Sale
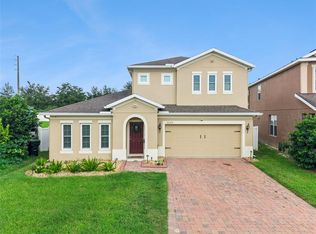
 MLS ID #O6442300, Jonathan Speagle, DALTON WADE INC. Stellar MLS
 - $498,0005 bd3 ba2.1k sqft2825 MULLER OAK LOOP, OCOEE, FL 34761For Sale
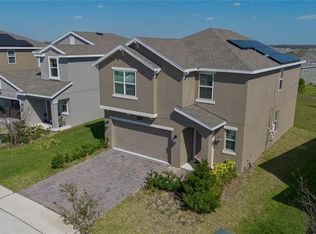 MLS ID #O6428980, Renan Rodrigues De Paula, NOVA REAL ESTATE SERVICES INC. Stellar MLS
 - $560,0003 bd3 ba2.4k sqft1779 AMERICAN BEECH PARKWAY, OCOEE, FL 34761For Sale
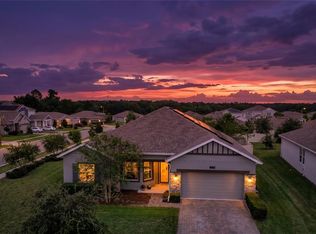 MLS ID #O6447840, Kalex Espinosa, RALISTO, LLC. Stellar MLS
 - $464,0005 bd3 ba2.4k sqft3074 TIMBER HAWK CIRCLE, OCOEE, FL 34761For Sale
 MLS ID #O6442234, Karen Albright, OPENDOOR BROKERAGE LLC. Stellar MLS
 - $565,0004 bd3 ba2.6k sqft2832 SUGAR MAGNOLIA DRIVE, OCOEE, FL 34761For SaleMLS ID #O6446132, Erica Diaz, HOMEVEST REALTY. Stellar MLS
- $532,0004 bd3 ba2.5k sqft1711 LAKE SIMS PARKWAY, OCOEE, FL 34761For SaleMLS ID #O6329223, Scott Cohara, KELLER WILLIAMS CLASSIC. Stellar MLS
- $449,9904 bd3 ba2.3k sqft3033 TIMBER HAWK CIRCLE, OCOEE, FL 34761For SaleMLS ID #O6441039, Anna Cheng Cheung, FLORIDA TOP REALTY. Stellar MLS
- $451,0004 bd2 ba2.1k sqft3497 BUNCHBERRY WAY, OCOEE, FL 34761For SaleMLS ID #O6384400, Redondo Estiverne, CENTURY 21 CARIOTI. Stellar MLS
- $424,9004 bd2 ba1.8k sqft847 AYDEN OAK LANE, OCOEE, FL 34761For SaleMLS ID #S5156150, Eve Metlis, WATSON REALTY CORP. Stellar MLS
- $549,9004 bd3 ba2.9k sqft1855 BLACK MAPLE PLACE, OCOEE, FL 34761For SaleMLS ID #O6412779, Melissa Hastings, METROPOLIS R.E. SOLUTIONS, LLC. Stellar MLS
- $479,9905 bd3 ba2.4k sqft3057 TIMBER HAWK CIRCLE, OCOEE, FL 34761For SaleMLS ID #S5154856, Liliec Velasquez, NAIM REAL ESTATE LLC. Stellar MLS
- $495,0003 bd3 ba2k sqft1824 ARDEN OAKS DRIVE, OCOEE, FL 34761For SaleMLS ID #O6427342, Nina Nguyen, LA ROSA REALTY ORLANDO LLC. Stellar MLS
- $479,0004 bd3 ba2.2k sqft3090 TIMBER HAWK CIRCLE, OCOEE, FL 34761For SaleMLS ID #O6353745, Emilia Faria, KARDOSH REALTY. Stellar MLS
- $455,0004 bd2 ba2.2k sqft2386 GRAND POPLAR STREET, OCOEE, FL 34761For SaleMLS ID #P4939967, Marcus Remy, KELLER WILLIAMS REALTY SMART 1. Stellar MLS
- $350,0004 bd2 ba1.7k sqft1206 STONEWATER CIRCLE, OCOEE, FL 34761For SaleMLS ID #TB8556142, Joshua Nogowski, TAH FLORIDA LLC. Stellar MLS
- $485,0004 bd3 ba2.4k sqft430 MERLOT DRIVE, OCOEE, FL 34761For SaleMLS ID #S5143888, Alberto Tse, HOLDING GOLDEN REAL ESTATE INC. Stellar MLS
- $569,0006 bd3 ba3k sqft3447 GRETCHEN DRIVE, OCOEE, FL 34761For SaleMLS ID #TB8527685, MATT Kazan, FLORIDA EXECUTIVE REALTY. Stellar MLS
- $469,0003 bd2 ba1.9k sqft1557 AMBER LEAF CIRCLE, OCOEE, FL 34761For SaleMLS ID #O6438403, Suzanne Seenandan, PREFERRED RE BROKERS III. Stellar MLS
- $449,9955 bd3 ba2.6k sqft3552 MACAULEY COURT, OCOEE, FL 34761For SaleMLS ID #O6422143, John Joseph, I HONORE REALTY. Stellar MLS
