Be the first to Welcome yourself to this beautifully maintained 3-bedroom, 3-bathroom home, perfectly designed with a split floorplan that features primary en suites on both ends for added privacy, flexibility, in-law suite, or overnight guest. The third bathroom is located in the hall. Don't miss the opportunity to own a home that has two bedrooms with their own bathroom. Situated on nearly an acre at the end of a tranquil cul-de-sac, this residence includes a huge covered back deck, ideal for outdoor entertaining or simply enjoying the serene surroundings. Inside, you’ll find a spacious living room that flows seamlessly into a dining area and a well-appointed kitchen with an attached eat in bar area, abundant cabinetry, and a convenient laundry room. The home is move-in ready, showcasing meticulous care with not even a nail hole in the walls as nothing has ever been hung. Nestled on a flat space atop a small hill, it offers peace of mind with no water issues, complemented by a vapor barrier in the crawlspace. With great taxes and schools, this property is conveniently located near the new bypass, making access to Shelby, Kings Mountain, Charlotte Airport, and more a breeze. This home is truly a gem, waiting for you to make it your own!
Active
$247,000
212 Alexia Ln, Grover, NC 28073
3beds
1,584sqft
Manufactured Home
Built in 2003
0.97 Acres Lot
$242,600 Zestimate®
$156/sqft
$-- HOA
What's special
Well-appointed kitchenSplit floorplanConvenient laundry roomSerene surroundingsAbundant cabinetryIdeal for outdoor entertainingHuge covered back deck
- 38 days
- 152
- 10
Zillow last checked:
Listing updated:
Listed by:
Sunshine Smith sunshine@nestlewoodrealty.com,
Nestlewood Realty, LLC
Source: Canopy MLS as distributed by MLS GRID,MLS#: 4419681
Facts & features
Interior
Bedrooms & bathrooms
- Bedrooms: 3
- Bathrooms: 3
- Full bathrooms: 3
- Main level bedrooms: 3
Primary bedroom
- Level: Main
Primary bedroom
- Level: Main
Bedroom s
- Level: Main
Bathroom full
- Level: Main
Bathroom full
- Level: Main
Kitchen
- Level: Main
Heating
- Heat Pump
Cooling
- Central Air
Appliances
- Included: Dishwasher, Oven, Refrigerator
- Laundry: Other
Features
- Open Floorplan, Walk-In Closet(s)
- Has basement: No
Interior area
- Total structure area: 1,584
- Total interior livable area: 1,584 sqft
- Finished area above ground: 1,584
- Finished area below ground: 0
Property
Parking
- Parking features: Other - See Remarks
Features
- Levels: One
- Stories: 1
Lot
- Size: 0.97 Acres
- Features: Cleared, Cul-De-Sac
Details
- Additional structures: Outbuilding
- Parcel number: 55471
- Zoning: R15
- Special conditions: Standard
Construction
Type & style
- Home type: MobileManufactured
- Property subtype: Manufactured Home
Materials
- Vinyl
- Foundation: Crawl Space
Condition
- New construction: No
- Year built: 2003
Utilities & green energy
- Sewer: Septic Installed
- Water: County Water
Community & HOA
Community
- Subdivision: none
Location
- Region: Grover
Financial & listing details
- Price per square foot: $156/sqft
- Tax assessed value: $143,473
- Annual tax amount: $911
- Date on market: 9/12/2026
- Cumulative days on market: 39 days
- Road surface type: Gravel, Paved, Other
Estimated market value
$242,600
$230,000 - $255,000
Not available
Price history
| Date | Event | Price |
|---|---|---|
| 9/12/2026 | Listed for sale | $247,000+1022.7%$156/sqft |
Source:  Canopy MLS as distributed by MLS GRID #4419681 Report a problem Canopy MLS as distributed by MLS GRID #4419681 Report a problem | ||
| 7/21/2004 | Sold | $22,000$14/sqft |
Source: Agent Provided Report a problem | ||
Public tax history
| Year | Property taxes | Tax assessment |
|---|---|---|
| 2025 | $911 +40.9% | $143,473 +100.4% |
| 2024 | $646 | $71,606 |
| 2023 | $646 | $71,606 |
| 2022 | $646 +0.4% | $71,606 |
| 2021 | $644 -12.8% | $71,606 -11.4% |
| 2020 | $739 | $80,847 |
| 2019 | $739 +0.6% | $80,847 |
| 2018 | $735 +5.4% | $80,847 |
| 2017 | $697 | $80,847 |
| 2016 | $697 | $80,847 +5.1% |
| 2015 | $697 | $76,935 |
| 2014 | $697 | $76,935 |
| 2013 | -- | $76,935 |
| 2012 | -- | $76,935 |
| 2011 | -- | $76,935 |
| 2010 | -- | $76,935 |
| 2008 | -- | $76,935 +2.2% |
| 2007 | -- | $75,300 |
| 2006 | -- | $75,300 |
| 2005 | -- | $75,300 |
Find assessor info on the county website
Monthly payment
Climate risks
Neighborhood: 28073
Nearby schools
Schools provided by the listing agent
- Elementary: Grover
- High: Kings Mountain
Source: Canopy MLS as distributed by MLS GRID. This data may not be complete. We recommend contacting the local school district to confirm school assignments for this home.
Similar homes
- $230,9003 bd2 ba1.2k sqft305 Timberland Dr, Grover, NC 28073For Sale
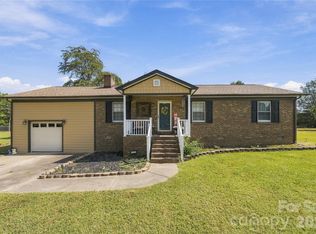
 MLS ID #4429989, Victoria Lawson, Coldwell Banker Mountain View. Canopy MLS as distributed by MLS GRID
 - $245,0004 bd2 ba2k sqft538 Bentley Rd, Shelby, NC 28152For Sale
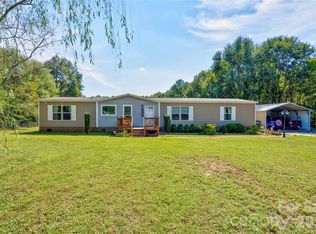 MLS ID #4430581, Tracy Whisnant, REMAX Select. Canopy MLS as distributed by MLS GRID
 - $220,0004 bd2 ba1.8k sqft102 Star Dr, Grover, NC 28073For Sale
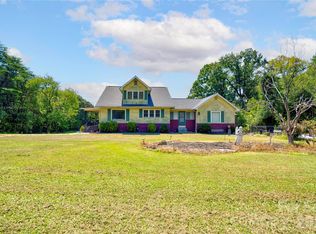 MLS ID #4420586, Sherry Horn, Keller Williams Ballantyne Area. Canopy MLS as distributed by MLS GRID
 - $298,9003 bd3 ba1.6k sqft325 Briarcliff Rd, Grover, NC 28073For Sale
 MLS ID #4432603, Leslie Ledesma Valladares, EXP Realty LLC Ballantyne. Canopy MLS as distributed by MLS GRID
 - $210,0003 bd2 ba1.1k sqft916 Long Branch Rd, Grover, NC 28073For SaleMLS ID #4412756, Sarah Iriarte, Nestlewood Realty LLC. Canopy MLS as distributed by MLS GRID
- $225,0003 bd2 ba1.3k sqft5111 Hawthorne Ln, Shelby, NC 28152For SaleMLS ID #4422090, Anne-Marie Bullock, Nestlewood Realty, LLC. Canopy MLS as distributed by MLS GRID
- $259,9003 bd2 ba1.5k sqft727 Omalleys Ct #56, Clover, SC 29710For SaleMLS ID #4396712, Tracy Ferguson, RE/MAX Lakes & Land, Inc.. Canopy MLS as distributed by MLS GRID
- $327,5003 bd2 ba1.8k sqft2829 Bettis Rd, Grover, NC 28073For SaleMLS ID #4386949, Sunshine Smith, Nestlewood Realty, LLC. Canopy MLS as distributed by MLS GRID
- $235,0003 bd3 ba1.2k sqft210 College Ave, Shelby, NC 28152For SaleMLS ID #4419722, Cindy Souza, EXP Realty LLC. Canopy MLS as distributed by MLS GRID
- $285,0003 bd2 ba1.8k sqft112 Jenny Dr, Shelby, NC 28152For SaleMLS ID #4346824, Scottie Bradley, REMAX Select. Canopy MLS as distributed by MLS GRID
- $284,9003 bd2 ba1.3k sqft2009 Sugar Hill Rd, York, SC 29745For SaleMLS ID #4428416, Hoby Groves, Howard Hanna Allen Tate Rock Hill. Canopy MLS as distributed by MLS GRID
- $233,0003 bd2 ba1.2k sqft1415 Smith Woods Ln, Hickory Grove, SC 29717For SaleMLS ID #4363541, Trish Graves, Howard Hanna Allen Tate Rock Hill. Canopy MLS as distributed by MLS GRID
- $270,0003 bd2 ba1.8k sqft1508 Greenpack Pkwy, Gastonia, NC 28056For SaleMLS ID #4417455, Mariajhose Valladares Hernandez, The Dream Realty Collective LLC. Canopy MLS as distributed by MLS GRID
- $275,0003 bd2 ba1.4k sqft1756 Martin Rd, Kings Mountain, NC 28086For SaleMLS ID #4406876, Vicki Copeland, Keller Williams South Park. Canopy MLS as distributed by MLS GRID
- $185,9003 bd2 ba1.6k sqft1700 Windsong Forest Rd, Clover, SC 29710For SaleMLS ID #4427836, Tracy Ferguson, RE/MAX Lakes & Land, Inc.. Canopy MLS as distributed by MLS GRID
- $249,0003 bd2 ba1.5k sqft3025 Hazel Dr, Shelby, NC 28152For SaleMLS ID #4383681, Barbara McLarty, Howard Hanna Allen Tate Shelby. Canopy MLS as distributed by MLS GRID
- $225,0003 bd2 ba1.6k sqft1606 Spangler Dr, Shelby, NC 28150For SaleMLS ID #4411291, Tracy Whisnant, REMAX Select. Canopy MLS as distributed by MLS GRID
- $260,0003 bd2 ba1.7k sqft201 Peach St, Shelby, NC 28150For SaleMLS ID #4397946, Joe Herring, Carolinas Realty. Canopy MLS as distributed by MLS GRID
- $240,0003 bd2 ba1.3k sqft409 Baker St, Kings Mountain, NC 28086For SaleMLS ID #4408668, Mishella Bastianson, Lake Norman Realty, Inc.. Canopy MLS as distributed by MLS GRID
- $199,5003 bd2 ba1.8k sqft3204 Frank Grigg Dr, Shelby, NC 28150For SaleMLS ID #4410021, Debbie Pope, Century 21 Town & Country Rlty. Canopy MLS as distributed by MLS GRID
