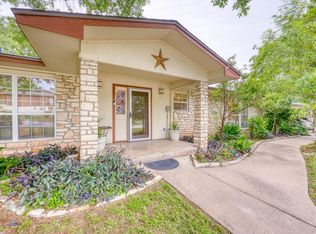
UNIQUE PROPERTY WITH CHARACTER, CHARM & ENDLESS POSSIBILITIES... Offering both residential and commercial zoning, this historic 1940 log home blends timeless character with thoughtful updates in the heart of Marble Falls. Features include refinished original hardwood floors, wood ceilings, fresh interior paint, custom built-ins, beadboard detailing, butcher block countertops, updated lighting, and a spacious open-concept kitchen and living area. The flexible floor plan offers three bedrooms or private offices and two full bathrooms, making it ideal as a residence, boutique business, professional office, or creative studio. Situated on approximately 0.40 acres overlooking a protected greenbelt and Blackbone Creek, the property offers a peaceful setting with a welcoming covered front porch and relaxing rear deck. A large metal building with two separate bays, each equipped with electricity and air conditioning, provides excellent space for offices, workshops, hobbies, or storage. Ample parking accommodates multiple vehicles. A recently installed HVAC system enhances the home's comfort and efficiency while preserving its authentic character and charm. Just minutes from downtown Marble Falls, enjoy convenient access to shopping, dining, live music, wineries, golf, Lake Marble Falls, Lake LBJ, Highway 281, and FM 1431. Whether you're looking for a distinctive home, thriving business location, or income-producing investment, this one-of-a-kind property offers exceptional flexibility, visibility, and potential.
For sale
$625,000
212 Ave N, Marble Falls, TX 78654
3beds
2,908sqft
:
Get pre-qualified$4,253/mo
Single Family Residence, Residential
Built in 1940
0.42 Acres Lot
$-- Zestimate®
$215/sqft
$-- HOA
What's special
Updated lightingFresh interior paintCustom built-insRefinished original hardwood floorsFlexible floor planWood ceilingsButcher block countertops
- 85 days |
- 359 |
- 22 |
Zillow last checked:
Listing updated:
Listed by:
Stacy S Hallmark 512-750-9737,
HALLMARK LUXURY REAL ESTATE
Source: HLMLS as distributed by MLS GRID,MLS#: 177925
Facts & features
Interior
Bedrooms & bathrooms
- Bedrooms: 3
- Bathrooms: 2
- Full bathrooms: 2
Rooms
- Room types: Kitchen, Living Room, Study/Office, Utility Room Inside, Main Level Master Bdrm
Heating
- Central, Electric
Cooling
- Central Air
Appliances
- Included: Washer Hookup, Electric Water Heater
Features
- Breakfast Bar, Recessed Lighting
- Flooring: Hardwood, Tile
- Has fireplace: No
Interior area
- Total structure area: 2,908
- Total interior livable area: 2,908 sqft
Property
Parking
- Total spaces: 3
- Parking features: 3+ Car Detached Garage, Front Entry, RV Parking Slab, RV Storage
- Has garage: Yes
Features
- Levels: One
- Stories: 1
- Patio & porch: Covered, Deck
- Has view: Yes
- View description: Panoramic
- Waterfront features: No
Lot
- Size: 0.42 Acres
- Dimensions: 130 x 140
Details
- Parcel number: 029282
- Zoning: NC
Construction
Type & style
- Home type: SingleFamily
- Architectural style: Cabin,Custom,Ranch
- Property subtype: Single Family Residence, Residential
Materials
- Log
- Foundation: Pier & Beam, Slab
- Roof: Metal
Condition
- Year built: 1940
Utilities & green energy
Green energy
- Energy efficient items: Zoned
Community & HOA
Community
- Subdivision: Mrbl Falls City
HOA
- Has HOA: No
- Amenities included: Green Belt, Other
Location
- Region: Marble Falls
Financial & listing details
- Price per square foot: $215/sqft
- Tax assessed value: $575,000
- Date on market: 5/13/2026
- Road surface type: Paved
Estimated market value
Not available
Estimated sales range
Not available
Not available
Price history
| Date | Event | Price |
|---|---|---|
| 5/2/2026 | Listed for sale | $625,000+1.6%$215/sqft |
Source:  Unlock MLS #3614248 Report a problem Unlock MLS #3614248 Report a problem | ||
| 1/3/2025 | Listing removed | $2,500$1/sqft |
Source: Unlock MLS #7081307 Report a problem | ||
| 9/28/2024 | Listed for rent | $2,500$1/sqft |
Source: Unlock MLS #7081307 Report a problem | ||
| 6/27/2024 | Listing removed | -- |
Source:  HLMLS as distributed by MLS GRID #166721 Report a problem HLMLS as distributed by MLS GRID #166721 Report a problem | ||
| 3/27/2024 | Price change | $615,000-5.4%$211/sqft |
Source: HLMLS as distributed by MLS GRID #166721 Report a problem | ||
| 12/28/2023 | Price change | $650,000-6.5%$224/sqft |
Source: HLMLS as distributed by MLS GRID #166721 Report a problem | ||
| 11/22/2023 | Listed for sale | $695,000+16.8%$239/sqft |
Source: HLMLS as distributed by MLS GRID #166721 Report a problem | ||
| 1/20/2023 | Sold | -- |
Source: Agent Provided Report a problem | ||
| 12/11/2022 | Contingent | $595,000$205/sqft |
Source: Unlock MLS #4908575 Report a problem | ||
| 11/20/2022 | Price change | $595,000+0.8%$205/sqft |
Source: Unlock MLS #4908575 Report a problem | ||
| 10/29/2022 | Price change | $590,000-5.6%$203/sqft |
Source: Unlock MLS #4908575 Report a problem | ||
| 9/21/2022 | Price change | $625,000-7.4%$215/sqft |
Source:  LERA MLS #1624644 Report a problem LERA MLS #1624644 Report a problem | ||
| 9/16/2022 | Price change | $675,000+4%$232/sqft |
Source: HLMLS as distributed by MLS GRID #160087 Report a problem | ||
| 7/21/2022 | Listed for sale | $649,000-3.9%$223/sqft |
Source: LERA MLS #1624644 Report a problem | ||
| 7/18/2022 | Listing removed | -- |
Source: Unlock MLS #8449193 Report a problem | ||
| 6/19/2022 | Contingent | $675,000$232/sqft |
Source: Unlock MLS #8449193 Report a problem | ||
| 6/15/2022 | Pending sale | $675,000$232/sqft |
Source:  Central Texas MLS #469408 Report a problem Central Texas MLS #469408 Report a problem | ||
| 5/14/2022 | Price change | $675,000+3.8%$232/sqft |
Source: HLMLS as distributed by MLS GRID #160087 Report a problem | ||
| 5/9/2022 | Price change | $650,000-3.7%$224/sqft |
Source: HLMLS as distributed by MLS GRID #160087 Report a problem | ||
| 3/8/2022 | Listed for sale | $675,000+170%$232/sqft |
Source: Unlock MLS #8449193 Report a problem | ||
| 3/20/2015 | Sold | -- |
Source: LERA MLS #1082684 Report a problem | ||
| 12/24/2014 | Pending sale | $250,000$86/sqft |
Source: RE/MAX OF MARBLE FALLS #129556 Report a problem | ||
| 10/11/2014 | Listed for sale | $250,000$86/sqft |
Source: RE/MAX OF MARBLE FALLS #129556 Report a problem | ||
Public tax history
| Year | Property taxes | Tax assessment |
|---|---|---|
| 2025 | -- | $575,000 -0.4% |
| 2024 | $10,429 +40.4% | $577,222 +38.9% |
| 2023 | $7,429 -11.2% | $415,616 -4.8% |
| 2022 | $8,367 +28.7% | $436,616 +42.4% |
| 2021 | $6,501 | $306,630 +5.7% |
| 2020 | -- | $290,227 +24.1% |
| 2019 | $5,184 | $233,956 +1.7% |
| 2017 | -- | $230,072 -0.4% |
| 2016 | -- | $231,099 +10.8% |
| 2015 | -- | $208,504 +34% |
| 2014 | -- | $155,555 |
| 2012 | -- | $155,555 +0.6% |
| 2011 | -- | $154,645 -33.1% |
| 2010 | -- | $231,085 |
| 2009 | -- | $231,085 +48.5% |
| 2008 | -- | $155,566 +284% |
| 2007 | -- | $40,516 |
Find assessor info on the county website
Monthly payment
Est. payment
Payment breakdown
Explore the cost of this home by adjusting the details. Changes won't be saved.Climate risks
Neighborhood: 78654
Nearby schools
GreatSchools rating
- 4/10Marble Falls Elementary SchoolGrades: PK-5Distance: 0.6 mi
- 4/10Marble Falls Middle SchoolGrades: 6-8Distance: 0.7 mi
- 4/10Marble Falls High SchoolGrades: 9-12Distance: 2.1 mi
- $142,100-- bd-- ba-- sqft217 Avenue N, Marble Falls, TX 78654Off Market
- $224,700-- bd1 ba1.5k sqft204 Avenue N, Marble Falls, TX 78654Off Market
- $156,500-- bd1 ba1.3k sqft200 Avenue N, Marble Falls, TX 78654Off Market
- $2,674-- bd-- ba-- sqftAve O, Burnet, TX 78611Off Market
- $408,0003 bd3 ba3.1k sqft302 Avenue N, Marble Falls, TX 78654Off Market
- $--4 bd3 ba3.1k sqft302 Avenue N, Marble Falls, TX 78654Sold
- $119,100-- bd-- ba1k sqft210 Avenue Q, Marble Falls, TX 78654Off Market
- $26,7400.32 acresAve O, Marble falls, TX 78654Off Market
A local agent can set up tours, give advice and negotiate with sellers.
Similar homes
- $725,0004 bd4 ba3.1k sqft800 Camino Cielo, Marble Falls, TX 78654For Sale
 MLS ID #178176, Anne Brunson, Phyllis Browning Company. HLMLS as distributed by MLS GRID
 - $660,0004 bd2 ba2.4k sqft433 Paseo De Vaca, Marble Falls, TX 78654For Sale
 MLS ID #177525, Kristen A Ribera, My Texas Home Broker. HLMLS as distributed by MLS GRID
 - $635,0003 bd2 ba2k sqft270 CHAPARRAL Street, Meadowlakes, TX 78654For Sale
 MLS ID #176996, Michelle C Stallard, Horseshoe Bay Resort Realty. HLMLS as distributed by MLS GRID
 - $549,0005 bd3 ba2.4k sqft301 6th Street, Marble Falls, TX 78654For Sale
 MLS ID #178149, Kale G Stephens, Horseshoe Bay Living 2, LLC. HLMLS as distributed by MLS GRID
 - $564,9004 bd3 ba2.1k sqft906 Canyon Oak Cir, Marble Falls, TX 78654Active
 MLS ID #6025948, Holly Dees, HD Realty Team. Unlock MLS
 - $639,0003 bd2 ba1.8k sqft600 Avenida Serena, Marble Falls, TX 78654For SaleMLS ID #178685, Mali Hanna, Horseshoe Bay Resort Realty. HLMLS as distributed by MLS GRID
- $765,0003 bd3 ba2.3k sqft124 Trophy Oak Trl Trail, Marble Falls, TX 78654For SaleMLS ID #178828, Trey K Berry, Coleman Team Realty, LLC. HLMLS as distributed by MLS GRID
- $699,0003 bd3 ba2.4k sqft550 Timber Ridge Rd, Marble Falls, TX 78654For SaleMLS ID #176322, Dana L Yarter, RE/MAX of Marble Falls. HLMLS as distributed by MLS GRID
- $828,0004 bd3 ba2.5k sqft202 Stadium View, Marble Falls, TX 78654For SaleMLS ID #176634, Sarah Wood, eXp Realty, LLC. HLMLS as distributed by MLS GRID
- $769,0003 bd2 ba1.9k sqft146 Meadow Ln, Marble Falls, TX 78654For SaleMLS ID #178704, Dana L Yarter, RE/MAX of Marble Falls. HLMLS as distributed by MLS GRID
- $799,0004 bd3 ba2.6k sqft2409 Mormon Mill, Marble Falls, TX 78654For SaleMLS ID #172916, Dale Brown, Dale Brown Properties, LLC. HLMLS as distributed by MLS GRID
- $675,0003 bd2 ba2.3k sqft105 Sonora Dr, Bertram, TX 78605ActiveMLS ID #3541124, Willie Negron, eXp Realty, LLC. Unlock MLS
- $530,0004 bd4 ba2.6k sqft200 Firethorn Cv, Marble Falls, TX 78654ActiveMLS ID #2603185, Katie Craig, Chesmar Homes. Unlock MLS
- $549,0003 bd2 ba2.5k sqft210 Circle Drive, Horseshoe Bay, TX 78657For SaleMLS ID #172820, Brenda R Burdick, Horseshoe Bay ONE Realty. HLMLS as distributed by MLS GRID
- $599,0004 bd4 ba2.5k sqft136 W Castlebrair Drive, Granite Shoals, TX 78654For SaleMLS ID #175158, Traylon Goolsby, eXp Realty, LLC. HLMLS as distributed by MLS GRID
- $825,0003 bd5 ba3.2k sqft332 San Saba Street, Meadowlakes, TX 78654For SaleMLS ID #178630, Mike J Thelen, Thelen & Associates Real Estat. HLMLS as distributed by MLS GRID
- $875,0004 bd3 ba2.5k sqft507 Boulder Creek Drive, Marble Falls, TX 78654For SaleMLS ID #177654, Andrea M Wood, All City Real Estate Ltd. Co. HLMLS as distributed by MLS GRID
- $425,0003 bd2 ba2k sqft252 Meadowlakes Drive, Meadowlakes, TX 78654For SaleMLS ID #177158, Mike J Thelen, Thelen & Associates Real Estat. HLMLS as distributed by MLS GRID
- $625,0003 bd3 ba2.1k sqft220 Three Creeks Dr, Bertram, TX 78605ActiveMLS ID #3838457, Trey Johnson, eXp Realty, LLC. Unlock MLS
- $625,0004 bd4 ba3.1k sqft300 Wesley Ridge Dr, Spicewood, TX 78669ActiveMLS ID #8724468, Kathie Gabriel, Keller Williams Realty. Unlock MLS
