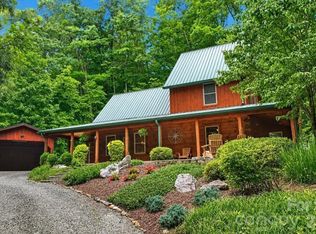
Experience your own peaceful sanctuary in this newly constructed 1,600+ square-foot home, centrally located in Whittier just minutes from Cherokee, Sylva, and Bryson City. Thoughtfully designed with quality finishes throughout, this home features luxury vinyl plank flooring, hickory cabinets, and knotty pine tongue-and-groove ceilings that add warmth and character to the open living spaces. The well-appointed kitchen offers hickory cabinets, lovely quartz countertops, and stainless steel appliances including a large French door refrigerator. The primary suite provides a relaxing retreat with a large walk-in closet, 2 large windows to enjoy the view and a tastefully finished primary bath featuring double vanities. Enjoy the beauty of the surrounding mountains from expansive decks on both levels, perfect for morning coffee, outdoor dining, or simply taking in the views. Situated at the end of the road, this property offers exceptional privacy, peaceful surroundings, and a serene mountain setting. Whether you're looking for a full-time residence, vacation getaway, or investment property, this home combines modern comfort, quality craftsmanship, and a convenient location.
Under contract-show
Price cut: $14.5K (6/30)
$355,000
212 Brigsy Ln, Whittier, NC 28789
3beds
1,674sqft
:
Get pre-qualified$2,037/mo
Single Family Residence
Built in 2025
1.02 Acres Lot
$353,200 Zestimate®
$212/sqft
$-- HOA
What's special
Knotty pine tongue-and-groove ceilingsExceptional privacyWell-appointed kitchenOpen living spacesPeaceful surroundingsLuxury vinyl plank flooringLarge walk-in closet
- 60 days |
- 109 |
- 7 |
Likely to sell faster than
Zillow last checked:
Listing updated:
Listed by:
Carolyn Cornblum carolyn.cornblum@gmail.com,
RE/MAX Results
Source: Canopy MLS as distributed by MLS GRID,MLS#: 4391142
Facts & features
Interior
Bedrooms & bathrooms
- Bedrooms: 3
- Bathrooms: 3
- Full bathrooms: 3
- Main level bedrooms: 1
Primary bedroom
- Features: Ceiling Fan(s), En Suite Bathroom
- Level: Main
- Area: 162.39 Square Feet
- Dimensions: 13' 2" X 12' 4"
Heating
- Heat Pump
Cooling
- Heat Pump
Appliances
- Included: Dishwasher, Electric Cooktop, Electric Oven, Electric Water Heater, Refrigerator
- Laundry: In Basement, Laundry Room
Features
- Basement: Daylight,Finished
- Fireplace features: Propane
Interior area
- Total structure area: 873
- Total interior livable area: 1,674 sqft
- Finished area above ground: 873
- Finished area below ground: 801
Property
Parking
- Parking features: Driveway
- Has uncovered spaces: Yes
Features
- Levels: One
- Stories: 1
- Has view: Yes
- View description: Long Range, Mountain(s), Year Round
Lot
- Size: 1.02 Acres
- Features: Private, Wooded, Views
Details
- Parcel number: 7613975856
- Zoning: R1
- Special conditions: Standard
Construction
Type & style
- Home type: SingleFamily
- Architectural style: Traditional
- Property subtype: Single Family Residence
Materials
- Vinyl
Condition
- New construction: Yes
- Year built: 2025
Utilities & green energy
- Sewer: Septic Installed
- Water: Community Well
- Utilities for property: Electricity Connected
Community & HOA
Community
- Subdivision: Brumm and Vega
HOA
- Has HOA: Yes
Location
- Region: Whittier
Financial & listing details
- Price per square foot: $212/sqft
- Tax assessed value: $26,010
- Date on market: 6/9/2026
- Cumulative days on market: 273 days
- Listing terms: Cash,Conventional,FHA,USDA Loan,VA Loan
- Electric utility on property: Yes
- Road surface type: Gravel
Estimated market value
$353,200
$336,000 - $371,000
$2,459/mo
Price history
| Date | Event | Price |
|---|---|---|
| 7/2/2026 | Contingent | $355,000$212/sqft |
Source: Carolina Smokies MLS #26047481 Report a problem | ||
| 6/30/2026 | Price change | $355,000-3.9%$212/sqft |
Source: Carolina Smokies MLS #26047481 Report a problem | ||
| 6/6/2026 | Listed for sale | $369,500+5.6%$221/sqft |
Source: Carolina Smokies MLS #26047481 Report a problem | ||
| 6/1/2026 | Listing removed | $349,900$209/sqft |
Source:  Canopy MLS as distributed by MLS GRID #4317666 Report a problem Canopy MLS as distributed by MLS GRID #4317666 Report a problem | ||
| 10/31/2025 | Listed for sale | $349,900$209/sqft |
Source: Canopy MLS as distributed by MLS GRID #4317666 Report a problem | ||
Public tax history
Tax history is unavailable.
Monthly payment
Est. payment
Payment breakdown
Explore the cost of this home by adjusting the details. Changes won't be saved.Climate risks
Neighborhood: 28789
Nearby schools
GreatSchools rating
- 4/10Smokey Mountain ElementaryGrades: PK-8Distance: 1.4 mi
- 6/10Smoky Mountain HighGrades: 9-12Distance: 7.6 mi
- 9/10Jackson County Early CollegeGrades: 9-12Distance: 7.7 mi
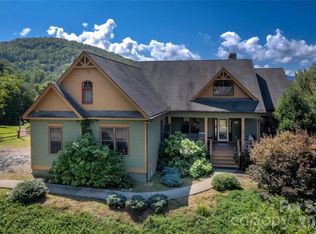
- $540,0003 bd3 ba3.7k sqft182 Brigsy Ln, Whittier, NC 28789Sold
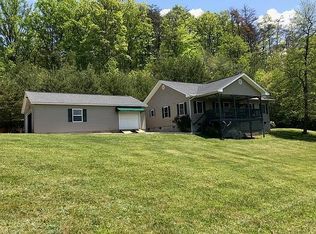
- $393,8003 bd2 ba1.4k sqft190 Brigsy Ln, Whittier, NC 28789Off Market
- $460,1003 bd3 ba1.9k sqft177 Brigsy Ln, Whittier, NC 28789Off Market

- $60,5901.53 acres158 Brigsy Ln, Whittier, NC 28789Off Market

- $651,4003 bd2 ba2k sqft193 Brigsy Ln, Whittier, NC 28789Off Market
- $317,6002 acres0 Brigsy Ln, Whittier, NC 28789Off Market
- $535,0005 bd2 ba2.4k sqft155 Brigsy Ln, Whittier, NC 28789Off Market
- $417,2002 bd2 ba1.6k sqftBrigsy Ln, Whittier, NC 28789Off Market
A local agent can set up tours, give advice and negotiate with sellers.
A local lender can help you make sure your offer is ready when you are.
Similar homes
- $449,0003 bd2 ba1.8k sqft100 Foresthill Ln, Whittier, NC 28789For Sale

 MLS ID #4397403, Carol Taylor, Blue Ridge Premier Realty. Canopy MLS as distributed by MLS GRID
 - $495,0003 bd3 ba1.5k sqft80 Slow Ln, Whittier, NC 28789For Sale
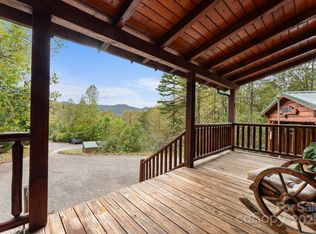 MLS ID #4307656, Mark Strayer, EXP Realty LLC. Canopy MLS as distributed by MLS GRID
 - $450,0003 bd2 ba1.8k sqft400 Honey Locust Trl, Whittier, NC 28789For Sale
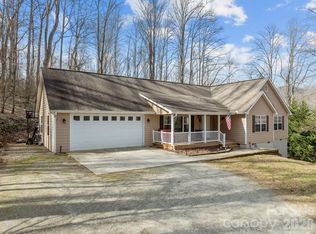 MLS ID #4352919, Colleen Hannah, Coldwell Banker Advantage. Canopy MLS as distributed by MLS GRID
 - $489,0003 bd2 ba1.6k sqft1026 High Top Mountain Rd, Whittier, NC 28789For Sale
 MLS ID #4395449, Dani Miner, Great Smokys Realty. Canopy MLS as distributed by MLS GRID
 - $359,9003 bd2 ba1.4k sqft298 Timbuktu Rd, Sylva, NC 28779For SaleMLS ID #4374414, Shelly White, Sundog Realty, Inc.. Canopy MLS as distributed by MLS GRID
- $399,9003 bd2 ba2.2k sqft3543 Dark Ridge Rd, Sylva, NC 28779For SaleMLS ID #4410870, Amanda Hill, Howard Hanna Beverly-Hanks Waynesville. Canopy MLS as distributed by MLS GRID
- $326,0002 bd2 ba1.3k sqft24 Old Rogers Ln, Sylva, NC 28779For SaleMLS ID #4398711, Patricia Stanberry, Apple Realty, LLC. Canopy MLS as distributed by MLS GRID
- $359,9992 bd2 ba1.6k sqft48 Gold Finch Ln, Maggie Valley, NC 28751For SaleMLS ID #4410618, Julie Setterlind, Keller Williams Mtn Partners, LLC. Canopy MLS as distributed by MLS GRID
- $399,0003 bd2 ba1.2k sqft110 Wyoming Dr, Sylva, NC 28779For SaleMLS ID #4378361, Courtney Plemmons, Keller Williams Great Smokies. Canopy MLS as distributed by MLS GRID
- $339,5002 bd2 ba1.3k sqft226 Sawgrass Dr, Whittier, NC 28789For SaleMLS ID #4389476, Carolyn Cornblum, RE/MAX Results. Canopy MLS as distributed by MLS GRID
- $359,0003 bd2 ba1.8k sqft160 Canter Ln, Sylva, NC 28779For SaleMLS ID #4374470, Alena Melton, Sundog Realty, Inc.. Canopy MLS as distributed by MLS GRID
- $455,0002 bd2 ba1.3k sqft374 Rio Bravo Dr, Sylva, NC 28779For SaleMLS ID #4412134, Billie Green, Howard Hanna Beverly-Hanks Waynesville. Canopy MLS as distributed by MLS GRID
- $325,0003 bd2 ba1.4k sqft318 Sunrise Park, Sylva, NC 28779For SaleMLS ID #4356234, Melissa Rogers, Keller Williams Great Smokies. Canopy MLS as distributed by MLS GRID
- $356,9002 bd3 ba1.4k sqft61 Misty Hill Ln, Franklin, NC 28734For SaleMLS ID #4400232, Janet Frazier, Better Homes and Gardens Real Estate Heritage. Canopy MLS as distributed by MLS GRID
- $375,0004 bd2 ba1.7k sqft50 Rocky Branch Rd, Waynesville, NC 28786For SaleMLS ID #4401479, Jessica Jackson, Town and Mountain Realty. Canopy MLS as distributed by MLS GRID
- $330,0003 bd2 ba1.2k sqft2916 Blanton Branch Rd, Cullowhee, NC 28779For SaleMLS ID #4401221, Melissa Rogers, Keller Williams Great Smokies. Canopy MLS as distributed by MLS GRID
- $385,0003 bd2 ba1.6k sqft201 Woodhaven Est, Sylva, NC 28779For SaleMLS ID #4357153, Melissa Rogers, Keller Williams Great Smokies. Canopy MLS as distributed by MLS GRID
- $299,0003 bd2 ba1.5k sqft218 Garland Buchanan Rd, Sylva, NC 28779For SaleMLS ID #4409774, Caroline Bahadourian, Dalton Wade, Inc.. Canopy MLS as distributed by MLS GRID
- $370,0003 bd2 ba1.9k sqft1296 N Country Club Dr, Cullowhee, NC 28723For SaleMLS ID #4393175, Jenny Reisinger, Keller Williams Great Smokies. Canopy MLS as distributed by MLS GRID
- $389,0002 bd2 ba1.2k sqft515 Betts Branch Rd, Bryson City, NC 28713New ConstructionMLS ID #4409223, Ross Ensley, Yellow Rose Real Estate LLC. Canopy MLS as distributed by MLS GRID
