Welcome to this newly completed, never-occupied modular mountain home tucked into a peaceful wooded setting. Crane-set on site and finished with modern features throughout, this inviting home combines the comfort of new construction with classic mountain character. The exterior features dark siding, cedar-shake accents, attractive landscaping, generous gravel parking, and a spacious covered front porch perfect for relaxing and enjoying the surrounding natural scenery. Inside, the bright open-concept living area offers luxury vinyl plank flooring, recessed lighting, and a neutral color palette ready for your personal touch. The well-appointed kitchen features granite countertops, stainless-steel appliances, abundant cabinetry, a large center island, and sliding glass doors that provide convenient access to the porch while filling the space with natural light. Surrounded by mature trees and offering a quiet, private atmosphere, this move-in-ready home would make an excellent full-time residence or mountain getaway. Enjoy modern finishes, low-maintenance living, and the peaceful beauty of Western North Carolina. Tax is estimated. Community water is 20/ month
For sale
$389,000
515 Betts Branch Rd, Bryson City, NC 28713
2beds
--sqft
:
Get pre-qualified$2,229/mo
Residential
Built in 2026
0.72 Acres Lot
$-- Zestimate®
$--/sqft
$-- HOA
What's special
Modern finishesRecessed lightingDark sidingCedar-shake accentsWell-appointed kitchenLarge center islandSurrounded by mature trees
- 13 hours |
- 223 |
- 15 |
Zillow last checked:
Listing updated:
Listed by:
Ross Ensley,
Yellow Rose Real Estate LLC
Source: Carolina Smokies MLS,MLS#: 26048022
Facts & features
Interior
Bedrooms & bathrooms
- Bedrooms: 2
- Bathrooms: 2
- Full bathrooms: 2
Primary bedroom
- Level: First
Bedroom 2
- Level: First
Heating
- Electric, Heat Pump
Cooling
- Central Electric, Heat Pump
Appliances
- Included: Dishwasher, Microwave, Electric Oven/Range, Refrigerator, Electric Water Heater
Features
- Breakfast Bar, Ceiling Fan(s), Ceramic Tile Bath, Large Master Bedroom, Living/Dining Room, Main Level Living, Primary on Main Level, Open Floorplan, Split Bedroom, Walk-In Closet(s)
- Flooring: Ceramic Tile, Luxury Vinyl Plank
- Windows: Insulated Windows
- Basement: Crawl Space
- Attic: Floored,Storage Only,Access Only
- Has fireplace: No
- Fireplace features: None
Interior area
- Living area range: 1201-1400 Square Feet
Property
Parking
- Parking features: No Garage, None-Carport
Features
- Patio & porch: Deck, Porch
- Waterfront features: Stream/Creek
Lot
- Size: 0.72 Acres
- Features: Level Yard
Details
- Parcel number: 668413044829
Construction
Type & style
- Home type: SingleFamily
- Architectural style: Contemporary
- Property subtype: Residential
Materials
- Composition Siding, Board & Batten Siding
- Roof: Composition,Shingle
Condition
- Year built: 2026
Utilities & green energy
- Sewer: Septic Tank
- Water: Well, Community
- Utilities for property: Cell Service Available
Community & HOA
Community
- Subdivision: Ann's Crossing
Location
- Region: Bryson City
Financial & listing details
- Annual tax amount: $1,594
- Date on market: 7/27/2026
- Listing terms: Cash,Conventional,USDA Loan,FHA,VA Loan
- Road surface type: Gravel
Estimated market value
Not available
Estimated sales range
Not available
Not available
Price history
| Date | Event | Price |
|---|---|---|
| 7/27/2026 | Listed for sale | $389,000 |
Source: Carolina Smokies MLS #26048022 Report a problem | ||
Public tax history
Tax history is unavailable.
Monthly payment
Est. payment
Payment breakdown
Explore the cost of this home by adjusting the details. Changes won't be saved.Climate risks
Neighborhood: 28713
Getting around
1 / 100
Car-DependentNearby schools
GreatSchools rating
- NACherokee Extension High SchoolGrades: K-12Distance: 1.4 mi
- 4/10Swain County High SchoolGrades: 9-12Distance: 1.6 mi
- 4/10Swain County Middle SchoolGrades: PK,6-8Distance: 1.6 mi

- $51,1000.98 Acres651 Betts Branch Rd, Bryson City, NC 28713Off Market
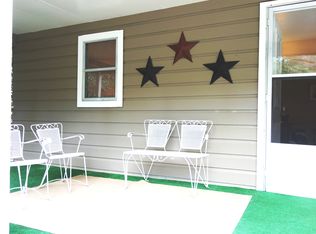
- $158,0002 bd1 ba950 sqft610 Betts Branch Rd, Bryson City, NC 28713Off Market
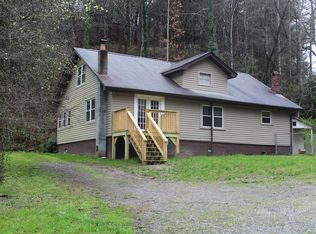
- $171,3000.99 Acres614 Betts Branch Rd, Bryson City, NC 28713Off Market
- $155,3002 bd2 ba1.1k sqft671 Betts Branch Rd, Bryson City, NC 28713Off Market
- $30,9302 bd1 ba440 sqft670 Betts Branch Rd, Bryson City, NC 28713Off Market
- $34,4502 bd1 ba552 sqft700 Betts Branch Rd, Bryson City, NC 28713Off Market
- $175,2004 bd2 ba1.6k sqft702 Betts Branch Rd, Bryson City, NC 28713Off Market
- $187,3002 bd2 ba1.5k sqft20 Winchester Rd, Bryson City, NC 28713Off Market
A local agent can set up tours, give advice and negotiate with sellers.
A local lender can help you make sure your offer is ready when you are.
Similar homes
- $399,0002 bd3 ba1.6k sqft7 Ridgeway Dr, Bryson City, NC 28713For Sale
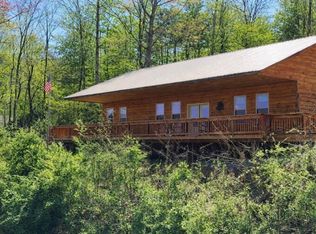 MLS ID #26045391, Selissa Shuler. Carolina Smokies MLS
 - $399,9004 bd2 ba2k sqft170 Clifton Ave, Bryson City, NC 28713For Sale
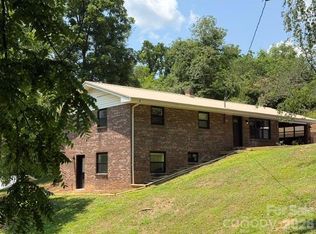
 MLS ID #4398146, Pat Sluder, Western Carolina Properties, Inc.. Canopy MLS as distributed by MLS GRID
 - $352,0002 bd2 ba-- sqft62 Bailey Ave, Bryson City, NC 28713For Sale
 MLS ID #26047587, Erin Southards. Carolina Smokies MLS
 - $365,0002 bd2 ba-- sqft315 Bear Cove Rd, Bryson City, NC 28713For Sale
 MLS ID #26047951, Diane Jones. Carolina Smokies MLS
 - $375,0002 bd2 ba-- sqft1621 Mountain Laurel Rd, Bryson City, NC 28789For SaleMLS ID #26047986, Haley Aldridge. Carolina Smokies MLS
- $400,0004 bd2 ba-- sqft85 Arlington Ave, Bryson City, NC 28713For SaleMLS ID #26047047, Mariah Lowe. Carolina Smokies MLS
- $395,0003 bd2 ba1.5k sqft1837 E Alarka Rd, Bryson City, NC 28713For SaleMLS ID #4353051, Preston Mayfield, Keller Williams Professionals. Canopy MLS as distributed by MLS GRID
- $299,0002 bd2 ba-- sqft301 Bailey Ave, Bryson City, NC 28713For SaleMLS ID #26047451, Katherine Trousdale. Carolina Smokies MLS
- $350,0005 bd3 ba-- sqft2281 Balltown Rd, Bryson City, NC 28713For SaleMLS ID #26047122, Mariah Lowe. Carolina Smokies MLS
- $449,9003 bd3 ba-- sqft1751 Galbraith Creek Rd, Bryson City, NC 28713For SaleMLS ID #26047737, Ross Ensley. Carolina Smokies MLS
- $449,0002 bd2 ba1.9k sqft1333 Pigeon Creek Rd, Bryson City, NC 28713For SaleMLS ID #26047796, W. Craig Parks. Carolina Smokies MLS
- $465,0003 bd2 ba-- sqft5 Pine Ave, Bryson City, NC 28713For SaleMLS ID #26047719, Lytisha Shuler. Carolina Smokies MLS
- $329,5002 bd1 ba586 sqft171 Fortner Rd, Bryson City, NC 28713For SaleMLS ID #4354486, Jenny Reisinger, Keller Williams Great Smokies. Canopy MLS as distributed by MLS GRID
- $564,9002 bd2 ba1.5k sqft85 Cloud Ten Rd, Bryson City, NC 28713For SaleMLS ID #26047917, Kristi Parker. Carolina Smokies MLS
- $449,0002 bd2 ba-- sqft139 Forest Hills Rd, Bryson City, NC 28713For SaleMLS ID #26042122, W. Craig Parks. Carolina Smokies MLS
- $350,0003 bd2 ba-- sqft1350 Thomas Valley Rd, Whittier, NC 28789For SaleMLS ID #26048010, Sheila Myers. Carolina Smokies MLS
- $370,0003 bd2 ba-- sqft70 Green Valley Acres, Bryson City, NC 28713For SaleMLS ID #26042648, Leeann Shuler. Carolina Smokies MLS
- $349,0002 bd2 ba-- sqft326 Little Laurel Creek Rd, Bryson City, NC 28713For SaleMLS ID #26047500, Lytisha Shuler. Carolina Smokies MLS
- $375,0003 bd2 ba-- sqft110 Victoria Ln, Whittier, NC 28789For SaleMLS ID #26047168, Samuel Everhardt. Carolina Smokies MLS
- $300,0002 bd1 ba700 sqftB Eighty & 82 St, Bryson City, NC 28713For SaleMLS ID #26039936, Deborah Hyatt. Carolina Smokies MLS
