Remarks Welcome to 212 Chatham Villa Drive! This move-in ready 3-bedroom, 2-bath home offers the perfect combination of comfort, convenience, and value. Ideally located just minutes from Downtown Savannah, Gulfstream, the Georgia Ports Authority, and major highways, you'll enjoy easy access to work, shopping, dining, and entertainment while still having a place to call home at the end of the day. Inside, you'll find an inviting layout designed for both everyday living and entertaining. The spacious living area flows seamlessly into the kitchen and dining space, creating a functional floor plan that feels open and welcoming. Large windows provide natural light throughout the home, while the thoughtful design makes the most of every square foot. The primary suite offers a private retreat complete with its own bathroom, while two additional bedrooms provide flexibility for family members, guests, a home office, hobby space, or whatever fits your lifestyle. Whether you're just starting out, looking to simplify, or searching for a solid investment property, this home offers the versatility to meet a variety of needs. Step outside and enjoy the generous yard, providing plenty of room for pets, play, gardening, outdoor entertaining, or future customization. The outdoor space offers endless possibilities to create your own backyard oasis. With its convenient location, functional layout, and move-in ready condition, 212 Chatham Villa Drive presents an excellent opportunity for homeowners and investors alike. Don't miss your chance to own an affordable home in a growing area with easy access to Savannah's major employment centers and local amenities. Schedule your private showing today!
Pending
$246,900
212 Chatham Villa Dr, Garden City, GA 31408
3beds
1,535sqft
Single Family Residence
Built in 1955
8,494 Square Feet Lot
$247,300 Zestimate®
$161/sqft
$-- HOA
What's special
- 34 days |
- 155 |
- 20 |
Likely to sell faster than
Zillow last checked:
Listing updated:
Listed by:
John McPeters 912-230-2273,
Next Move Real Estate
Source: GAMLS,MLS#: 10806309
Facts & features
Interior
Bedrooms & bathrooms
- Bedrooms: 3
- Bathrooms: 2
- Full bathrooms: 2
- Main level bathrooms: 2
- Main level bedrooms: 3
Rooms
- Room types: Bonus Room, Family Room, Laundry, Sun Room
Heating
- Central
Cooling
- Central Air
Appliances
- Included: Dishwasher, Microwave, Oven/Range (Combo)
- Laundry: Laundry Closet
Features
- Master On Main Level
- Flooring: Laminate
- Basement: None
- Has fireplace: No
Interior area
- Total structure area: 1,535
- Total interior livable area: 1,535 sqft
- Finished area above ground: 1,535
- Finished area below ground: 0
Property
Parking
- Parking features: Off Street, Parking Pad, Side/Rear Entrance
- Has uncovered spaces: Yes
Features
- Levels: One
- Stories: 1
Lot
- Size: 8,494 Square Feet
- Features: City Lot
Details
- Parcel number: 60014 04004
Construction
Type & style
- Home type: SingleFamily
- Architectural style: Ranch
- Property subtype: Single Family Residence
Materials
- Wood Siding
- Roof: Composition
Condition
- Resale
- New construction: No
- Year built: 1955
Utilities & green energy
- Sewer: Public Sewer
- Water: Public
- Utilities for property: Cable Available, Electricity Available, High Speed Internet, Sewer Available, Water Available
Community & HOA
Community
- Features: None
- Subdivision: Chatham Villa
HOA
- Has HOA: No
- Services included: None
Location
- Region: Garden City
Financial & listing details
- Price per square foot: $161/sqft
- Tax assessed value: $267,500
- Annual tax amount: $3,508
- Date on market: 7/15/2026
- Cumulative days on market: 34 days
- Listing agreement: Exclusive Right To Sell
- Electric utility on property: Yes
Estimated market value
$247,300
$235,000 - $260,000
$1,776/mo
Price history
| Date | Event | Price |
|---|---|---|
| 7/21/2026 | Contingent | $246,900$161/sqft |
Source:  Hive MLS #SA360438 Report a problem Hive MLS #SA360438 Report a problem | ||
| 7/21/2026 | Pending sale | $246,900$161/sqft |
Source:  GAMLS #10806309 Report a problem GAMLS #10806309 Report a problem | ||
| 7/15/2026 | Listed for sale | $246,900+17.6%$161/sqft |
Source: Hive MLS #SA360438 Report a problem | ||
| 3/2/2023 | Sold | $210,000+2.5%$137/sqft |
Source: Hive MLS #SA283066 Report a problem | ||
| 2/10/2023 | Contingent | $204,900$133/sqft |
Source:  Hive MLS #283066 Report a problem Hive MLS #283066 Report a problem | ||
| 2/7/2023 | Listed for sale | $204,900+13.1%$133/sqft |
Source: Hive MLS #283066 Report a problem | ||
| 8/6/2021 | Sold | $181,200-4.1%$118/sqft |
Source: Hive MLS #SA244114 Report a problem | ||
| 7/5/2021 | Contingent | $189,000$123/sqft |
Source: Hive MLS #244114 Report a problem | ||
| 6/28/2021 | Listed for sale | $189,000$123/sqft |
Source: Hive MLS #244114 Report a problem | ||
| 5/21/2021 | Contingent | $189,000$123/sqft |
Source: Hive MLS #244114 Report a problem | ||
| 5/19/2021 | Listed for sale | $189,000$123/sqft |
Source: Hive MLS #244114 Report a problem | ||
| 4/15/2021 | Contingent | $189,000$123/sqft |
Source: Hive MLS #244114 Report a problem | ||
| 3/17/2021 | Listed for sale | $189,000+656%$123/sqft |
Source: Hive MLS #244114 Report a problem | ||
| 7/7/2020 | Sold | $25,000$16/sqft |
Source: Public Record Report a problem | ||
Public tax history
| Year | Property taxes | Tax assessment |
|---|---|---|
| 2025 | $2,267 +6.5% | $107,000 +36.5% |
| 2024 | $2,129 -15.3% | $78,360 -3.6% |
| 2023 | $2,514 +10.8% | $81,320 +12.2% |
| 2022 | $2,268 +35.8% | $72,480 +43.9% |
| 2021 | $1,670 | $50,360 +73.4% |
| 2020 | -- | $29,040 +14.5% |
| 2019 | -- | $25,360 +1% |
| 2018 | -- | $25,120 -0.9% |
| 2017 | -- | $25,360 -0.8% |
| 2016 | -- | $25,560 -2.7% |
| 2015 | -- | $26,280 -4.4% |
| 2014 | $3 | $27,480 -0.3% |
| 2013 | -- | $27,560 +6.2% |
| 2012 | -- | $25,960 +28.5% |
| 2011 | -- | $20,200 |
| 2010 | -- | $20,200 |
| 2009 | -- | $20,200 -43.3% |
| 2008 | -- | $35,600 +13.4% |
| 2007 | -- | $31,400 -6% |
| 2006 | -- | $33,400 +24.6% |
| 2005 | -- | $26,800 -1.5% |
| 2003 | -- | $27,200 +7.9% |
| 2002 | -- | $25,200 -0.8% |
| 2001 | -- | $25,400 |
Find assessor info on the county website
Monthly payment
Est. payment
Payment breakdown
Explore the cost of this home by adjusting the details. Changes won't be saved.Climate risks
Neighborhood: 31408
Nearby schools
GreatSchools rating
- 7/10Garden City Elementary SchoolGrades: PK-5Distance: 1 mi
- 2/10Mercer Middle SchoolGrades: 6-8Distance: 0.2 mi
- 2/10Groves High SchoolGrades: PK,9-12Distance: 0.2 mi
Schools provided by the listing agent
- Elementary: Garden City
- Middle: Mercer
- High: Groves
Source: GAMLS. This data may not be complete. We recommend contacting the local school district to confirm school assignments for this home.
- $197,3003 bd2 ba1.2k sqft212 Chatham Villa Dr, Savannah, GA 31408Off Market
- $247,4003 bd2 ba1.6k sqft208 Chatham Villa Dr, Garden City, GA 31408Off Market
- $194,1003 bd1 ba1k sqft216 Chatham Villa Dr, Garden City, GA 31408Off Market
- $191,2003 bd1 ba982 sqft204 Chatham Villa Dr, Garden City, GA 31408Off Market
- $244,5003 bd2 ba1.6k sqft220 Chatham Villa Dr, Garden City, GA 31408Off Market
- $201,9003 bd1 ba1.5k sqft213 Chatham Villa Dr, Garden City, GA 31408Off Market
- $258,4003 bd2 ba1.9k sqft209 Chatham Villa Dr, Garden City, GA 31408Off Market
- $224,4003 bd1 ba1k sqft217 Chatham Villa Dr, Garden City, GA 31408Off Market
A local agent can set up tours, give advice and negotiate with sellers.
Similar homes
- $269,9003 bd2 ba1.3k sqft302 Phillips Ave, Port Wentworth, GA 31407Active

 MLS ID #10815625, Bryan Rhoads, LKV Realty. GAMLS
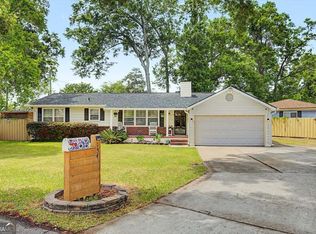
 - $329,0003 bd2 ba1.6k sqft154 Azalea Ave, Garden City, GA 31408Active
 MLS ID #10739411, Mary Beckmann, Realty One Group Inclusion. GAMLS
 - $189,9002 bd1 ba875 sqft3911 5th St, Garden City, GA 31408Active
 MLS ID #10798723, Sabriya Scott, Scott Realty Professionals LLC. GAMLS
 - $349,9003 bd2 ba1.8k sqft97 Azalea Ave, Garden City, GA 31408Active
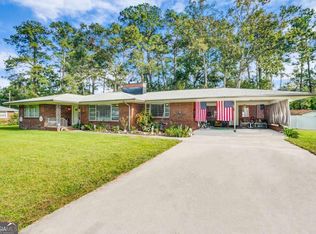 MLS ID #10645462, Poppy Bashlor Brown, BHHS Kennedy Realty. GAMLS
 - $240,0003 bd2 ba1.3k sqft320 W Whatley St, Pooler, GA 31322ActiveMLS ID #10766248, Logan Fox, Coast & Country Real Estate Experts. GAMLS
- $265,0003 bd2 ba1.1k sqft2509 Louisiana Ave, Savannah, GA 31404ActiveMLS ID #10790354, Heather Roach, Century 21 Luxe Real Estate Services. GAMLS
- $277,0004 bd2 ba1.7k sqft5213 Dillon Ave, Savannah, GA 31405ActiveMLS ID #10812740, Tanya Pickens, Opendoor Brokerage. GAMLS
- $178,0003 bd1 ba851 sqft31 Lissner Ave, Savannah, GA 31408For SaleMLS ID #2000429, Emily Dawson, Coldwell Banker Access Realty BWK. Scout MLS
- $239,9003 bd1 ba1.1k sqft4 Lucian Cir, Savannah, GA 31406ActiveMLS ID #10783142, Zacker Hannon, Next Move Real Estate. GAMLS
- $289,9003 bd2 ba1.2k sqft503 Dyches Dr, Savannah, GA 31406Active Under ContractMLS ID #10777545, Jenna Watkins, Parker Scott Properties. GAMLS
- $299,9003 bd2 ba1.4k sqft215 Crabapple Cir, Port Wentworth, GA 31407ActiveMLS ID #10824983, Jessica Herrmann, Great GA Realty, LLC. GAMLS
- $245,0002 bd1 ba990 sqft2217 Vicksburg Dr, Savannah, GA 31404ActiveMLS ID #10808191, Sabriya Scott, Scott Realty Professionals LLC. GAMLS
- $275,0003 bd1 ba950 sqft2330 Camelia Court, Savannah, GA 31404For Sale
 MLS ID #SA361678, Conrad J. Unnerstall, LPT Realty LLC. Hive MLS
 - $215,0003 bd1 ba996 sqft1002 W 52nd St, Savannah, GA 31405ActiveMLS ID #10757851, Courtney Ulmer, Century 21 Luxe Real Estate Services. GAMLS
- $209,3003 bd1 ba1.1k sqft904 Sherman Ave, Savannah, GA 31405ActiveMLS ID #10787110, James Pirkle, Bluefield Realty Group. GAMLS
- $295,0003 bd2 ba1.7k sqft417 Willow Rd, Savannah, GA 31419ActiveMLS ID #10815673, Emily Pigman, Keller Williams Realty Coastal. GAMLS
- $305,0003 bd2 ba1.2k sqft514 San Anton Drive, Savannah, GA 31419For SaleMLS ID #SA362551, Chandie W. Hupman, Keller Williams Coastal Area P. Hive MLS
- $239,9003 bd1 ba1.8k sqft515 E 4th St, Rincon, GA 31326ActiveMLS ID #10759880, Christina Webster, Coast & Country Real Estate Experts. GAMLS
- $264,0002 bd1 ba800 sqft812 E 33rd St, Savannah, GA 31401ActiveMLS ID #10779451, Katherine Marley, Bolst, Inc.. GAMLS
- $278,9004 bd2 ba1.2k sqft304 E Tietgen St, Pooler, GA 31322Active Under ContractMLS ID #10606473, Sabriya Scott, Scott Realty Professionals LLC. GAMLS
