Welcome home to this stunning, fully renovated 2-bedroom, and 1-bathroom Beauty! Featuring luxurious vinyl plank flooring throughout the home, this home combines style with durability. The updated kitchen boasts elegant white cabinets, granite countertops, ceramic tile flooring paired with brand-new stainless-steel appliances, perfect for the home chef, while modern light fixtures add a warm, contemporary touch throughout. The newly updated bathroom is a standout feature, complete with Bluetooth-enabled fixtures for a modern, spa-like experience with ceramic tiled floors. Enjoy a spacious living room with a flexible dining or den area-ideal for entertaining, working from home, or simply relaxing. New windows flood the home with natural light, creating a bright and airy atmosphere in every room. Step outside to your own semi-private backyard, a perfect retreat for morning coffee, gardening, or weekend gatherings. This move-in ready home offers a carport for added convenience coupled with the perfect blend of comfort, style, and functionality. This home is located minutes from Savannah State University, Downtown Savannah, Midtown, Hospitals, Oglethorpe Mall, parks, schools and many other local amenities. Don't miss your chance to make it yours!
Active
$245,000
2217 Vicksburg Dr, Savannah, GA 31404
2beds
990sqft
:
Get pre-qualified$1,742/mo
Single Family Residence
Built in 1955
6,098 Square Feet Lot
$240,400 Zestimate®
$247/sqft
$-- HOA
What's special
Modern light fixturesUpdated kitchenSemi-private backyardBrand-new stainless-steel appliancesNewly updated bathroomGranite countertopsCeramic tiled floors
- 28 days |
- 336 |
- 36 |
Zillow last checked:
Listing updated:
Listed by:
Sabriya Scott 912-844-0682,
Scott Realty Professionals LLC
Source: GAMLS,MLS#: 10808191
Facts & features
Interior
Bedrooms & bathrooms
- Bedrooms: 2
- Bathrooms: 1
- Full bathrooms: 1
- Main level bathrooms: 1
- Main level bedrooms: 2
Rooms
- Room types: Laundry, Other
Dining room
- Features: Dining Rm/Living Rm Combo
Heating
- Central, Natural Gas
Cooling
- Central Air, Electric
Appliances
- Included: Dishwasher, Microwave, Oven/Range (Combo), Refrigerator
- Laundry: Mud Room
Features
- Flooring: Vinyl, Tile
- Basement: None
- Attic: Pull Down Stairs
- Has fireplace: No
Interior area
- Total structure area: 990
- Total interior livable area: 990 sqft
- Finished area above ground: 990
- Finished area below ground: 0
Video & virtual tour
Property
Parking
- Parking features: Off Street
Features
- Levels: One
- Stories: 1
Lot
- Size: 6,098 Square Feet
- Features: Other
Details
- Parcel number: 20137 03049
- Special conditions: Investor Owned
Construction
Type & style
- Home type: SingleFamily
- Architectural style: Bungalow/Cottage
- Property subtype: Single Family Residence
Materials
- Vinyl Siding
- Foundation: Pillar/Post/Pier
- Roof: Other
Condition
- Resale
- New construction: No
- Year built: 1955
Utilities & green energy
- Sewer: Public Sewer
- Water: Public
- Utilities for property: Other
Community & HOA
Community
- Features: None
- Subdivision: Derenne Terrace Sub
HOA
- Has HOA: No
- Services included: None
Location
- Region: Savannah
Financial & listing details
- Price per square foot: $247/sqft
- Tax assessed value: $108,600
- Annual tax amount: $1,251
- Date on market: 7/17/2026
- Cumulative days on market: 28 days
- Listing agreement: Exclusive Right To Sell
- Listing terms: Cash,Conventional,VA Loan,FHA
Estimated market value
$240,400
$228,000 - $252,000
$1,727/mo
Price history
| Date | Event | Price |
|---|---|---|
| 7/17/2026 | Listed for sale | $245,000+96%$247/sqft |
Source:  Hive MLS #SA360301 Report a problem Hive MLS #SA360301 Report a problem | ||
| 5/19/2025 | Sold | $125,000$126/sqft |
Source: Public Record Report a problem | ||
Public tax history
| Year | Property taxes | Tax assessment |
|---|---|---|
| 2025 | $1,251 +9% | $43,440 +10% |
| 2024 | $1,147 +29.9% | $39,480 +30.6% |
| 2023 | $883 +29.2% | $30,240 +29.2% |
| 2022 | $683 +5.4% | $23,400 +11.2% |
| 2021 | $649 +0.3% | $21,040 +2.7% |
| 2020 | $647 +10.8% | $20,480 +10.8% |
| 2019 | $583 -47.6% | $18,480 -0.2% |
| 2018 | $1,113 +1% | $18,520 +0.9% |
| 2017 | $1,102 -40% | $18,360 +5% |
| 2016 | $1,838 +42.8% | $17,480 -8.6% |
| 2015 | $1,287 +23.6% | $19,120 +3.7% |
| 2014 | $1,041 | $18,440 -6.5% |
| 2013 | -- | $19,720 +2.7% |
| 2012 | -- | $19,200 |
| 2011 | -- | $19,200 -24.8% |
| 2010 | -- | $25,520 -6.9% |
| 2009 | -- | $27,400 -14.4% |
| 2008 | -- | $32,000 |
| 2007 | -- | $32,000 |
| 2006 | -- | $32,000 +19.4% |
| 2005 | -- | $26,800 +18.6% |
| 2003 | -- | $22,600 +5.6% |
| 2002 | -- | $21,400 +11.5% |
| 2001 | -- | $19,200 |
Find assessor info on the county website
Monthly payment
Est. payment
Payment breakdown
Explore the cost of this home by adjusting the details. Changes won't be saved.Climate risks
Neighborhood: Savannah State/Glynnwood/Placentia Place
Nearby schools
GreatSchools rating
- NALow Elementary SchoolGrades: PK-11Distance: 0.7 mi
- 2/10Myers Middle SchoolGrades: 6-8Distance: 0.9 mi
- 3/10Johnson High SchoolGrades: 9-12Distance: 1.1 mi
Schools provided by the listing agent
- Elementary: Juliette Low
- Middle: Myers
- High: Johnson
Source: GAMLS. This data may not be complete. We recommend contacting the local school district to confirm school assignments for this home.
- $228,5003 bd1 ba1.2k sqft2221 Vicksburg Dr, Savannah, GA 31404Off Market
- $202,0003 bd1 ba836 sqft2213 Vicksburg Dr, Savannah, GA 31404Sold

- $130,8003 bd1 ba836 sqft2225 Vicksburg Dr, Savannah, GA 31404Off Market
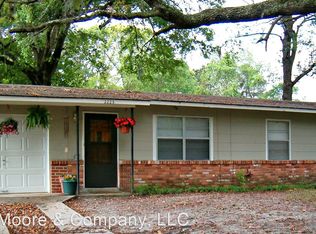
- $129,7002 bd1 ba836 sqft2209 Vicksburg Dr, Savannah, GA 31404Off Market

- $153,9002 bd1 ba964 sqft2229 Vicksburg Dr, Savannah, GA 31404Off Market
- $146,6002 bd1 ba678 sqft2220 Vicksburg Dr, Savannah, GA 31404Off Market
- $191,0002 bd1 ba792 sqft2205 Vicksburg Dr, Savannah, GA 31404Off Market
- $307,5004 bd3 ba1.6k sqft2210 Vicksburg Dr, Savannah, GA 31404Off Market
A local agent can set up tours, give advice and negotiate with sellers.
Similar homes
- $254,9002 bd1 ba968 sqft2105 Saint Johns Ave, Savannah, GA 31404Active
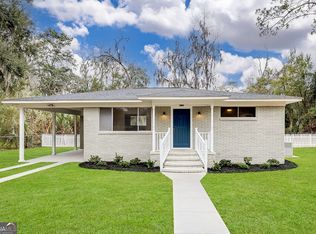
 MLS ID #10724355, Poppy Bashlor Brown, BHHS Kennedy Realty. GAMLS
 - $275,0003 bd1 ba950 sqft2330 Camelia Court, Savannah, GA 31404For Sale
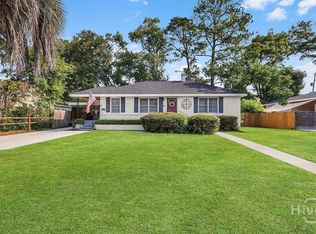
 MLS ID #SA361678, Conrad J. Unnerstall, LPT Realty LLC. Hive MLS
 - $249,0003 bd2 ba1k sqft1113 E 59th Street, Savannah, GA 31404For Sale
 MLS ID #SA362153, Matthew D. Myles, Serhant Georgia LLC. Hive MLS
 - $279,9003 bd1 ba1.1k sqft2130 Glynnwood Drive, Savannah, GA 31404For Sale
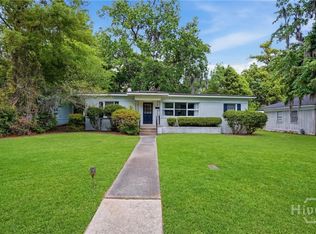 MLS ID #SA353029, Tom Oxnard, Keller Williams Coastal Area P. Hive MLS
 - $294,9992 bd2 ba1.1k sqft1315 E 69th Street, Savannah, GA 31404For SaleMLS ID #SA362367, Melissa Stanford, Next Move Real Estate LLC. Hive MLS
- $259,9003 bd1 ba1.3k sqft2031 Utah Street, Savannah, GA 31404For SaleMLS ID #SA362523, Nicole A. Moore, Real Broker, LLC. Hive MLS
- $244,5003 bd1 ba1.1k sqft1710 E 41st Street, Savannah, GA 31404For SaleMLS ID #SA358790, Ralph M. Harvey III, List with Freedom. Hive MLS
- $262,5003 bd1 ba1.1k sqft325 Bunting Drive, Savannah, GA 31404For SaleMLS ID #SA361494, Jessica M. Ramirez Lopez, eXp Realty LLC. Hive MLS
- $259,9902 bd1 ba930 sqft201 Lawton Avenue, Savannah, GA 31404For SaleMLS ID #SA360917, Claudia M. Chueca-Ramos, Realty One Group Inclusion. Hive MLS
- $349,9003 bd2 ba1.4k sqft1907 E 63rd Street, Savannah, GA 31404For SaleMLS ID #SA362306, Emily W. Fields, Next Move Real Estate LLC. Hive MLS
- $249,9003 bd1 ba1.2k sqft2218 Hanson Street, Savannah, GA 31404For SaleMLS ID #SA356932, Christina L. McIntosh, McIntosh Realty Team LLC. Hive MLS
- $249,0003 bd1 ba1k sqft1920 Clemson Street, Savannah, GA 31404For SaleMLS ID #SA350454, Shelley S Smith, BHHS Bay Street Realty Group. Hive MLS
- $264,9003 bd2 ba1k sqft2332 Bona Bella Avenue, Savannah, GA 31406For SaleMLS ID #SA360158, John R. Carr V, Seaport Real Estate Group. Hive MLS
- $279,0003 bd2 ba966 sqft1710 E 59th Street, Savannah, GA 31404For SaleMLS ID #SA349660, Sheri L. Brown Hall, Keller Williams Coastal Area P. Hive MLS
- $269,0003 bd2 ba1.3k sqft1137 E Gwinnett Street, Savannah, GA 31404For SaleMLS ID #SA361617, Charity A. Daniels, Keller Williams Coastal Area P. Hive MLS
- $270,0003 bd2 ba1k sqft325 Forrest Ave, Savannah, GA 31404ActiveMLS ID #10770954, Asia Tinsley, eXp Realty. GAMLS
- $225,0003 bd1 ba966 sqft1212 E 70th Street, Savannah, GA 31404For SaleMLS ID #SA345715, Ivelise O'Neal, LPT Realty LLC. Hive MLS
- $299,0003 bd2 ba1.4k sqft2300 Mason Drive, Savannah, GA 31404For SaleMLS ID #SA350056, Madelyn Gorsuch, Better Homes and Gardens Real. Hive MLS
- $220,0002 bd1 ba839 sqft1915 Causton Bluff Road, Savannah, GA 31404For SaleMLS ID #SA344493, Berthenia M. Brown, Keller Williams Coastal Area P. Hive MLS
- $280,9003 bd2 ba1.1k sqft2509 Louisiana Ave, Savannah, GA 31404ActiveMLS ID #10790354, Heather Roach, Century 21 Luxe Real Estate Services. GAMLS
