Welcome home to this beautifully maintained 3-bedroom, 2.5-bath condo located in the highly sought-after Lake St. Louis area and within the acclaimed Wentzville School District. Offering the perfect blend of comfort, convenience, and low-maintenance living, this move-in-ready home is ready for its next owner. Step inside to a bright and inviting open-concept floor plan that seamlessly connects the living, dining, and kitchen areas, making it ideal for both everyday living and entertaining. Recent updates include fresh interior paint throughout and brand-new carpet on the stairs, upstairs hallway, and all bedrooms, providing a fresh, modern feel. The spacious layout features three comfortable bedrooms, including a primary suite with a private bath. An attached two-car garage adds convenience and extra storage space. Enjoy a near maintenance-free lifestyle while taking advantage of fantastic community amenities, including a subdivision pool and tennis courts. The prime location offers easy access to shopping, dining, parks, major highways, and everything Lake St. Louis has to offer. Lovingly cared for and exceptionally maintained by its previous owner, this home showcases pride of ownership throughout. Don't miss your opportunity to enjoy condo living in a desirable community with outstanding amenities and top-rated schools! Schedule your private showing today.
Active
Listed by: Coldwell Banker Realty - Gundaker • Christina L Martin • 314-623-1575
$280,000
212 Countryshire Dr, Lake Saint Louis, MO 63367
3beds
1,440sqft
Townhouse
Built in 2006
-- sqft lot
$-- Zestimate®
$194/sqft
$210/mo HOA
What's special
Tennis courtsSubdivision poolAttached two-car garageFresh interior paint throughoutSpacious layout
- 9 hours
- 48
- 1
Zillow last checked:
Listing updated:
Listed by:
Christina L Martin 314-623-1575,
Coldwell Banker Realty - Gundaker
Source: MARIS,MLS#: 26056090 Originating MLS: Southern Gateway Association of REALTORS
Originating MLS: Southern Gateway Association of REALTORSFacts & features
Interior
Bedrooms & bathrooms
- Bedrooms: 3
- Bathrooms: 3
- Full bathrooms: 2
- 1/2 bathrooms: 1
- Main level bathrooms: 1
Heating
- Natural Gas
Cooling
- Ceiling Fan(s), Central Air
Appliances
- Included: Dishwasher, Microwave, Oven, Refrigerator
- Laundry: 2nd Floor
Features
- Dining/Living Room Combo, Double Vanity, High Ceilings, High Speed Internet, Open Floorplan, Pantry
- Flooring: Carpet, Luxury Vinyl
- Has basement: Yes
- Has fireplace: No
Interior area
- Total structure area: 1,440
- Total interior livable area: 1,440 sqft
- Finished area above ground: 1,440
Property
Parking
- Total spaces: 2
- Parking features: Garage - Attached
- Attached garage spaces: 2
Features
- Levels: Two
Lot
- Features: Adjoins Common Ground, Front Yard
Details
- Parcel number: 40067A12700244C.0000000
- Special conditions: Standard
Construction
Type & style
- Home type: Townhouse
- Architectural style: Traditional
- Property subtype: Townhouse
- Attached to another structure: Yes
Materials
- Vinyl Siding
Condition
- Year built: 2006
Utilities & green energy
- Electric: Ameren
- Sewer: Public Sewer
- Water: Public
- Utilities for property: Cable Available, Electricity Connected, Natural Gas Connected, Sewer Connected, Water Connected
Community & HOA
Community
- Subdivision: Countryshire #3
HOA
- Has HOA: Yes
- Amenities included: Pool, Tennis Court(s)
- Services included: Maintenance Grounds, Maintenance Parking/Roads, Common Area Maintenance, Pool
- HOA fee: $210 monthly
- HOA name: Countryshire
Location
- Region: Lake Saint Louis
Financial & listing details
- Price per square foot: $194/sqft
- Tax assessed value: $256,361
- Annual tax amount: $3,251
- Date on market: 9/2/2026
- Listing terms: Cash,Conventional,VA Loan
- Electric utility on property: Yes
Estimated market value
Not available
Estimated sales range
Not available
Not available
Price history
| Date | Event | Price |
|---|---|---|
| 9/2/2026 | Listed for sale | $280,000$194/sqft |
Source:  MARIS #26056090 Report a problem MARIS #26056090 Report a problem | ||
Public tax history
| Year | Property taxes | Tax assessment |
|---|---|---|
| 2025 | $3,251 +10.3% | $48,709 +13.7% |
| 2024 | $2,947 -0.1% | $42,851 |
| 2023 | $2,950 +11.4% | $42,851 +19.6% |
| 2022 | $2,649 | $35,843 |
| 2021 | -- | $35,843 +11.7% |
| 2020 | -- | $32,091 |
| 2019 | $2,084 | $32,091 +17.1% |
| 2018 | $2,084 +1.2% | $27,395 |
| 2017 | $2,060 +2.1% | $27,395 +6.5% |
| 2016 | $2,017 +1.5% | $25,727 |
| 2015 | $1,987 +16.9% | $25,727 +9% |
| 2014 | $1,699 | $23,608 |
| 2013 | -- | $23,608 -4.1% |
| 2012 | -- | $24,610 -8.9% |
| 2011 | -- | $27,010 |
| 2010 | -- | $27,010 |
| 2009 | -- | $27,010 +78% |
| 2008 | -- | $15,170 |
| 2007 | -- | -- |
Find assessor info on the county website
Monthly payment
Est. payment
Payment breakdown
Explore the cost of this home by adjusting the details. Changes won't be saved.Climate risks
Neighborhood: 63367
Nearby schools
Schools provided by the listing agent
- Elementary: Discovery Ridge Elem.
- Middle: Frontier Middle
- High: Liberty
Source: MARIS. This data may not be complete. We recommend contacting the local school district to confirm school assignments for this home.
- $276,8003 bd3 ba1.5k sqft214 Countryshire Dr, Lake Saint Louis, MO 63367Off Market

- $261,0002 bd2 ba1.2k sqft210 Countryshire Dr, Lake Saint Louis, MO 63367Off Market
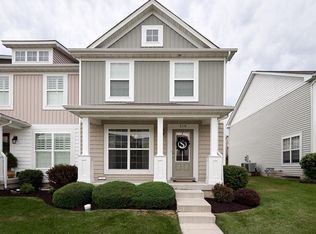
- $225,3002 bd1 ba1.2k sqft216 Countryshire Dr, Lake Saint Louis, MO 63367Off Market

- $243,1001 bd3 ba1.2k sqft208 Countryshire Dr, Lake Saint Louis, MO 63367Off Market
Similar homes
- $285,0002 bd2 ba1.3k sqft53 Country Village Ct, Lake Saint Louis, MO 63367For Sale

 MLS ID #26043647, Maggie E Clubb, Coldwell Banker Realty - Gundaker. MARIS
 - $315,0003 bd3 ba1.4k sqft77 Parkgate Ct, Lake Saint Louis, MO 63367For Sale
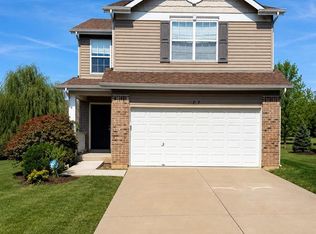 MLS ID #26055988, Michele R Fitzgerald, Above & Beyond Realty Group, Inc. MARIS
 - $239,9002 bd3 ba1.2k sqft425 Wild Oak Dr, O'Fallon, MO 63368For Sale
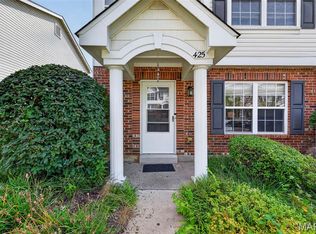 MLS ID #26055844, April Brower, Worth Clark Realty. MARIS
 - $314,9003 bd2 ba1.7k sqft2 Burlington At Rosewood Grv, Lake Saint Louis, MO 63367New Construction
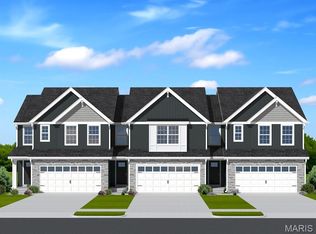 MLS ID #26029604, Pamela Chyba, ListWithFreedom.com Inc. MARIS
 - $342,0003 bd3 ba1.9k sqft429 Briarchase Pl, Lake Saint Louis, MO 63367For SaleMLS ID #26049505, Michelle Syberg, Mid America Property Partners. MARIS
- $358,1473 bd3 ba1.7k sqft154 Ripple Creek Dr, Lake Saint Louis, MO 63367New ConstructionMARIS
- $299,0002 bd2 ba1.2k sqft37 Sommer Circle Dr, O'Fallon, MO 63368For SaleMLS ID #26045993, Wayne Norwood, Janet McAfee Inc.. MARIS
- $225,0002 bd2 ba1.2k sqft916 Carpathian Dr, Lake Saint Louis, MO 63367For SaleMLS ID #26045133, Haylee E Hercules, Berkshire Hathaway HomeServices Select Properties. MARIS
- $279,0002 bd2 ba1.6k sqft1608 Lake Knoll Dr #1A, Lake Saint Louis, MO 63367For SaleMLS ID #26050951, Justin M Taylor, The Agency. MARIS
- $279,9002 bd3 ba1.1k sqft308 Fall Harvest Pkwy, Wentzville, MO 63385New ConstructionMARIS
- $200,0002 bd2 ba1k sqft4101 Spring Creek Ln, O'Fallon, MO 63368For SaleMLS ID #26055078, Anne Callaway, Realty One Group Trifecta. MARIS
- $350,1403 bd3 ba1.7k sqftBurlington, Lake Saint Louis, MO 63367New ConstructionMARIS
- $309,9002 bd3 ba1.4k sqftGeorgetown, Wentzville, MO 63385New ConstructionMARIS
- $195,0002 bd2 ba1k sqft4300 Spring Creek Ln, O'Fallon, MO 63368For SaleMLS ID #26053431, Joseph Domecillo, Keller Williams Realty West. MARIS
- $310,9003 bd2 ba1.4k sqftBelmont, Wentzville, MO 63385New ConstructionMLS ID #26050856, Pamela Chyba, ListWithFreedom.com Inc. MARIS
- $305,9003 bd2 ba1.5k sqftBurlington, Wentzville, MO 63385New ConstructionMLS ID #26050845, Pamela Chyba, ListWithFreedom.com Inc. MARIS
- $285,9002 bd2 ba1.2k sqftArlington, Wentzville, MO 63385New ConstructionMLS ID #26050792, Pamela Chyba, ListWithFreedom.com Inc. MARIS
- $295,9002 bd2 ba1.2k sqftCarolina, Wentzville, MO 63385New ConstructionMLS ID #26050853, Pamela Chyba, ListWithFreedom.com Inc. MARIS
- $259,7402 bd2 ba1.2k sqft2 Georgetown At Harvest Townhome Ofallon Mo, Wentzville, MO 63385New ConstructionMLS ID #26051293, Pamela Chyba, ListWithFreedom.com Inc. MARIS
- $392,9003 bd2 ba1.5k sqft2 Hickory At Bluestem Estates Lake, Lake Saint Louis, MO 63367New ConstructionMLS ID #26050575, Pamela Chyba, ListWithFreedom.com Inc. MARIS
