Completely renovated and thoughtfully redesigned, this distinctive 3-bedroom ranch offers modern open-concept living with exquisite designer details, a stunning custom kitchen, expansive island, concrete countertops, stainless appliances and abundant cabinetry. The main level features a beautifully reimagined full bathroom with a custom-tiled walk-in shower, double vanity and generous storage, while the finished walk-out level provides additional living space, fireplace, half bath and garage. Major systems have also been updated, including a brand -new HVAC system with central air, new ductwork and water heater. Set overlooking picturesque downtown Bedford and backs to lush wooded greenery with immediate access to expansive hiking & biking trails, you will be sure to feel right at home here at 212 Crestview Ave.
Pending
$263,000
212 Crestview Ave, Bedford, PA 15522
3beds
1,152sqft
Single Family Residence
Built in 1976
0.26 Acres Lot
$-- Zestimate®
$228/sqft
$-- HOA
What's special
Additional living spaceHalf bathStunning custom kitchenNew ductworkCustom-tiled walk-in showerFinished walk-out levelOverlooking picturesque downtown bedford
- 8 days
- 967
- 69
Zillow last checked:
Listing updated:
Listed by:
Melinda Feaster 814-285-6320,
Coldwell Banker Premier 814-623-7009
Source: Bright MLS,MLS#: PABD2003492
Facts & features
Interior
Bedrooms & bathrooms
- Bedrooms: 3
- Bathrooms: 2
- Full bathrooms: 1
- 1/2 bathrooms: 1
- Main level bathrooms: 2
- Main level bedrooms: 3
Heating
- Heat Pump, Electric
Cooling
- Central Air, Electric
Appliances
- Included: Electric Water Heater
Features
- Basement: Full,Garage Access,Interior Entry,Partially Finished,Walk-Out Access
- Number of fireplaces: 1
Interior area
- Total structure area: 1,152
- Total interior livable area: 1,152 sqft
- Finished area above ground: 1,152
Property
Parking
- Total spaces: 1
- Parking features: Basement, Driveway, Attached
- Attached garage spaces: 1
- Has uncovered spaces: Yes
Accessibility
- Accessibility features: 2+ Access Exits
Features
- Levels: One
- Stories: 1
- Pool features: None
- Has view: Yes
- View description: Panoramic
Lot
- Size: 0.26 Acres
Details
- Additional structures: Above Grade
- Parcel number: E9D742
- Zoning: RESIDENTIAL
- Special conditions: Standard
Construction
Type & style
- Home type: SingleFamily
- Architectural style: Ranch/Rambler
- Property subtype: Single Family Residence
Materials
- Brick, Vinyl Siding
- Foundation: Block
- Roof: Shingle
Condition
- Excellent
- New construction: No
- Year built: 1976
Utilities & green energy
- Electric: 200+ Amp Service
- Sewer: Public Sewer
- Water: Public
Community & HOA
Community
- Subdivision: Bedford Boro
HOA
- Has HOA: No
Location
- Region: Bedford
- Municipality: BEDFORD BORO
Financial & listing details
- Price per square foot: $228/sqft
- Tax assessed value: $150,300
- Annual tax amount: $2,509
- Date on market: 9/22/2026
- Listing agreement: Exclusive Right To Sell
- Listing terms: Cash,Conventional,USDA Loan,VA Loan
- Inclusions: All Kitchen Appliances, Washer, Dryer
- Ownership: Fee Simple
Estimated market value
Not available
Estimated sales range
Not available
Not available
Price history
| Date | Event | Price |
|---|---|---|
| 9/27/2026 | Pending sale | $263,000$228/sqft |
Source:  AHAR #81334 Report a problem AHAR #81334 Report a problem | ||
| 9/22/2026 | Listed for sale | $263,000+87.9%$228/sqft |
Source: AHAR #81334 Report a problem | ||
| 3/31/2017 | Sold | $140,000-6%$122/sqft |
Source: Public Record Report a problem | ||
| 12/9/2016 | Price change | $149,000-4.5%$129/sqft |
Source: Coldwell Banker SKS Realty #46285 Report a problem | ||
| 10/13/2016 | Price change | $156,000-1.9%$135/sqft |
Source: Coldwell Banker SKS Realty #46285 Report a problem | ||
| 9/1/2016 | Listed for sale | $159,000+16.1%$138/sqft |
Source: Coldwell Banker SKS Realty, LLC #46285 Report a problem | ||
| 7/31/2015 | Sold | $137,000-6.8%$119/sqft |
Source: Public Record Report a problem | ||
| 5/16/2015 | Listed for sale | $147,000$128/sqft |
Source: Owner Report a problem | ||
Public tax history
| Year | Property taxes | Tax assessment |
|---|---|---|
| 2025 | $2,509 +5.8% | $150,300 |
| 2024 | $2,372 +2.8% | $150,300 |
| 2023 | $2,306 -12.4% | $150,300 |
| 2022 | $2,634 -3.4% | $150,300 |
| 2021 | $2,726 +4.7% | $150,300 |
| 2020 | $2,603 +5.9% | $150,300 |
| 2018 | $2,459 +1.3% | $150,300 |
| 2017 | $2,429 | $150,300 |
| 2016 | -- | $150,300 |
| 2014 | -- | $150,300 +77.2% |
| 2012 | -- | $84,800 |
| 2011 | -- | $84,800 -34.1% |
| 2010 | -- | $128,600 |
Find assessor info on the county website
Monthly payment
Est. payment
Payment breakdown
Explore the cost of this home by adjusting the details. Changes won't be saved.Climate risks
Neighborhood: 15522
Nearby schools
Schools provided by the listing agent
- District: Bedford Area
Source: Bright MLS. This data may not be complete. We recommend contacting the local school district to confirm school assignments for this home.
Similar homes
- $265,0003 bd1 ba1.1k sqft5218 Forest Ave, Bedford, PA 15522For Sale
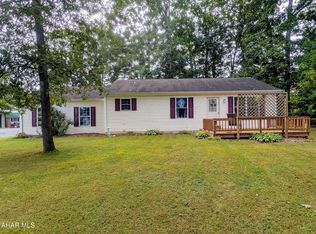 MLS ID #81369, Amy Barfield, Charis Realty Group Bedford. AHAR
 - $189,9003 bd2 ba1.3k sqft280 Old State Rd, Everett, PA 15522For Sale
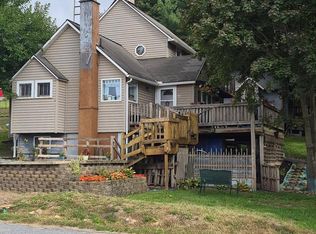
 MLS ID #PABD2003518, Drake Moyer, Bedford County Real Estate Inc. Bright MLS
 - $224,9003 bd1 ba1.6k sqft2158 Cumberland Rd, Bedford, PA 15522For Sale
 MLS ID #81400, Christopher Bullington, Central PA Real Estate Services, LLC. AHAR
 - $225,0003 bd2 ba1.6k sqft240 W John St, Bedford, PA 15522For Sale
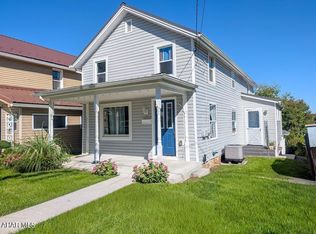 MLS ID #81370, Christina Bollman, Charis Realty Group Bedford. AHAR
 - $210,0003 bd2 ba1.4k sqft103 Mann St, Bedford, PA 15522For SaleMLS ID #PABD2003504, Cheryl McInroy, Coldwell Banker Premier. Bright MLS
- $280,0003 bd1 ba1.1k sqft568 Paradise Hill Dr, Everett, PA 15537For SaleMLS ID #PABD2003528, Vickie Lemley, Howard Hanna Bardell Realty. Bright MLS
- $250,0003 bd2 ba1k sqft195 Sarah Furnace Rd, Imler, PA 16655For SaleMLS ID #PABD2003486, Lisa Cessna, Bedford County Real Estate Inc. Bright MLS
- $265,0003 bd2 ba1.6k sqft624 Raystown Rd, Everett, PA 15537For SaleMLS ID #PABD2003022, Cody Smith, Juniata Realty. Bright MLS
- $219,5004 bd2 ba1.5k sqft323 Hospital Dr, Everett, PA 15537For SaleMLS ID #PABD2003416, Amy Barfield, Charis Realty Group. Bright MLS
- $213,7003 bd2 ba996 sqft10314 Hyndman Rd, Manns Choice, PA 15550For SaleMLS ID #PABD2003040, Faith Zembower, Coldwell Banker Premier. Bright MLS
- $289,9003 bd1 ba1k sqft5587 Big Creek Rd, Clearville, PA 15535For SaleMLS ID #PABD2003366, Cody Smith, Juniata Realty. Bright MLS
- $248,0004 bd2 ba1.4k sqft2391 Raystown Rd, Everett, PA 15537For SaleMLS ID #PABD2003316, Amy Barfield, Charis Realty Group. Bright MLS
- $269,9001 bd2 ba806 sqft1616 Pine Ridge Rd, Clearville, PA 15535For SaleMLS ID #PABD2003474, Cody Smith, Juniata Realty. Bright MLS
