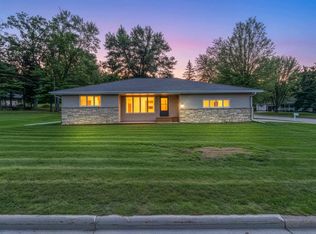
Welcome yourself into this spacious home inside and out with all of the 5-6 bedrooms and 2 full bathroom that is nearly 4000 sq ft and sits on a 123x137 lot on Shawano's south side. Some of the amenity's include a large Living room with cathedral ceilings equipped with fireplace, the wrap around deck, a basement entertainment room with walkout doors, abasement work room area, walk in showers hardwood floors and more! This beautiful home also is located within walking distance to local schools, churches, and the beautiful wolf river, which makes this property so unique with so much to offer for a wide variety.
Active-no offer
Price cut: $10K (8/11)
$259,900
212 Highview Ave, Shawano, WI 54166
5beds
4,191sqft
Single Family Residence
Built in 1946
0.39 Acres Lot
$-- Zestimate®
$62/sqft
$-- HOA
What's special
Basement work room areaHardwood floorsWrap around deckWalk in showers
- 62 days |
- 188 |
- 23 |
Zillow last checked:
Listing updated:
Listed by:
Josh D Brokiewicz 715-853-5556,
Home Base Realty, LLC
Source: RANW as distributed by MLS GRID,MLS#: 50327765
Facts & features
Interior
Bedrooms & bathrooms
- Bedrooms: 5
- Bathrooms: 2
- Full bathrooms: 2
Bedroom 1
- Level: Main
- Dimensions: 11x12
Bedroom 2
- Level: Main
- Dimensions: 9x10
Bedroom 3
- Level: Main
- Dimensions: 11x11
Bedroom 4
- Level: Main
- Dimensions: 10x11
Bedroom 5
- Level: Upper
- Dimensions: 11x16
Family room
- Level: Main
- Dimensions: 20x29
Formal dining room
- Level: Main
- Dimensions: 14x16
Kitchen
- Level: Main
- Dimensions: 11x14
Living room
- Level: Main
- Dimensions: 22x23
Other
- Description: Den/Office
- Level: Main
- Dimensions: 6x9
Other
- Description: Mud Room
- Level: Main
- Dimensions: 8x11
Other
- Description: Laundry
- Level: Main
- Dimensions: 9x10
Heating
- Forced Air
Cooling
- Forced Air, Central Air
Appliances
- Included: Dryer, Range, Refrigerator, Washer
Features
- Split Bedroom, Formal Dining
- Basement: Full,Walk-Out Access
- Number of fireplaces: 1
- Fireplace features: One, Wood Burning
Interior area
- Total interior livable area: 4,191 sqft
- Finished area above ground: 4,191
- Finished area below ground: 0
Property
Parking
- Total spaces: 1
- Parking features: Attached
- Attached garage spaces: 1
Accessibility
- Accessibility features: Not Applicable
Lot
- Size: 0.39 Acres
Details
- Parcel number: 281062200350
- Zoning: Residential
Construction
Type & style
- Home type: SingleFamily
- Architectural style: Cape Cod
- Property subtype: Single Family Residence
Materials
- Brick, Vinyl Siding
- Foundation: Block
Condition
- New construction: No
- Year built: 1946
Utilities & green energy
- Sewer: Public Sewer
- Water: Public
Community & HOA
Location
- Region: Shawano
Financial & listing details
- Price per square foot: $62/sqft
- Tax assessed value: $270,100
- Annual tax amount: $4,883
- Date on market: 6/22/2026
- Inclusions: 2 refrigerators, oven/range, water softener, clothing washer, clothing dryer.
- Exclusions: Seller's personal property.
Estimated market value
Not available
Estimated sales range
Not available
$1,285/mo
Price history
| Date | Event | Price |
|---|---|---|
| 8/11/2026 | Price change | $259,900-3.7%$62/sqft |
Source: RANW as distributed by MLS GRID #50327765 Report a problem | ||
| 7/24/2026 | Price change | $269,900-5.3%$64/sqft |
Source: RANW as distributed by MLS GRID #50327765 Report a problem | ||
| 6/25/2026 | Price change | $284,900-4.4%$68/sqft |
Source: RANW as distributed by MLS GRID #50327765 Report a problem | ||
| 6/22/2026 | Listed for sale | $298,000+375.3%$71/sqft |
Source: RANW as distributed by MLS GRID #50327765 Report a problem | ||
| 5/1/2012 | Sold | $62,700-12.9%$15/sqft |
Source: Public Record Report a problem | ||
| 12/20/2011 | Sold | $72,000$17/sqft |
Source: Public Record Report a problem | ||
Public tax history
| Year | Property taxes | Tax assessment |
|---|---|---|
| 2024 | $4,689 +2.6% | $239,900 |
| 2023 | $4,571 +15.8% | $239,900 +46.4% |
| 2022 | $3,947 -15.4% | $163,900 |
| 2021 | $4,664 +11.2% | $163,900 |
| 2020 | $4,195 +13.1% | $163,900 |
| 2019 | $3,710 | $163,900 +22.4% |
| 2018 | -- | $133,900 +46.8% |
| 2017 | -- | $91,200 |
| 2016 | -- | $91,200 |
| 2015 | $2,104 | $91,200 |
Find assessor info on the county website
Monthly payment
Est. payment
Payment breakdown
Explore the cost of this home by adjusting the details. Changes won't be saved.Climate risks
Neighborhood: 54166
Nearby schools
GreatSchools rating
- 5/10Brener Elementary SchoolGrades: 3-5Distance: 0.3 mi
- 4/10Shawano Community Middle SchoolGrades: 6-8Distance: 0.3 mi
- 5/10Shawano High SchoolGrades: 9-12Distance: 0.6 mi
- $91,2005 bd2 ba4.1k sqft212 Highview Ave, Shawano, WI 54166Off Market

- $78,200-- bd-- ba-- sqft1303 S Lutz St, Shawano, WI 54166Off Market
- $226,000-- bd-- ba-- sqft1303 S Lutz St, Shawano, WI 54166Off Market
- $119,600-- bd-- ba-- sqft1311 S Lutz St, Shawano, WI 54166Off Market
- $246,900-- bd-- ba-- sqft1311 S Lutz St, Shawano, WI 54166Off Market
- $45,900-- bd-- ba-- sqft1204 S Sawyer St, Shawano, WI 54166Off Market
- $142,100-- bd-- ba-- sqft1204 S Sawyer St, Shawano, WI 54166Off Market
- $70,800-- bd-- ba-- sqft1210 S Sawyer St, Shawano, WI 54166Off Market
A local agent can set up tours, give advice and negotiate with sellers.
A local lender can help you make sure your offer is ready when you are.
Similar homes
- $289,9003 bd2 ba2.5k sqft802 E Ridlington Ave, Shawano, WI 54166For Sale
 MLS ID #50329716, Jim K Liesner. RANW as distributed by MLS GRID
 - $240,0007 bd4 ba2.4k sqftN5129 Cty B Rd, Shawano, WI 54166For Sale
 MLS ID #50328072, Megan F Lozano-Rodriguez. RANW as distributed by MLS GRID
 - $379,9003 bd3 ba2.2k sqftN7163 Cozy Oaks Cir, Shawano, WI 54166For Sale
 MLS ID #50330251, John O Miesbauer. RANW as distributed by MLS GRID
 - $250,0004 bd2 ba2.1k sqft103 N Warrington Ave, Cecil, WI 54111For Sale
 MLS ID #50327767, John T Keyes. RANW as distributed by MLS GRID
 - $220,0004 bd3 ba2.2k sqft210 N Grand Ave, Embarrass, WI 54933For SaleMLS ID #50328699, Jade M Peebles. RANW as distributed by MLS GRID
- $259,9004 bd2 ba2.5k sqft518 Sherman St, Marion, WI 54950For SaleMLS ID #50325336, Pete J Weyenberg. RANW as distributed by MLS GRID
- $275,0004 bd2 ba2.2k sqft166 N Clinton Ave, Clintonville, WI 54929For SaleMLS ID #50326781, Joe G O'Connor. RANW as distributed by MLS GRID
- $349,0003 bd3 ba2.6k sqft220 Pine St, Clintonville, WI 54929For SaleMLS ID #50330345, Perry P Schroeder. RANW as distributed by MLS GRID
- $319,9004 bd4 ba2.5k sqft212 S Birch Ave, Gillett, WI 54124For SaleMLS ID #50328945, Birdee M Cramer. RANW as distributed by MLS GRID
- $310,0003 bd3 ba2.7k sqft419 W Ramsdell St, Marion, WI 54950For SaleMLS ID #50329606, Pam I Wilda. RANW as distributed by MLS GRID
- $375,0004 bd2 ba4.9k sqft1207 Kussman Rd, Marion, WI 54950For SaleMLS ID #50311372, Joe G O'Connor. RANW as distributed by MLS GRID
- $159,9003 bd1 ba2.2k sqftN975 Old South Branch Rd, Keshena, WI 54135For SaleMLS ID #50322672, Darrell C Freeman. RANW as distributed by MLS GRID
