Meet the Sutton, a thoughtfully designed Single-Level Ranch Twin Villa in Timber Ridge, Raymore's brand-new lawn maintenance-provided community by Ashlar Homes. It is now under construction and can be move-in ready around this Fall. This beautifully designed ranch offers the perfect blend of open-concept living, modern style, and everyday convenience with a layout that feels both spacious and welcoming. Built with quality and efficiency in mind, every Sutton includes premium features such as James Hardie® ColorPlus® siding, advanced double-wall construction, a 96% AFUE high-efficiency furnace, 14 SEER A/C, lawn sprinkler system, and a living room ceiling fan, just to name a few. Inside, the timeless "Transitional Interior Palette" in this Sutton showcases elegant white cabinetry, a Moen Align kitchen faucet, and Moen Gibson brushed nickel plumbing fixtures throughout. The relaxing primary suite features a beautifully appointed bath with a fully tiled shower, tiled shower floor, and built-in tiled seat.
Enjoy the carefree lifestyle you've been looking for with lawn care and snow removal included, giving you more time to do the things you love. Built by Ashlar Homes, a trusted third-generation Kansas City builder, this home reflects exceptional craftsmanship, quality construction, and attention to detail. Backed by an outstanding warranty and a commitment to delivering an exceptional customer experience, the Sutton offers the perfect opportunity to enjoy low-maintenance living in the heart of Raymore. Timber Ridge is all about convenience and easy living - located just a couple minutes from the I-49/ 71 Hwy. exit for quick highway access, close to the regional hospital and has dozens of popular stores and restaurants within minutes.
Active
$332,581
212 Ironwood Dr, Raymore, MO 64083
3beds
1,564sqft
:
Get pre-qualified$2,467/mo
Single Family Residence
Built in 2026
9,583 Square Feet Lot
$-- Zestimate®
$213/sqft
$150/mo HOA
What's special
Relaxing primary suiteBeautifully appointed bathBuilt-in tiled seatFully tiled showerTiled shower floorElegant white cabinetryLawn sprinkler system
- 10 days |
- 524 |
- 21 |
Likely to sell faster than
Zillow last checked:
Listing updated:
Listed by:
Shelly Balthazor 816-591-6277,
ReeceNichols- Leawood Town Center,
Rob Ellerman Team 816-304-4434,
ReeceNichols - Lees Summit
Source: Heartland MLS as distributed by MLS GRID,MLS#: 2631680
Facts & features
Interior
Bedrooms & bathrooms
- Bedrooms: 3
- Bathrooms: 3
- Full bathrooms: 2
- 1/2 bathrooms: 1
Primary bedroom
- Features: Carpet, Ceiling Fan(s), Walk-In Closet(s)
- Level: Main
- Dimensions: 14 x 12.5
Bedroom 2
- Features: Carpet, Walk-In Closet(s)
- Level: Main
- Dimensions: 11.5 x 11
Bedroom 3
- Features: Carpet, Walk-In Closet(s)
- Level: Main
- Dimensions: 11.5 x 11
Primary bathroom
- Features: Shower Only
- Level: Main
- Dimensions: 7.5 x 7.5
Bathroom 2
- Features: Luxury Vinyl
- Level: Main
- Dimensions: 8 x 5
Dining room
- Features: Luxury Vinyl
- Level: Main
- Dimensions: 11 x 7
Great room
- Features: Ceiling Fan(s), Luxury Vinyl
- Level: Main
- Dimensions: 14 x 12
Kitchen
- Features: Kitchen Island
- Level: Main
- Dimensions: 13 x 9
Laundry
- Features: Ceramic Tiles, Luxury Vinyl
- Level: Main
- Dimensions: 7.5 x 6
Heating
- Natural Gas
Cooling
- Electric
Appliances
- Included: Dishwasher, Disposal, Humidifier, Microwave, Stainless Steel Appliance(s)
- Laundry: Laundry Room, Main Level
Features
- Ceiling Fan(s), Custom Cabinets, Kitchen Island, Painted Cabinets, Pantry, Walk-In Closet(s)
- Flooring: Carpet, Luxury Vinyl
- Windows: Thermal Windows
- Basement: Slab
- Has fireplace: No
Interior area
- Total structure area: 1,564
- Total interior livable area: 1,564 sqft
- Finished area above ground: 1,564
- Finished area below ground: 0
Property
Parking
- Total spaces: 2
- Parking features: Attached, Garage Faces Front
- Attached garage spaces: 2
Features
- Patio & porch: Patio
Lot
- Size: 9,583 Square Feet
- Features: City Lot
Details
- Parcel number: 040417200000039.030
- Special conditions: Standard
Construction
Type & style
- Home type: SingleFamily
- Architectural style: Traditional
- Property subtype: Single Family Residence
Materials
- Frame, Lap Siding, Stone Veneer
- Roof: Composition
Condition
- Under Construction
- New construction: Yes
- Year built: 2026
Details
- Builder model: Sutton
- Builder name: Ashlar Homes
Utilities & green energy
- Sewer: Public Sewer
- Water: Public
Green energy
- Energy efficient items: Appliances, Construction, HVAC, Insulation, Lighting, Doors, Thermostat, Water Heater, Windows
- Indoor air quality: Ventilation
Community & HOA
Community
- Security: Smoke Detector(s)
- Subdivision: Timber Ridge Estates
HOA
- Has HOA: Yes
- Services included: Curbside Recycle, Maintenance Grounds, Other, Snow Removal, Trash
- HOA fee: $150 monthly
- HOA name: Timber Ridge Home Owner's Association
Location
- Region: Raymore
Financial & listing details
- Price per square foot: $213/sqft
- Date on market: 7/15/2026
- Listing terms: Cash,Conventional,FHA,VA Loan
- Ownership: Private
- Road surface type: Paved
Estimated market value
Not available
Estimated sales range
Not available
Not available
Price history
| Date | Event | Price |
|---|---|---|
| 7/15/2026 | Listed for sale | $332,581$213/sqft |
Source:  Heartland MLS as distributed by MLS GRID #2631680 Report a problem Heartland MLS as distributed by MLS GRID #2631680 Report a problem | ||
Public tax history
Tax history is unavailable.
Monthly payment
Est. payment
Payment breakdown
Explore the cost of this home by adjusting the details. Changes won't be saved.Climate risks
Neighborhood: 64083
Nearby schools
GreatSchools rating
- 6/10Eagle Glen ElementaryGrades: K-5Distance: 0.6 mi
- NARaymore-Peculiar Ninth Gr CntrGrades: 9Distance: 5.3 mi
- 6/10Raymore-Peculiar Sr. High SchoolGrades: 9-12Distance: 4.6 mi
Schools provided by the listing agent
- Elementary: Eagle Glen
- Middle: Raymore-Peculiar East
- High: Raymore-Peculiar
Source: Heartland MLS as distributed by MLS GRID. This data may not be complete. We recommend contacting the local school district to confirm school assignments for this home.
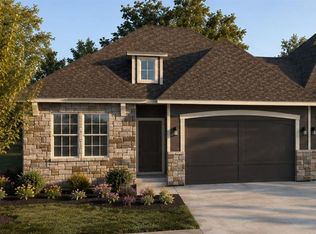
- $369,1393 bd3 ba1.5k sqft214 Ironwood Dr, Raymore, MO 64083New Construction
- from $289,9002 bd2 ba1.2k sqftThe Paxton Plan, Timber Ridge, Raymore, MO 64083New Construction

- from $324,8762 bd2 ba1.5k sqftThe Sutton Plan, Timber Ridge, Raymore, MO 64083New Construction

- $284,8802 bd2 ba1.2k sqft220 Timber Ridge Dr, Raymore, MO 64083New Construction

- $305,4202 bd2 ba1.2k sqft1906 Shellbark St, Raymore, MO 64083New Construction
- $305,8572 bd2 ba1.2k sqft1904 Shellbark St, Raymore, MO 64083New Construction
- $--5 bd4 ba2.7k sqft305 Woodview Dr, Raymore, MO 64083Sold
- $438,0004 bd3 ba2.1k sqft308 Woodview Dr, Raymore, MO 64083For Sale
A local agent can set up tours, give advice and negotiate with sellers.
A local lender can help you make sure your offer is ready when you are.
Similar homes
- $369,1393 bd3 ba1.5k sqft214 Ironwood Dr, Raymore, MO 64083New ConstructionMLS ID #2631567, Shelly Balthazor, ReeceNichols- Leawood Town Center. Heartland MLS as distributed by MLS GRID
- $315,0003 bd3 ba1.4k sqft100 N Darrowby Dr, Raymore, MO 64083For Sale
 MLS ID #2616093, Taylor Klotz, Huck Homes. Heartland MLS as distributed by MLS GRID
 - $350,0004 bd3 ba1.7k sqft203 Broadmoor Dr, Raymore, MO 64083For Sale
 MLS ID #2626975, Hern Group, Keller Williams Platinum Prtnr. Heartland MLS as distributed by MLS GRID
 - $284,8802 bd2 ba1.2k sqft220 Timber Ridge Dr, Raymore, MO 64083New ConstructionMLS ID #2632517, Shelly Balthazor, ReeceNichols- Leawood Town Center. Heartland MLS as distributed by MLS GRID
- $305,8572 bd2 ba1.2k sqft1904 Shellbark St, Raymore, MO 64083New ConstructionMLS ID #2632063, Shelly Balthazor, ReeceNichols- Leawood Town Center. Heartland MLS as distributed by MLS GRID
- $305,4202 bd2 ba1.2k sqft1906 Shellbark St, Raymore, MO 64083New ConstructionMLS ID #2632034, Shelly Balthazor, ReeceNichols- Leawood Town Center. Heartland MLS as distributed by MLS GRID
- $325,0003 bd2 ba1.9k sqft16912 E 170th Ct, Belton, MO 64012For SaleMLS ID #2632486, Tim Seibold, Coldwell Banker Regan Realtors. Heartland MLS as distributed by MLS GRID
- from $324,8762 bd2 ba1.5k sqftThe Sutton Plan, Timber Ridge, Raymore, MO 64083New ConstructionAshlar Homes LLC
- $325,5002 bd2 ba1.7k sqft833 Bristol Dr, Raymore, MO 64083For Sale By Owner
- $395,0004 bd3 ba1.9k sqft805 Cedar Ridge Dr, Raymore, MO 64083For SaleMLS ID #2630905, Maggie Foster, ReeceNichols -The Village. Heartland MLS as distributed by MLS GRID
- $449,9004 bd3 ba2.2k sqft420 Meadowlark Dr, Raymore, MO 64083For SaleMLS ID #2631950, Ashley Nicholas, ReeceNichols - Lees Summit. Heartland MLS as distributed by MLS GRID
- $357,5004 bd3 ba1.8k sqft502 Sunny Ln, Raymore, MO 64083For SaleMLS ID #2625395, Noah Slabotsky, Platinum Realty LLC. Heartland MLS as distributed by MLS GRID
- $344,9004 bd3 ba1.8k sqft706 Red Clover Ct, Raymore, MO 64083New ConstructionHeartland MLS as distributed by MLS GRID
- $359,9903 bd2 ba1.5k sqft1223 Saddle Ct, Raymore, MO 64083New ConstructionMLS ID #2632165, Lexie Shores, ReeceNichols - Lees Summit. Heartland MLS as distributed by MLS GRID
- from $360,0004 bd3 ba1.8k sqftHoneydew Plan, Sendera, Raymore, MO 64083New ConstructionSummit Homes KC
- from $350,0004 bd3 ba1.6k sqftSaffron Plan, Sendera, Raymore, MO 64083New ConstructionSummit Homes KC
- from $289,9002 bd2 ba1.2k sqftThe Paxton Plan, Timber Ridge, Raymore, MO 64083New ConstructionAshlar Homes LLC
- $339,9003 bd2 ba1.4k sqft716 Bentley Dr, Belton, MO 64012For SaleMLS ID #2631287, Lonnie Branson, Keller Williams Southland. Heartland MLS as distributed by MLS GRID
- from $335,0002 bd2 ba1.3k sqftTupelo Plan, Sendera, Raymore, MO 64083New ConstructionSummit Homes KC
- from $340,0003 bd3 ba1.5k sqftSienna Plan, Sendera, Raymore, MO 64083New ConstructionSummit Homes KC
