This 2 bed room true Ranch home has an amazing open floor plan has a huge living room, big kitchen with plenty of counter space with a fairly new double oven. Enjoy year round grilling on the covered back patio and access to the community pool. This house has new triple paned windows along with a new sliding patio door and an irrigation system. The roof is only 5 years old.
Pending
$325,500
833 Bristol Dr, Raymore, MO 64083
2beds
1,795sqft
SingleFamily
Built in 2002
10,018 Square Feet Lot
$-- Zestimate®
$181/sqft
$30/mo HOA
What's special
Amazing open floor planNew triple paned windowsFairly new double ovenIrrigation systemNew sliding patio door
What the owner loves about this home
Friendly neighbors and lots of walkers that enjoy saying hello
- 102 days
- 31
- 0
Listed by:
Property Owner (816) 813-9045
Facts & features
Interior
Bedrooms & bathrooms
- Bedrooms: 2
- Bathrooms: 2
- Full bathrooms: 2
Heating
- Other, Gas
Cooling
- Central
Appliances
- Included: Dishwasher, Garbage disposal, Microwave, Range / Oven, Refrigerator
Features
- Flooring: Tile, Carpet
- Basement: None
- Has fireplace: Yes
Interior area
- Total interior livable area: 1,795 sqft
Property
Parking
- Total spaces: 3
- Parking features: Garage - Attached
Features
- Exterior features: Vinyl, Brick
Lot
- Size: 10,018 Square Feet
Details
- Parcel number: 040521000000513000
Construction
Type & style
- Home type: SingleFamily
Materials
- Frame
- Foundation: Concrete
- Roof: Asphalt
Condition
- New construction: No
- Year built: 2002
Community & HOA
HOA
- Has HOA: Yes
- HOA fee: $30 monthly
Location
- Region: Raymore
Financial & listing details
- Price per square foot: $181/sqft
- Tax assessed value: $232,920
- Annual tax amount: $3,571
- Date on market: 7/6/2026
Estimated market value
Not available
Estimated sales range
Not available
$2,083/mo
Price history
| Date | Event | Price |
|---|---|---|
| 8/2/2026 | Pending sale | $325,500$181/sqft |
Source: Owner Report a problem | ||
| 7/15/2026 | Price change | $325,500-1.3%$181/sqft |
Source: Owner Report a problem | ||
| 7/6/2026 | Listed for sale | $329,900+60.9%$184/sqft |
Source: Owner Report a problem | ||
| 6/8/2020 | Sold | -- |
Source:  Heartland MLS as distributed by MLS GRID #45001_2214969 Report a problem Heartland MLS as distributed by MLS GRID #45001_2214969 Report a problem | ||
| 5/12/2020 | Pending sale | $205,000$114/sqft |
Source: ReeceNichols - Overland Park #2214969 Report a problem | ||
| 4/6/2020 | Listed for sale | $205,000+5.1%$114/sqft |
Source: ReeceNichols - Overland Park #2214969 Report a problem | ||
| 12/23/2019 | Sold | -- |
Source: Public Record Report a problem | ||
| 11/13/2019 | Pending sale | $195,000$109/sqft |
Source: ReeceNichols - Cedar Tree Squa #2188351 Report a problem | ||
| 11/5/2019 | Listed for sale | $195,000$109/sqft |
Source: ReeceNichols - Cedar Tree Squa #2188351 Report a problem | ||
| 10/26/2019 | Pending sale | $195,000$109/sqft |
Source: ReeceNichols - Cedar Tree Squa #2188351 Report a problem | ||
| 10/25/2019 | Price change | $195,000-5.1%$109/sqft |
Source: ReeceNichols - Cedar Tree Squa #2188351 Report a problem | ||
| 9/17/2019 | Listed for sale | $205,500+23.9%$114/sqft |
Source: ReeceNichols - Cedar Tree Squa #2188351 Report a problem | ||
| 10/27/2015 | Listing removed | $165,900$92/sqft |
Source: ReeceNichols Cedar Tree Square #1926868 Report a problem | ||
| 4/14/2015 | Pending sale | $165,900$92/sqft |
Source: ReeceNichols Belton #1926868 Report a problem | ||
| 3/30/2015 | Listed for sale | $165,900$92/sqft |
Source: ReeceNichols Belton #1926868 Report a problem | ||
Public tax history
| Year | Property taxes | Tax assessment |
|---|---|---|
| 2025 | $3,571 +7.4% | $44,250 +8.3% |
| 2024 | $3,324 +0.1% | $40,840 |
| 2023 | $3,319 +11.2% | $40,840 +12% |
| 2022 | $2,985 0% | $36,480 |
| 2021 | $2,985 | $36,480 +8.4% |
| 2020 | -- | $33,660 |
| 2019 | -- | $33,660 +13.1% |
| 2018 | $2,479 | $29,770 |
| 2017 | $2,479 +8.2% | $29,770 +4.2% |
| 2016 | $2,291 | $28,560 |
| 2015 | $2,291 +4.9% | $28,560 +5% |
| 2014 | $2,184 | $27,190 |
| 2013 | $2,184 | $27,190 -4.6% |
| 2011 | -- | $28,500 |
| 2010 | -- | $28,500 |
| 2009 | -- | $28,500 |
Find assessor info on the county website
Monthly payment
Est. payment
Payment breakdown
Explore the cost of this home by adjusting the details. Changes won't be saved.Climate risks
Neighborhood: 64083
Nearby schools
Schools provided by the listing agent
- Elementary: Stonegate
- Middle: Raymore-Peculiar South
- High: Raymore-Peculiar
- District: Raymore-Peculiar
Source: The MLS. This data may not be complete. We recommend contacting the local school district to confirm school assignments for this home.
Similar homes
- $299,0004 bd2 ba1.7k sqft405 S Park Dr, Raymore, MO 64083For Sale
 MLS ID #2646806, Melonie Kimble, ReeceNichols - Lees Summit. Heartland MLS as distributed by MLS GRID
 - $365,0003 bd2 ba2.2k sqft102 N Murphy Dr, Raymore, MO 64083For Sale By Owner
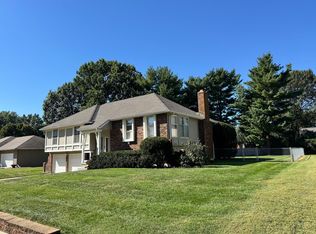
- $340,0003 bd2 ba1.8k sqft617 W Maple St, Raymore, MO 64083For Sale
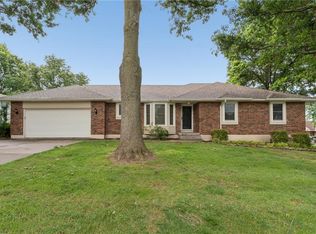 MLS ID #2645522, Elevated Home Team, Keller Williams Realty Partners Inc.. Heartland MLS as distributed by MLS GRID
 - $320,0003 bd2 ba1.5k sqft1104 Carlisle Dr, Raymore, MO 64083For Sale
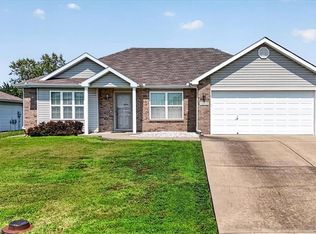 MLS ID #2633438, Keasha McNeal, ReeceNichols - Lees Summit. Heartland MLS as distributed by MLS GRID
