Located in the highly sought after Santa Rita Ranch community, this exceptional single story Verona floor plan by Highland Homes offers just over 3,400 sq ft on an expansive one third acre lot. Purchased as a new build and lived in for less than one year, the home features 4 bedrooms, 4 full baths, 2 half baths, and a 4 car garage, all thoughtfully designed to deliver refined living and effortless functionality. A steel framed glass front door opens to a grand foyer with high ceilings, clean architectural lines and rich wood flooring. Three secondary bedrooms, each with a private en suite bath, are positioned toward the front of the home, offering an ideal layout for guests or multigenerational living. The home unfolds into an elegant dining space and a dedicated media room before opening to the main living area, where a fireplace and walls of windows anchor the family room. Designed for both entertaining and everyday living, the chef’s kitchen features a substantial center island, double ovens, gas cooktop, wine refrigerator, extensive cabinetry and generous prep space. The adjoining breakfast area overlooks the backyard while a private home office offers a quiet workspace. An additional half bath is conveniently located near the outdoor access, well suited for future pool or patio use. The primary suite is located at the rear of the home and includes a spa inspired bath with an oversized walk in shower with dual showerheads and a centrally mounted rain showerhead, freestanding soaking tub, dual vanities and a dedicated makeup vanity. The walk in closet connects directly to the laundry room for added convenience. Set on an oversized lot, the outdoor space offers the scale and flexibility to design a custom backyard retreat while maintaining privacy. Residents of Santa Rita Ranch enjoy resort style amenities, scenic trails, parks and access to highly rated schools, making this home a rare opportunity to combine luxury living with a vibrant community lifestyle.
Pending
Price cut: $5K (6/23)
$995,000
212 Jates Field Bnd, Liberty Hill, TX 78642
4beds
3,411sqft
:
Get pre-qualified$7,158/mo
Single Family Residence
Built in 2024
0.36 Acres Lot
$-- Zestimate®
$292/sqft
$115/mo HOA
What's special
Clean architectural linesRich wood flooringElegant dining spaceFreestanding soaking tubDedicated media roomOversized lotDouble ovens
- 94 days |
- 268 |
- 9 |
Zillow last checked:
Listing updated:
Listed by:
Chris Mitchell (512) 850-7292,
eXp Realty, LLC (888) 519-7431,
Soomin Kim (714) 926-5730,
eXp Realty, LLC
Source: Unlock MLS,MLS#: 2363736
Facts & features
Interior
Bedrooms & bathrooms
- Bedrooms: 4
- Bathrooms: 6
- Full bathrooms: 4
- 1/2 bathrooms: 2
- Main level bedrooms: 4
Primary bedroom
- Level: Main
Primary bathroom
- Level: Main
Kitchen
- Level: Main
Heating
- Central
Cooling
- Ceiling Fan(s), Central Air
Appliances
- Included: Built-In Gas Oven, Dishwasher, Disposal, Gas Range, Microwave, Double Oven, RNGHD, Stainless Steel Appliance(s), Tankless Water Heater, WaterSoftener, Wine Refrigerator
Features
- Built-in Features, Ceiling Fan(s), High Ceilings, Double Vanity, Eat-in Kitchen, Kitchen Island, Multiple Dining Areas, Multiple Living Areas, No Interior Steps, Open Floorplan, Pantry, Primary Bedroom on Main, Study/Home Office, Walk-In Closet(s)
- Flooring: Carpet, Tile, Wood
- Windows: Double Pane Windows, Screens, Window Treatments
- Number of fireplaces: 1
- Fireplace features: Gas, Glass Doors, Living Room, Masonry, Raised Hearth, Stone
Interior area
- Total interior livable area: 3,411 sqft
Property
Parking
- Total spaces: 4
- Parking features: Driveway, Garage Door Opener, Garage Faces Front, Inside Entrance
- Garage spaces: 4
Accessibility
- Accessibility features: None
Features
- Levels: One
- Stories: 1
- Patio & porch: Covered, Front Porch, Rear Porch
- Exterior features: Gutters Full, No Exterior Steps, Private Yard
- Pool features: None
- Fencing: Back Yard, Privacy, Wood, Wrought Iron
- Has view: Yes
- View description: Neighborhood
- Waterfront features: None
Lot
- Size: 0.36 Acres
- Features: Back Yard, Few Trees, Front Yard, Interior Lot, Landscaped, Level, Private, Sprinkler - Automatic
Details
- Additional structures: None
- Parcel number: 154633620C0023
- Special conditions: Standard
Construction
Type & style
- Home type: SingleFamily
- Property subtype: Single Family Residence
Materials
- Foundation: Slab
- Roof: Composition, Shingle
Condition
- Resale
- New construction: No
- Year built: 2024
Details
- Builder name: Highland Homes
Utilities & green energy
- Sewer: Municipal Utility District (MUD)
- Water: Municipal Utility District (MUD)
- Utilities for property: Electricity Connected, Sewer Connected, Water Connected
Community & HOA
Community
- Features: Clubhouse, Cluster Mailbox, Common Grounds, Dog Park, Fishing, Fitness Center, Lake, Park, Planned Social Activities, Playground, Pool, Sport Court(s)/Facility
- Subdivision: Santa Rita Ranch
HOA
- Has HOA: Yes
- Services included: Common Area Maintenance
- HOA fee: $115 monthly
- HOA name: Santa Rita HOA
Location
- Region: Liberty Hill
Financial & listing details
- Price per square foot: $292/sqft
- Tax assessed value: $520,178
- Annual tax amount: $13,301
- Date on market: 4/25/2026
- Listing terms: Cash,Conventional,FHA,VA Loan
- Electric utility on property: Yes
Estimated market value
Not available
Estimated sales range
Not available
Not available
Price history
| Date | Event | Price |
|---|---|---|
| 7/16/2026 | Pending sale | $995,000$292/sqft |
Source: eXp Realty #ACT2363736 Report a problem | ||
| 6/23/2026 | Price change | $995,000-0.5%$292/sqft |
Source: eXp Realty #ACT2363736 Report a problem | ||
| 4/25/2026 | Listed for sale | $999,999+0.3%$293/sqft |
Source:  Unlock MLS #2363736 Report a problem Unlock MLS #2363736 Report a problem | ||
| 6/27/2025 | Sold | -- |
Source:  Central Texas MLS #564687 Report a problem Central Texas MLS #564687 Report a problem | ||
| 6/13/2025 | Pending sale | $996,990$292/sqft |
Source: Unlock MLS #7464849 Report a problem | ||
| 5/23/2025 | Price change | $996,990-0.2%$292/sqft |
Source: Central Texas MLS #564687 Report a problem | ||
| 4/22/2025 | Listed for sale | $999,000$293/sqft |
Source: Central Texas MLS #564687 Report a problem | ||
| 4/21/2025 | Pending sale | $999,000$293/sqft |
Source: Unlock MLS #7464849 Report a problem | ||
| 4/17/2025 | Listed for sale | $999,000$293/sqft |
Source: Central Texas MLS #564687 Report a problem | ||
| 3/21/2025 | Pending sale | $999,000$293/sqft |
Source: Central Texas MLS #564687 Report a problem | ||
| 2/14/2025 | Price change | $999,000-9.6%$293/sqft |
Source: Central Texas MLS #564687 Report a problem | ||
| 2/10/2025 | Price change | $1,104,711+5.2%$324/sqft |
Source: Unlock MLS #7464849 Report a problem | ||
| 2/6/2025 | Price change | $1,050,000-5%$308/sqft |
Source: Central Texas MLS #564687 Report a problem | ||
| 2/4/2025 | Price change | $1,104,711+5.4%$324/sqft |
Source: Unlock MLS #7464849 Report a problem | ||
| 2/4/2025 | Price change | $1,047,711-5.8%$307/sqft |
Source:  Highland Homes Report a problem Highland Homes Report a problem | ||
| 1/31/2025 | Price change | $1,111,696+0.1%$326/sqft |
Source: Unlock MLS #7464849 Report a problem | ||
| 12/14/2024 | Price change | $1,111,096+0%$326/sqft |
Source: Highland Homes Report a problem | ||
| 11/5/2024 | Price change | $1,110,761-0.5%$326/sqft |
Source: Highland Homes Report a problem | ||
| 11/2/2024 | Price change | $1,116,755+0.4%$327/sqft |
Source: Highland Homes Report a problem | ||
| 10/30/2024 | Price change | $1,111,755-1.7%$326/sqft |
Source: Highland Homes Report a problem | ||
| 10/11/2024 | Listed for sale | $1,130,985$332/sqft |
Source: Highland Homes Report a problem | ||
Public tax history
| Year | Property taxes | Tax assessment |
|---|---|---|
| 2025 | $3,671 | $520,178 |
Find assessor info on the county website
Monthly payment
Est. payment
Payment breakdown
Explore the cost of this home by adjusting the details. Changes won't be saved.Climate risks
Neighborhood: 78642
Nearby schools
GreatSchools rating
- 8/10Tierra Rosa Elementary SchoolGrades: PK-5Distance: 0.7 mi
- 7/10Santa Rita MiddleGrades: 6-8Distance: 0.8 mi
- 7/10Legacy Ranch High SchoolGrades: 9Distance: 3 mi
Schools provided by the listing agent
- Elementary: Tierra Rosa
- Middle: Santa Rita Middle
- High: Liberty Hill
- District: Liberty Hill ISD
Source: Unlock MLS. This data may not be complete. We recommend contacting the local school district to confirm school assignments for this home.
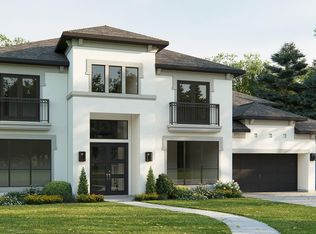
- $1,198,9005 bd6 ba4.9k sqft218 Jates Field Bnd, Liberty Hill, TX 78642Pending
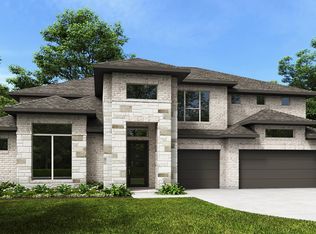
- $1,199,9005 bd5 ba4.8k sqft213 Jates Field Bnd, Liberty Hill, TX 78642New Construction

- $1,199,9005 bd7 ba4.9k sqft205 Jates Field Bnd, Liberty Hill, TX 78642New Construction
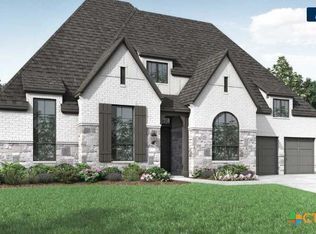
- $--4 bd5 ba3.7k sqft204 Jates Field Bnd, Liberty Hill, TX 78642Sold
- $1,256,9004 bd5 ba4.4k sqft506 Clima Ct, Liberty Hill, TX 78642New Construction
- $943,6004 bd6 ba3.2k sqft222 Jates Field Bnd, Liberty Hill, TX 78642Off Market
- $1,063,3005 bd5 ba4.1k sqft221 Jates Field Bnd, Liberty Hill, TX 78642Off Market
- $106,250-- sqft216 Irvine Pass, Liberty Hill, TX 78642Off Market
A local agent can set up tours, give advice and negotiate with sellers.
Similar homes
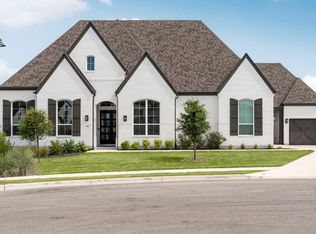
- $1,200,0005 bd4 ba4k sqft304 Sadaba St, Liberty Hill, TX 78642Active
 MLS ID #1998423, Darrell Brew, Compass RE Texas, LLC. Unlock MLS
 - $707,4084 bd4 ba3.2k sqft105 Borrego Bnd, Liberty Hill, TX 78642Active
 Unlock MLS
 - $1,249,0004 bd5 ba3.4k sqft121 La Ventana Dr, Liberty Hill, TX 78642Active
 MLS ID #5360891, Frank Sitterle, The Sitterle Homes, LTC. Unlock MLS
 - from $889,9004 bd5 ba4.3k sqftGRANTLEY Plan, Lariat - 80', Liberty Hill, TX 78642New Construction
 Drees Homes
 - from $777,9004 bd3 ba3.3k sqft3399W Plan, Eldorado at Santa Rita Ranch 60', Liberty Hill, TX 78642New ConstructionPerry Homes
- from $786,9005 bd4 ba3.5k sqft3593W Plan, Eldorado at Santa Rita Ranch 60', Liberty Hill, TX 78642New ConstructionPerry Homes
- from $723,9004 bd4 ba2.9k sqft2944W Plan, Eldorado at Santa Rita Ranch 60', Liberty Hill, TX 78642New ConstructionPerry Homes
- from $743,9004 bd4 ba3.1k sqft3112W Plan, Eldorado at Santa Rita Ranch 60', Liberty Hill, TX 78642New ConstructionPerry Homes
- from $1,024,9004 bd5 ba3.8k sqftGRANDVIEW Plan, Clearwater Ranch, Liberty Hill, TX 78642New ConstructionDrees Homes
- $1,098,0005 bd5 ba4.2k sqft520 Wonderstruck, Liberty Hill, TX 78642ActiveMLS ID #8540029, Ellen Giddens, Joe P Giddens Jr Broker. Unlock MLS
- from $670,9904 bd3 ba2.7k sqftPlan 213 Plan, Santa Rita Ranch: 60ft. lots, Liberty Hill, TX 78642New ConstructionHighland Homes
- $1,399,0004 bd5 ba4.7k sqft524 Francis Ct, Liberty Hill, TX 78642ActiveMLS ID #5963433, Shelly Hall, Compass RE Texas, LLC. Unlock MLS
- from $724,9904 bd4 ba3.4k sqftPlan Foxleigh Plan, Santa Rita Ranch: 60ft. lots, Liberty Hill, TX 78642New ConstructionHighland Homes
- $699,0003 bd4 ba3.5k sqft501 Jacaranda Ct, Liberty Hill, TX 78642ActiveUnlock MLS
- from $839,9004 bd5 ba3.7k sqftLEIGHTON Plan, Lariat - 80', Liberty Hill, TX 78642New ConstructionDrees Homes
- from $728,9004 bd4 ba3.5k sqftDAKOTA Plan, Lariat - 70', Liberty Hill, TX 78642New ConstructionDrees Homes
- from $799,9004 bd4 ba3.5k sqftDAKOTA Plan, Lariat - 80', Liberty Hill, TX 78642New ConstructionDrees Homes
- from $913,9005 bd5 ba4.6k sqftBRIARGATE Plan, Lariat - 80', Liberty Hill, TX 78642New ConstructionDrees Homes
- from $610,9004 bd3 ba2.5k sqft2513W Plan, Santa Rita Ranch 50', Liberty Hill, TX 78642New ConstructionPerry Homes
- from $642,9004 bd3 ba2.7k sqft2722H Plan, Santa Rita Ranch 50', Liberty Hill, TX 78642New ConstructionPerry Homes
