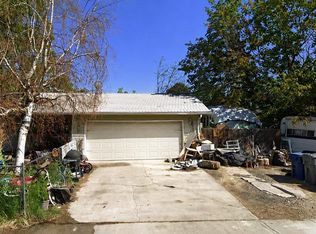
Welcome to 212 N Indiana. This well-maintained, thoughtfully updated Caldwell home is where stylish design meets comfortable everyday living. 4 bedrooms, 2 bathrooms, and an oversized 8,276 sqft (.19 acre) lot, all with NO HOA. Conveniently located with quick access to I-84, making it easy to commute throughout the Treasure Valley, while also being roughly 1 mile from Indian Creek Plaza and downtown Caldwell. Enjoy easy access to local restaurants, events, parks, and the Indian Creek Greenbelt. This home combines a functional layout with beautifully selected upgrades that give the interior a fresh, sophisticated feel. A large front window welcomes abundant natural light into the home, creating a bright, warm, and inviting atmosphere. The kitchen features granite countertops, a timeless backsplash, and stainless steel appliances. The oversized backyard has been thoughtfully transformed into a versatile outdoor space, featuring mature trees, dedicated gardening space, and a cozy patio ideal for entertaining, family gatherings, outdoor play, or simply relaxing. Just a short walk or 1 minute by car to Luby Park, featuring walking paths, playgrounds, pickleball, volleyball, and basketball courts. The home also features a newer roof, furnace, and AC, all replaced in 2018. Come experience the finest Caldwell has to offer!
Pending
$340,000
212 N Indiana Ave, Caldwell, ID 83605
4beds
2baths
1,344sqft
Single Family Residence
Built in 1973
8,276 Square Feet Lot
$341,100 Zestimate®
$253/sqft
$-- HOA
What's special
Thoughtfully updatedFunctional layoutBeautifully selected upgradesTimeless backsplashMature treesDedicated gardening spaceLarge front window
- 21 days
- 1,150
- 131
Likely to sell faster than
Zillow last checked:
Listing updated:
Listed by:
Marc Gemellos Cell:208-948-3016,
Silvercreek Realty Group
Source: IMLS,MLS#: 99002406
Facts & features
Interior
Bedrooms & bathrooms
- Bedrooms: 4
- Bathrooms: 2
- Main level bathrooms: 2
- Main level bedrooms: 4
Primary bedroom
- Level: Main
Bedroom 2
- Level: Main
Bedroom 3
- Level: Main
Bedroom 4
- Level: Main
Heating
- Forced Air, Natural Gas
Cooling
- Central Air
Appliances
- Included: Gas Water Heater, Dishwasher, Disposal, Oven/Range Freestanding
Features
- Bath-Master, Bed-Master Main Level, Pantry, Granite Counters, Number of Baths Main Level: 2
- Flooring: Tile, Carpet, Engineered Wood Floors
- Has basement: No
- Has fireplace: No
Interior area
- Total structure area: 1,344
- Total interior livable area: 1,344 sqft
- Finished area above ground: 1,344
- Finished area below ground: 0
Property
Parking
- Total spaces: 2
- Parking features: Attached
- Attached garage spaces: 2
Features
- Levels: One
- Fencing: Wood
Lot
- Size: 8,276 Square Feet
- Features: Standard Lot 6000-9999 SF, Garden
Details
- Parcel number: R0297800000
Construction
Type & style
- Home type: SingleFamily
- Property subtype: Single Family Residence
Materials
- Other
- Roof: Composition
Condition
- Year built: 1973
Utilities & green energy
- Water: Public
- Utilities for property: Sewer Connected
Community & HOA
Community
- Subdivision: Lasher
Location
- Region: Caldwell
Financial & listing details
- Price per square foot: $253/sqft
- Tax assessed value: $355,200
- Annual tax amount: $1,310
- Date on market: 10/1/2026
- Listing terms: Cash,Conventional,FHA,VA Loan
- Ownership: Fee Simple
Estimated market value
$341,100
$324,000 - $358,000
$1,941/mo
Price history
Price history is unavailable.
Public tax history
| Year | Property taxes | Tax assessment |
|---|---|---|
| 2025 | $1,490 +14.9% | $355,200 +5.7% |
| 2024 | $1,297 -4.2% | $335,900 +6.4% |
| 2023 | $1,354 -17.7% | $315,600 -8% |
| 2022 | $1,645 +11% | $342,900 +43.1% |
| 2021 | $1,481 -49% | $239,700 +23.2% |
| 2020 | $2,904 -11.5% | $194,600 +8.3% |
| 2019 | $3,282 +73.7% | $179,700 +85.3% |
| 2017 | $1,890 +9.9% | $97,000 |
| 2016 | $1,720 | -- |
| 2015 | $1,720 +13.2% | -- |
| 2014 | $1,520 | $68,100 |
| 2013 | -- | -- |
| 2012 | -- | -- |
| 2011 | -- | -- |
| 2010 | -- | -- |
| 2007 | -- | -- |
| 2006 | -- | -- |
| 2005 | -- | $84,500 |
| 2004 | -- | $84,500 |
| 2003 | -- | $84,500 +4.8% |
| 2002 | -- | $80,600 |
Find assessor info on the county website
Monthly payment
Est. payment
Payment breakdown
Explore the cost of this home by adjusting the details. Changes won't be saved.Climate risks
Neighborhood: 83605
Nearby schools
Schools provided by the listing agent
- Elementary: Van Buren
- Middle: Syringa Middle
- High: Caldwell
- District: Caldwell School District #132
Source: IMLS. This data may not be complete. We recommend contacting the local school district to confirm school assignments for this home.
Similar homes
- $305,0003 bd2 ba1.2k sqft2305 Pleasanton St, Caldwell, ID 83605For Sale By Owner
- $350,0004 bd2 ba1.9k sqft2319 Polk St, Caldwell, ID 83605Active
 MLS ID #99001240, Darcie Dille, Keller Williams Realty Boise. IMLS
- $--3 bd2 ba1.1k sqft3811 Bobwhite St, Caldwell, ID 83605AuctionServiceLink Auction
- $330,0003 bd2 ba1.2k sqft2309 Carter Ct, Caldwell, ID 83605Active
 MLS ID #98971063, Tony Larson, Homes of Idaho. IMLS
