There's a certain feeling you get the moment you arrive at Hudson Haven - the sense that life here moves with a little more ease, a little more intention, and a deep connection to the beauty of Columbia County.
Set just minutes from the heart of Hudson, this home has been thoughtfully transformed into a retreat where modern comfort meets the everyday charm of country living.
The lower level has been completely re-imagined to create a space that invites unwinding and living fully. Natural light pours through new windows into a spacious family room, illuminating a custom bar and open living space crafted for evenings with guests, weekend movie nights or quiet mornings with a cup of coffee.
The lower level also features a guest suite and a windowed office nook for working from home or curling up with a book. A custom mudroom connected directly to the attached 2-car garage enables the Upstate outdoor lifestyle in all four seasons.
The lower level was thoughtfully renovated and has brand-new, turnkey infrastructure: spray-foam insulation, sleek Hydronic heating and completely upgraded electrical and recessed lighting throughout.
Upstairs, the home opens up into a lovely space for gathering with a modern kitchen, large dining area and airy living room that looks out on mature landscaping. The 3 bedrooms upstairs have fresh paint and built-out closets that elevate daily living. Every detail reflects a home that has been cared for and lived in with intention.
Head outside and the lifestyle expands. Off the dining area, a new Trex deck overlooks the sparkling in-ground pool, a summer centerpiece framed by new pavers and a refinished pool deck.
Whether you are spending long afternoons floating under the sun, dining alfresco on the deck, or gathering around the yard enclosed by a privacy fence, the backyard feels like a secluded resort.
Living at Hudson Haven means being moments from Hudson's famous Warren Street, where boutique shops, farm-to-table restaurants, galleries, and cafés create a lively downtown experience. The home sits at the crossroads of Hudson, Ghent and Claverack, giving you easy access to local farmers markets, scenic back roads on rolling hills, hiking trails, and the region's growing culinary scene. Spend your weekends exploring contemporary art at Art Omi or Basilica Hudson, picking up fresh produce at local farm stands, or taking short, scenic drives to Kinderhook, Chatham, and the Berkshires.
With over 2,100 square feet of finished, heated space, a summer-ready backyard, and modern updates, Hudson Haven at 212 Route 9H is more than just a home. It's a way of living shaped by comfort, ease, and the simple joy of having a place that feels entirely your own in one of New York's most beloved communities.
Active
$680,000
212 New York 9h, Hudson, NY 12534
4beds
2,150sqft
Single Family Residence
Built in 1967
0.69 Acres Lot
$-- Zestimate®
$316/sqft
$-- HOA
What's special
Guest suiteSparkling in-ground poolCustom barSummer-ready backyardSpray-foam insulationSleek hydronic heatingLarge dining area
- 2 days |
- 536 |
- 34 |
Zillow last checked:
Listing updated:
Listed by:
Coldwell Banker Village Green 518-625-3360,
Angela Lanuto, RSPS 973-229-6875
Source: HVCRMLS,MLS#: 20264746
Facts & features
Interior
Bedrooms & bathrooms
- Bedrooms: 4
- Bathrooms: 3
- Full bathrooms: 3
Heating
- Baseboard, Hot Water, Propane, Wood Stove
Cooling
- Central Air
Appliances
- Included: Water Softener Owned, Washer, Tankless Water Heater, Stainless Steel Appliance(s), Refrigerator, Microwave, Gas Water Heater, Electric Range, Dryer, Dishwasher, Bar Fridge
- Laundry: Laundry Room, Lower Level
Features
- Breakfast Bar, Built-in Features, Entrance Foyer, Granite Counters, High Speed Internet, Open Floorplan, Recessed Lighting, Stone Counters, Walk-In Closet(s), Wet Bar
- Flooring: Carpet, Ceramic Tile, Combination, Hardwood
- Doors: French Doors, Sliding Doors
- Basement: Finished,Full,Interior Entry,Walk-Out Access
- Number of fireplaces: 1
- Fireplace features: Family Room, Insert, Wood Burning Stove
Interior area
- Total structure area: 2,150
- Total interior livable area: 2,150 sqft
- Finished area above ground: 2,150
- Finished area below ground: 0
Video & virtual tour
Property
Parking
- Total spaces: 2
- Parking features: Paved, Driveway
- Attached garage spaces: 2
- Has uncovered spaces: Yes
Features
- Levels: Bi-Level
- Stories: 2
- Patio & porch: Deck, Patio
- Exterior features: Paved Walkway, Rain Gutters
- Pool features: In Ground
- Fencing: Back Yard,Front Yard,Privacy,Wood
- Has view: Yes
- View description: Pool, Trees/Woods
Lot
- Size: 0.69 Acres
- Features: Back Yard, Landscaped
Details
- Additional structures: Pool House, Shed(s)
- Parcel number: 121.118
- Zoning: 07
- Zoning description: 210 - 1 Family Res
Construction
Type & style
- Home type: SingleFamily
- Architectural style: Raised Ranch
- Property subtype: Single Family Residence
Materials
- Block, Concrete, Frame, Spray Foam Insulation, Vinyl Siding
- Foundation: Block
- Roof: Asphalt,Shingle
Condition
- New construction: No
- Year built: 1967
Utilities & green energy
- Electric: 200+ Amp Service, Circuit Breakers
- Sewer: Septic Tank
- Water: Well
Community & HOA
Location
- Region: Hudson
Financial & listing details
- Price per square foot: $316/sqft
- Tax assessed value: $270,000
- Annual tax amount: $5,300
- Date on market: 8/18/2026
- Road surface type: Paved
Estimated market value
Not available
Estimated sales range
Not available
Not available
Price history
| Date | Event | Price |
|---|---|---|
| 8/18/2026 | Listed for sale | $680,000$316/sqft |
Source:  HVCRMLS #20264746 Report a problem HVCRMLS #20264746 Report a problem | ||
Public tax history
Tax history is unavailable.
Monthly payment
Climate risks
Neighborhood: 12534
Nearby schools
GreatSchools rating
- 2/10Montgomery C Smith Intermediate SchoolGrades: PK-5Distance: 2.6 mi
- 3/10Hudson Junior High SchoolGrades: 6-8Distance: 2.8 mi
- 4/10Hudson Junior Senior High SchoolGrades: 1,9-12Distance: 2.8 mi
- $519,3004 bd3 ba1.8k sqft212 Route 9h, Hudson, NY 12534Off Market
- $484,1004 bd2 ba1.8k sqft212 State Route 9h, Hudson, NY 12534Off Market
- $430,8003 bd2 ba1.8k sqft218 Route 9h, Hudson, NY 12534Off Market
- $439,9003 bd2 ba1.4k sqft218 State Route 9h, Hudson, NY 12534Off Market

- $554,0003 bd1 ba1.7k sqft23 Clover View Dr, Hudson, NY 12534Off Market
- $336,1003 bd1 ba1.5k sqft209 State Route 9h, Hudson, NY 12534Off Market
- $160,0003 bd1 ba1.5k sqft209 State Route 9h, Hudson, NY 12534Off Market
- $463,6003 bd2 ba1.9k sqft224 Route 9h, Hudson, NY 12534Off Market
A local agent can set up tours, give advice and negotiate with sellers.
Similar homes
- $695,0003 bd2 ba1.6k sqft16 Lucas Lane, Hudson, NY 12534Active

 MLS ID #20264405, Jennifer Denton, Listing by: Nicole Vidor Real Estate Inc.. HVCRMLS
 - $549,0003 bd3 ba2k sqft29 Becraft Avenue, Hudson, NY 12534Active
 MLS ID #20264714, Nicholas Ager, Listing by: Mahar Real Estate, LLC. HVCRMLS
 - $689,9004 bd4 ba2.1k sqft6550 Hill Street, Stockport, NY 12534Active
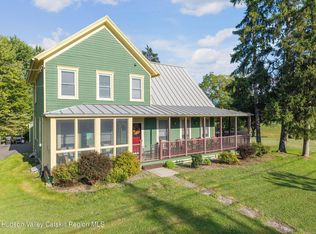 MLS ID #20261840, Joseph Cardinale, Listing by: Howard Hanna Capital, Inc.. HVCRMLS
 - $895,0004 bd3 ba2.3k sqft470 Fish And Game Road, Claverack, NY 12513Active
 MLS ID #20264677, Andrea Gabel, Listing by: Gabel Real Estate. HVCRMLS
 - $799,9004 bd2 ba1.8k sqft7 Mellenville Square, Claverack, NY 12534ActiveMLS ID #20264394, Qizhan Jack Yao, Listing by: Realmart Realty, LLC. HVCRMLS
- $599,0004 bd3 ba2.2k sqft311 Middle Road, Hudson, NY 12534ActiveMLS ID #20263534, Ryan Wexler, Listing by: Corcoran Country Living. HVCRMLS
- $750,0004 bd3 ba2.4k sqft11 Dunbar Road, Hudson, NY 12534ActiveMLS ID #20256159, Heather Davala, Listing by: Davala Real Estate, LLC. HVCRMLS
- $509,0003 bd3 ba1.7k sqft240 Fish And Game Road, Hudson, NY 12534ActiveMLS ID #20264409, Beth Harring, Listing by: Harring Properties, LLC. HVCRMLS
- $595,0003 bd2 ba1.4k sqft2788 Atlantic Avenue, Hudson, NY 12534ActiveMLS ID #20264417, Gregory Kendall, Listing by: The Kinderhook Group, Inc.. HVCRMLS
- $499,9003 bd2 ba1.4k sqft69 Ny-23, Hudson, NY 12534ActiveMLS ID #20264536, Barbara Robinson, Listing by: Red Apple Realty. HVCRMLS
- $--3 bd2 ba1.8k sqft2449 County Route 11, Claverack, NY 12513AuctionAuction.com 1
- $649,9005 bd1 ba2.5k sqft83 Green Street, Hudson, NY 12534ActiveMLS ID #20264295, Jason Walch, Listing by: Coldwell Banker Advisor Realty. HVCRMLS
- $625,0003 bd2 ba2.2k sqft46 State Route 23, Claverack, NY 12513ActiveMLS ID #202613626, James F Lyman, Listing by: Field Realty. Global MLS
- $529,0003 bd3 ba1.5k sqft29 Hickory Lane, Hudson, NY 12534ActiveMLS ID #20263661, Beth Harring, Listing by: Harring Properties, LLC. HVCRMLS
- $459,0003 bd2 ba1.2k sqft46 Fairview Avenue, Hudson, NY 12534ActiveMLS ID #20264708, James Conway, Listing by: Coldwell Banker Advisor Realty. HVCRMLS
- $640,0004 bd2 ba1.9k sqft10 Oakwood Boulevard, Hudson, NY 12534ActiveMLS ID #20263715, Elizabeth Hendler, Listing by: Berkshire Hathaway HomeService. HVCRMLS
- $649,9004 bd3 ba2.5k sqft1209 County Route 22, Ghent, NY 12075ActiveMLS ID #20263556, Wendy Kenney, Listing by: Davala Real Estate, LLC. HVCRMLS
- $640,0004 bd3 ba2.5k sqft39 Summit Lane, Athens, NY 12015ActiveMLS ID #20264364, Patricia Meyers, Listing by: Lake and Mountain Realty, LLC. HVCRMLS
- $639,0002 bd2 ba1.2k sqft3 Milo Street, Hudson, NY 12534ActiveMLS ID #202622433, Elizabeth Hendler, Listing by: Berkshire Hathaway Home Services Blake. Global MLS
- $585,0003 bd2 ba1.2k sqft390 Water Street Road, Hudson, NY 12534ActiveMLS ID #20263900, Mitchel Todd, Listing by: The Kinderhook Group, Inc.. HVCRMLS
