Charming Circa 1860's Hudson Home -- Spacious, Classic, Convenient
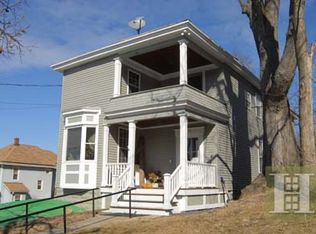
Fall in love with this historic 1860's Hudson home, lovingly retaining some of its old-world character while offering generous, modern-sized rooms. Situated on a prominent corner lot and just a short walk to Warren Street's shops and restaurants, this five-bedroom, three-story residence offers over 2,500 sq ft of living space and excellent potential.
Highlights Include:
Five bedrooms across the top two floors, with flexible layout for family, guests, or a home office
Original hardwood and more modern pine floors spread through out, plus two decorative original fireplaces (currently not in use)
First floor: inviting foyer, bright living room, formal dining room, and large kitchen with pantry/laundry and 10 foot ceilings
Second floor: office, full bath, and two bedrooms -- the primary bedroom includes an attached dressing room that could be converted to an ensuite bath
Third floor: three additional bedrooms and ample space to add another bathroom if desired
Expansive corner yard with landscaping potential and room to entertain -- includes an in-ground pool that has been inactive for a couple of seasons
Prime location: a short stroll to Warren Street dining, boutiques, and Hudson's cultural scene
This home combines period details with generous room sizes and excellent opportunities for customization and modernization. Ideal for buyers who appreciate historic charm, proximity to downtown Hudson, and a property with room to grow.
Sale is contingent upon sellers finding home of choice, and are actively looking.
Call today to set up your own private tour.
Active
Price cut: $25K (9/1)
$624,900
83 Green Street, Hudson, NY 12534
5beds
2,544sqft
Single Family Residence
Built in 1860
6,098 Square Feet Lot
$609,200 Zestimate®
$246/sqft
$-- HOA
What's special
In-ground poolExpansive corner yardInviting foyerTwo decorative original fireplacesFormal dining roomModern pine floorsProminent corner lot
- 75 days
- 145
- 5
Zillow last checked:
Listing updated:
Listed by:
Coldwell Banker Advisor Realty 518-828-7111,
Jason Walch 518-365-0874,
Ryan Walch 518-416-3628,
Coldwell Banker Advisor Realty
Source: HVCRMLS,MLS#: 20264295
Facts & features
Interior
Bedrooms & bathrooms
- Bedrooms: 5
- Bathrooms: 1
- Full bathrooms: 1
Primary bedroom
- Level: Second
Bedroom
- Level: Second
Bedroom
- Level: Third
Bedroom
- Level: Third
Bedroom
- Level: Third
Bathroom
- Level: Second
Dining room
- Level: First
Kitchen
- Level: First
Living room
- Level: First
Office
- Level: Second
Other
- Description: Pantry
- Level: First
Heating
- Forced Air, Natural Gas
Cooling
- Ceiling Fan(s)
Appliances
- Included: Water Heater, Washer, Refrigerator, Electric Range, Dryer
- Laundry: In Basement, Main Level, See Remarks
Features
- High Ceilings, Pantry, Smart Camera(s)/Recording
- Flooring: Ceramic Tile, Linoleum, Wood
- Basement: Full
- Number of fireplaces: 2
- Fireplace features: Dining Room, Living Room, See Remarks
Interior area
- Total structure area: 2,544
- Total interior livable area: 2,544 sqft
- Finished area above ground: 2,544
- Finished area below ground: 0
Property
Parking
- Parking features: On Street
- Has uncovered spaces: Yes
Features
- Levels: Three Or More
- Stories: 3
- Patio & porch: Front Porch
- Exterior features: Smart Camera(s)/Recording
- Pool features: In Ground, See Remarks
- Fencing: Back Yard,Fenced
Lot
- Size: 6,098 Square Feet
Details
- Parcel number: 110.54138
- Zoning: R2H
Construction
Type & style
- Home type: SingleFamily
- Architectural style: Stick
- Property subtype: Single Family Residence
Materials
- Foundation: Stone
- Roof: Asphalt,Shingle
Condition
- New construction: No
- Year built: 1860
Utilities & green energy
- Electric: 200+ Amp Service, Circuit Breakers
- Sewer: Public Sewer
- Water: Public
- Utilities for property: Cable Connected, Electricity Connected, Natural Gas Connected
Community & HOA
Community
- Security: Carbon Monoxide Detector(s), Smoke Detector(s)
HOA
- Has HOA: No
Location
- Region: Hudson
Financial & listing details
- Price per square foot: $246/sqft
- Tax assessed value: $275,000
- Annual tax amount: $6,094
- Date on market: 7/29/2026
- Electric utility on property: Yes
- Road surface type: Paved
Estimated market value
$609,200
$579,000 - $640,000
$3,290/mo
Price history
| Date | Event | Price |
|---|---|---|
| 9/1/2026 | Price change | $624,900-3.8%$246/sqft |
Source:  HVCRMLS #20264295 Report a problem HVCRMLS #20264295 Report a problem | ||
| 7/29/2026 | Listed for sale | $649,900$255/sqft |
Source: HVCRMLS #20264295 Report a problem | ||
Public tax history
| Year | Property taxes | Tax assessment |
|---|---|---|
| 2025 | -- | $275,000 |
| 2024 | -- | $275,000 |
| 2023 | -- | $275,000 |
| 2022 | -- | $275,000 |
| 2021 | -- | $275,000 |
| 2020 | -- | $275,000 |
| 2019 | -- | $275,000 +67.7% |
| 2018 | -- | $164,000 |
| 2017 | $2,130 | $164,000 |
| 2016 | -- | $164,000 |
| 2015 | -- | $164,000 |
| 2014 | -- | $164,000 |
| 2013 | -- | $164,000 |
| 2012 | -- | $164,000 +19.3% |
| 2011 | -- | $137,500 |
| 2010 | -- | $137,500 |
| 2009 | -- | $137,500 |
| 2008 | -- | $137,500 |
| 2007 | -- | $137,500 |
| 2006 | -- | $137,500 +21% |
| 2005 | -- | $113,600 +19.3% |
| 2004 | -- | $95,200 |
| 2003 | -- | $95,200 +3.8% |
| 2002 | -- | $91,700 |
| 2001 | -- | $91,700 |
Find assessor info on the county website
Monthly payment
Climate risks
Neighborhood: 12534


Similar homes
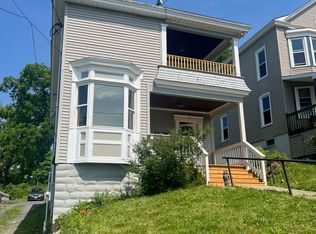
- $549,0004 bd2 ba1.6k sqft510 Clinton Street, Hudson, NY 12534Active
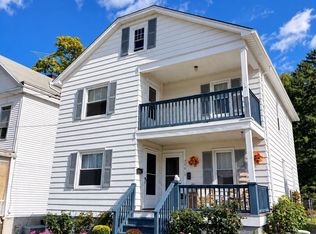
 MLS ID #20265914, Beth Harring, Listing by: Harring Properties, LLC. HVCRMLS
 - $599,0003 bd4 ba2.2k sqft6612 Bickle Lane, Hudson, NY 12534Active
 MLS ID #20265167, Tammy Molinski, Listing by: Coldwell Banker Advisor Realty. HVCRMLS
 - $595,0003 bd2 ba1.4k sqft2788 Atlantic Avenue, Hudson, NY 12534Active
 MLS ID #20264417, Gregory Kendall, Listing by: The Kinderhook Group, Inc.. HVCRMLS
 - $589,0004 bd3 ba2.2k sqft311 Middle Road, Hudson, NY 12534Active
 MLS ID #20263534, Ryan Wexler, Listing by: Corcoran Country Living. HVCRMLS
 - $680,0004 bd2 ba1.6k sqft725 New York 66, Hudson, NY 12534ActiveMLS ID #20265389, Anthony Dargenzio, Listing by: Houlihan Lawrence Inc.. HVCRMLS
- $630,0004 bd4 ba2.1k sqft6550 Hill Street, Stockport, NY 12534ActiveMLS ID #20261840, Joseph Cardinale, Listing by: Howard Hanna Capital, Inc.. HVCRMLS
- $429,0003 bd2 ba1.2k sqft46 Fairview Avenue, Hudson, NY 12534ActiveMLS ID #20264708, James Conway, Listing by: Coldwell Banker Advisor Realty. HVCRMLS
- $699,0006 bd2 ba2.4k sqft843 Union Street, Hudson, NY 12534ActiveMLS ID #20256164, Robert Huston, Listing by: Tri Hudson Realty, LLC. HVCRMLS
- $460,0004 bd2 ba2.2k sqft854 Columbia Street, Hudson, NY 12534ActiveMLS ID #20262964, Paige Paluch, Listing by: William Raveis Real Estate. HVCRMLS
- $557,9003 bd3 ba2.2k sqft31 Mahikan Drive Drive, Hudson, NY 12534ActiveMLS ID #20260753, Margaret Williams, Listing by: Coldwell Banker Advisor Realty. HVCRMLS
- $389,0003 bd2 ba1.6k sqft28 8th Street, Hudson, NY 12534ActiveMLS ID #20264859, Beth Harring, Listing by: Harring Properties, LLC. HVCRMLS
- $420,0005 bd2 ba1.7k sqft452 Columbia Street, Hudson, NY 12534ActiveMLS ID #20264689, Brittany Gillis, Listing by: KW Platform. HVCRMLS
- $634,9004 bd3 ba2.5k sqft1209 County Route 22, Ghent, NY 12075ActiveMLS ID #20263556, Wendy Kenney, Listing by: Davala Real Estate, LLC. HVCRMLS
- $487,5003 bd2 ba1.4k sqft69 Ny-23, Hudson, NY 12534ActiveMLS ID #20264536, Barbara Robinson, Listing by: Red Apple Realty. HVCRMLS
- $425,9006 bd-- ba1.7k sqft305 State Street, Hudson, NY 12534ActiveMLS ID #20263618, Jahorul Liton, Listing by: Red Apple Realty. HVCRMLS
- $699,0004 bd2 ba1.8k sqft353 Vosenkill Road, Athens, NY 12015ActiveMLS ID #20263767, Bridget Hernandez, Listing by: RVW Select Properties. HVCRMLS
- $649,9004 bd2 ba2.6k sqft638 Hillcrest Road, New Baltimore, NY 12124ActiveMLS ID #20264349, Tracy Boomhower, Listing by: Country Views Realty, Inc.. HVCRMLS
- $549,9004 bd2 ba1.8k sqft470 W Main Street, Catskill, NY 12414ActiveMLS ID #20262956, William Rinaldi, Listing by: Century 21 New West. HVCRMLS
- $480,0004 bd3 ba2.2k sqft10 Calico Lane, Claverack, NY 12513ActiveMLS ID #20255608, Dean Pectal, Listing by: Anne Lafferty Realty. HVCRMLS
- $524,0003 bd2 ba1.4k sqft861 Snydertown Road, Craryville, NY 12521ActiveMLS ID #20265567, Mitchel Todd, Listing by: The Kinderhook Group, Inc.. HVCRMLS
