What's Special: Corner Lot | Dedicated Home Office | 5th Bedroom | 3-Car Garage | Flat Lot. New Construction - August Completion! Built by America's Most Trusted Home Builder. Welcome to the Provence at 212 Regester Way in Towson Village! From the inviting front porch, this new home opens to a welcoming foyer that leads into a chef-inspired kitchen with a walk-in pantry overlooking the great room, where a fireplace creates a cozy focal point and sliding glass door connects to a covered back patio. A nearby dining area is filled with natural light, creating an inviting space for daily living and gatherings. A main level flex room and a private bedroom with a full bathroom offer flexibility for work, guests, or quiet retreats, while a two-car garage plus a golf cart garage complete the main level. Upstairs, the primary suite features a tray ceiling, spa-inspired bath with a freestanding tub and separate shower, and a split walk-in closet designed for easy organization. Three additional bedrooms, one with a private bath, along with a conveniently located laundry room and a versatile loft, complete the second level. Modern living meets the charm and convenience of Peachtree City, ideally located near Floyd Farr Parkway and Governors Square with easy access to shopping, dining, and the city's signature golf cart lifestyle. Planned amenities include a pool and cabana, pickleball and bocce courts, and outdoor gathering spaces. Top-rated Fayette County schools and quick access to I-85 and major employers complete the lifestyle. Additional Highlights Include: French doors into the flex room, ceiling fan at covered back patio, waterfall kitchen island, and coffered ceilings. MLS#10765139
Active
Price cut: $5K (5/19)
$881,990
212 Regester Way, Peachtree City, GA 30269
5beds
3,351sqft
:
Get pre-qualified$5,736/mo
Single Family Residence
Built in 2026
10,018 Square Feet Lot
$878,300 Zestimate®
$263/sqft
$83/mo HOA
What's special
Versatile loftInviting front porchWalk-in pantryChef-inspired kitchenCorner lotWaterfall kitchen islandMain level flex room
- 76 days |
- 266 |
- 15 |
Zillow last checked:
Listing updated:
Listed by:
Vickie L Johnson 678-650-3211,
Taylor Morrison Realty of Georgia,
Jamie Murry 470-628-5087,
Taylor Morrison Realty of Georgia
Source: GAMLS,MLS#: 10765139
Facts & features
Interior
Bedrooms & bathrooms
- Bedrooms: 5
- Bathrooms: 5
- Full bathrooms: 4
- 1/2 bathrooms: 1
- Main level bathrooms: 1
- Main level bedrooms: 1
Rooms
- Room types: Great Room, Laundry, Loft, Office, Other
Dining room
- Features: L Shaped, Separate Room
Kitchen
- Features: Kitchen Island, Walk-in Pantry
Heating
- Central, Electric, Heat Pump, Zoned
Cooling
- Ceiling Fan(s), Central Air, Heat Pump, Zoned
Appliances
- Included: Cooktop, Dishwasher, Disposal, Double Oven, Microwave, Tankless Water Heater
- Laundry: Other, Upper Level
Features
- Double Vanity, High Ceilings, Other, Tray Ceiling(s), Walk-In Closet(s)
- Flooring: Carpet, Laminate, Tile
- Basement: None
- Number of fireplaces: 1
- Fireplace features: Family Room, Gas Log, Gas Starter
- Common walls with other units/homes: No Common Walls
Interior area
- Total structure area: 3,351
- Total interior livable area: 3,351 sqft
- Finished area above ground: 3,351
- Finished area below ground: 0
Property
Parking
- Total spaces: 3
- Parking features: Attached, Garage, Garage Door Opener
- Has attached garage: Yes
Features
- Levels: Two
- Stories: 2
- Patio & porch: Patio, Porch
Lot
- Size: 10,018 Square Feet
- Features: Corner Lot, Level, Other
Details
- Parcel number: 071935004
Construction
Type & style
- Home type: SingleFamily
- Architectural style: Tudor
- Property subtype: Single Family Residence
Materials
- Brick, Other, Stone
- Foundation: Slab
- Roof: Composition
Condition
- Under Construction
- New construction: Yes
- Year built: 2026
Details
- Warranty included: Yes
Utilities & green energy
- Sewer: Public Sewer
- Water: Public
- Utilities for property: Cable Available, Electricity Available, High Speed Internet, Natural Gas Available, Phone Available, Sewer Available, Underground Utilities, Water Available
Green energy
- Energy efficient items: Appliances, Thermostat, Water Heater, Windows
Community & HOA
Community
- Features: Park, Playground, Pool, Sidewalks, Street Lights
- Security: Smoke Detector(s)
- Subdivision: Towson Village
HOA
- Has HOA: Yes
- Services included: Insurance, Maintenance Grounds, Swimming
- HOA fee: $1,000 annually
Location
- Region: Peachtree City
Financial & listing details
- Price per square foot: $263/sqft
- Tax assessed value: $181,900
- Annual tax amount: $2,140
- Date on market: 5/15/2026
- Cumulative days on market: 76 days
- Listing agreement: Exclusive Right To Sell
- Listing terms: Cash,Conventional,FHA,Other,VA Loan
- Electric utility on property: Yes
Estimated market value
$878,300
$834,000 - $922,000
$4,541/mo
Price history
| Date | Event | Price |
|---|---|---|
| 5/19/2026 | Price change | $881,990-0.6%$263/sqft |
Source:  GAMLS #10765139 Report a problem GAMLS #10765139 Report a problem | ||
| 5/15/2026 | Listed for sale | $886,980$265/sqft |
Source:  FMLS GA #7771251 Report a problem FMLS GA #7771251 Report a problem | ||
Public tax history
| Year | Property taxes | Tax assessment |
|---|---|---|
| 2025 | $2,140 +6.5% | $72,760 +7% |
| 2024 | $2,010 | $68,000 |
Find assessor info on the county website
Monthly payment
Est. payment
Payment breakdown
Explore the cost of this home by adjusting the details. Changes won't be saved.Climate risks
Neighborhood: 30269
Nearby schools
GreatSchools rating
- 9/10Huddleston Elementary SchoolGrades: PK-5Distance: 2.9 mi
- 9/10Booth Middle SchoolGrades: 6-8Distance: 0.8 mi
- 10/10McIntosh High SchoolGrades: 9-12Distance: 1 mi
Schools provided by the listing agent
- Elementary: Huddleston
- Middle: Booth
- High: Mcintosh
Source: GAMLS. This data may not be complete. We recommend contacting the local school district to confirm school assignments for this home.
- $795,0004 bd3 ba2.5k sqft210 Regester Way LOT 42, Peachtree City, GA 30269Sold

- $181,900-- bd-- ba-- sqft705 Deanwood Ter, Peachtree City, GA 30269Off Market
- from $724,9903 bd4 ba3.2k sqftBordeaux Plan, Towson Village, Peachtree City, GA 30269New Construction
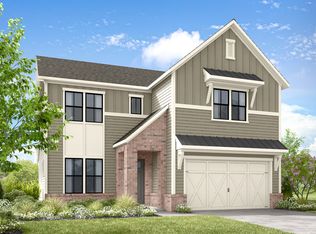
- from $734,9903 bd4 ba3.2k sqftChampagne Plan, Towson Village, Peachtree City, GA 30269New Construction

- from $689,9903 bd4 ba2.8k sqftSantorini Plan, Towson Village, Peachtree City, GA 30269New Construction
- from $739,9904 bd4 ba3.3k sqftProvence Plan, Towson Village, Peachtree City, GA 30269New Construction
- $181,900-- bd-- ba-- sqft214 Regester Way, Peachtree City, GA 30269Off Market
- $181,900-- bd-- ba-- sqft209 Regester Way, Peachtree City, GA 30269Off Market
A local agent can set up tours, give advice and negotiate with sellers.
Similar homes
- $851,9904 bd4 ba3.3k sqft211 Regester Way, Peachtree City, GA 30269Active

 GAMLS
GAMLS - $840,9904 bd4 ba3.2k sqft701 Deanwood Ter, Peachtree City, GA 30269Active
 GAMLS
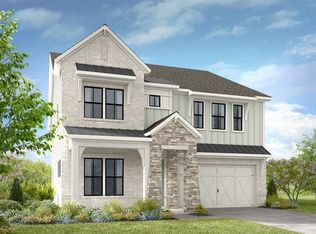
GAMLS - $860,9903 bd4 ba3.2k sqft700 Deanwood Ter, Peachtree City, GA 30269Active
 GAMLS
GAMLS - $803,9903 bd4 ba3.2k sqft218 Regester Way, Peachtree City, GA 30269Active
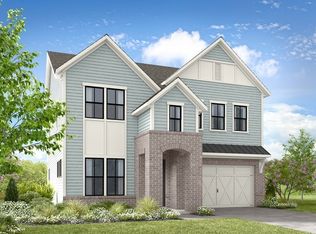 MLS ID #10767785, Vickie L Johnson, Taylor Morrison Realty of Georgia. GAMLS
 - $824,3905 bd5 ba3.3k sqft205 Regester Way, Peachtree City, GA 30269New Construction
 FMLS GA
 - $807,9903 bd4 ba2.8k sqft203 Regester Way, Peachtree City, GA 30269New ConstructionFMLS GA
- $775,9903 bd4 ba3.2k sqft216 Regester Way, Peachtree City, GA 30269New ConstructionFMLS GA
- $620,0005 bd4 ba3.1k sqft623 Cunninghame Ct, Peachtree City, GA 30269ActiveMLS ID #10731924, Mark LaGrone, Aloura Estates. GAMLS
- $664,2225 bd5 ba3.6k sqft20 Clubview Ct, Newnan, GA 30265ActiveMLS ID #10805633, Jeannie Johnson Doole, Jeannie Doole & Assoc. Real Estate. GAMLS
- $850,4655 bd5 ba4.1k sqft678 Inman Rd #1, Fayetteville, GA 30215ActiveMLS ID #10742220, Kyle M Johnson, Lindsey Marketing Group. GAMLS
- $869,9004 bd4 ba3.5k sqftLOT 188 Northshore At Redwine Dr, Newnan, GA 30263ActiveMLS ID #10798079, Sally W McEntire, Keller Williams Realty Atl. Partners. GAMLS
- $740,9705 bd4 ba3.1k sqft105 Loring Ln, Senoia, GA 30276Active Under ContractMLS ID #10810448, Tracy Kirkland, Keller Williams Realty Atl. Partners. GAMLS
- $895,0003 bd4 ba1.8k sqft290 Central Ave, Fayetteville, GA 30214ActiveMLS ID #10801442, Tonya Jones Group, BHHS Georgia Properties. GAMLS
- $899,0004 bd5 ba3.4k sqft4445 Granada Dr, Atlanta, GA 30349ActiveMLS ID #10630163, Raphael Kirby, Keller Williams West Atlanta. GAMLS
- $615,0004 bd4 ba3.7k sqft102 Westmont Way, Tyrone, GA 30290ActiveMLS ID #10792548, Gregory Rayford, eXp Realty. GAMLS
- $950,0002 bd3 ba2.2k sqft0 Northlake Dr, Peachtree City, GA 30269ActiveMLS ID #10270603, Michelle Humes Group, eXp Realty. GAMLS
- $543,5004 bd3 ba2.9k sqft120 Eastmark Way, Fayetteville, GA 30214ActiveMLS ID #10792320, Willie Smith, Fickling & Company. GAMLS
- $749,0004 bd4 ba3.1k sqft24 Durham Estates Dr, Sharpsburg, GA 30277ActiveMLS ID #10774623, Jacqui Robertson, BHHS Georgia Properties. GAMLS
- $990,0005 bd5 ba4.1k sqft7512 Rivertown Rd, Fairburn, GA 30213ActiveMLS ID #10694019, Mykah N Richards, M. Lux Realty. GAMLS
- $558,2224 bd3 ba3.6k sqft16 Verandah Pl, Newnan, GA 30265ActiveMLS ID #10811210, Jeannie Johnson Doole, Jeannie Doole & Assoc. Real Estate. GAMLS
