What's Special: Covered Patio | Flat Lot | North Facing Lot | Tub in Primary Bath. New Construction - November Completion! Built by America's Most Trusted Home Builder. Welcome to the Champagne at 218 Regester Way in Towson Village! This stunning new home features a thoughtfully designed layout ideal for both everyday living and entertaining. The heart of the home is the open great room, highlighted by a beautiful fireplace that creates a warm and inviting gathering space. The kitchen flows seamlessly into the dining area and includes a butler's pantry which connects to the formal dining room. A large sliding glass door leads to a covered back patio with an outdoor fireplace, extending the living space and creating the perfect setting for relaxing or entertaining year-round. Upstairs, the spacious primary suite provides a private retreat with access to a private deck, a spa-like ensuite bath, and an expansive walk-in closet. Two secondary bedrooms, one with an ensuite bath, another full bath, a loft, and laundry room offer flexibility for guests or additional living space. A two-car garage plus a dedicated golf cart garage adds convenience and extra storage. Modern living meets the charm and convenience of Peachtree City, ideally located near Floyd Farr Parkway and Governors Square with easy access to shopping, dining, and the city's signature golf cart lifestyle. Planned amenities include a pool and cabana, pickleball and bocce courts, and outdoor gathering spaces. Top-rated Fayette County schools and quick access to I-85 and major employers complete the lifestyle. Additional Highlights Include: sliding glass door in the dining room, glass doors and backsplash at butler's pantry, and bench at the garage entry. MLS#10767785
Active
Price cut: $180 (6/24)
$803,990
218 Regester Way, Peachtree City, GA 30269
3beds
3,262sqft
:
Get pre-qualified$5,237/mo
Single Family Residence
Built in 2026
8,276 Square Feet Lot
$800,000 Zestimate®
$246/sqft
$83/mo HOA
What's special
Beautiful fireplaceOutdoor fireplaceTwo-car garageDedicated golf cart garageSpacious primary suiteCovered patioExpansive walk-in closet
- 68 days |
- 128 |
- 3 |
Zillow last checked:
Listing updated:
Listed by:
Vickie L Johnson 678-650-3211,
Taylor Morrison Realty of Georgia,
Jamie Murry 470-628-5087,
Taylor Morrison Realty of Georgia
Source: GAMLS,MLS#: 10767785
Facts & features
Interior
Bedrooms & bathrooms
- Bedrooms: 3
- Bathrooms: 4
- Full bathrooms: 3
- 1/2 bathrooms: 1
Rooms
- Room types: Great Room, Laundry, Loft
Kitchen
- Features: Kitchen Island, Walk-in Pantry
Heating
- Central, Electric, Heat Pump, Zoned
Cooling
- Heat Pump, Zoned
Appliances
- Included: Cooktop, Disposal, Double Oven, Microwave, Tankless Water Heater
- Laundry: Upper Level
Features
- Double Vanity, High Ceilings, Walk-In Closet(s)
- Flooring: Carpet, Laminate, Tile
- Basement: None
- Number of fireplaces: 1
- Fireplace features: Family Room, Gas Log, Gas Starter
- Common walls with other units/homes: No Common Walls
Interior area
- Total structure area: 3,262
- Total interior livable area: 3,262 sqft
- Finished area above ground: 3,262
- Finished area below ground: 0
Property
Parking
- Total spaces: 2
- Parking features: Attached, Garage, Garage Door Opener
- Has attached garage: Yes
Features
- Levels: Two
- Stories: 2
- Patio & porch: Deck, Patio, Porch
Lot
- Size: 8,276 Square Feet
- Features: Level, Other
Details
- Parcel number: 071936009
Construction
Type & style
- Home type: SingleFamily
- Architectural style: Tudor
- Property subtype: Single Family Residence
Materials
- Brick, Other
- Foundation: Slab
- Roof: Composition
Condition
- Under Construction
- New construction: Yes
- Year built: 2026
Details
- Warranty included: Yes
Utilities & green energy
- Sewer: Public Sewer
- Water: Public
- Utilities for property: Cable Available, Electricity Available, High Speed Internet, Natural Gas Available, Phone Available, Sewer Available, Underground Utilities, Water Available
Green energy
- Energy efficient items: Appliances, Thermostat, Water Heater, Windows
Community & HOA
Community
- Features: Park, Playground, Pool, Sidewalks, Street Lights
- Security: Smoke Detector(s)
- Subdivision: Towson Village
HOA
- Has HOA: Yes
- Services included: Insurance, Maintenance Grounds, Swimming
- HOA fee: $1,000 annually
Location
- Region: Peachtree City
Financial & listing details
- Price per square foot: $246/sqft
- Tax assessed value: $181,900
- Annual tax amount: $2,140
- Date on market: 5/19/2026
- Cumulative days on market: 68 days
- Listing agreement: Exclusive Right To Sell
- Listing terms: Cash,Conventional,FHA,Other,VA Loan
- Electric utility on property: Yes
Estimated market value
$800,000
$760,000 - $840,000
$5,020/mo
Price history
| Date | Event | Price |
|---|---|---|
| 6/24/2026 | Price change | $803,9900%$246/sqft |
Source:  GAMLS #10767785 Report a problem GAMLS #10767785 Report a problem | ||
| 5/19/2026 | Listed for sale | $804,170$247/sqft |
Source:  FMLS GA #7773458 Report a problem FMLS GA #7773458 Report a problem | ||
Public tax history
| Year | Property taxes | Tax assessment |
|---|---|---|
| 2025 | $2,140 +6.5% | $72,760 +7% |
| 2024 | $2,010 | $68,000 |
Find assessor info on the county website
Monthly payment
Est. payment
Payment breakdown
Explore the cost of this home by adjusting the details. Changes won't be saved.Climate risks
Neighborhood: 30269
Nearby schools
GreatSchools rating
- 9/10Huddleston Elementary SchoolGrades: PK-5Distance: 2.9 mi
- 9/10Booth Middle SchoolGrades: 6-8Distance: 0.8 mi
- 10/10McIntosh High SchoolGrades: 9-12Distance: 1 mi
Schools provided by the listing agent
- Elementary: Huddleston
- Middle: Booth
- High: Mcintosh
Source: GAMLS. This data may not be complete. We recommend contacting the local school district to confirm school assignments for this home.
- $775,9903 bd4 ba3.2k sqft216 Regester Way, Peachtree City, GA 30269New Construction

- $181,900-- bd-- ba-- sqft220 Regester Way, Peachtree City, GA 30269Off Market
- $181,900-- bd-- ba-- sqft214 Regester Way, Peachtree City, GA 30269Off Market
- from $724,9903 bd4 ba3.2k sqftBordeaux Plan, Towson Village, Peachtree City, GA 30269New Construction
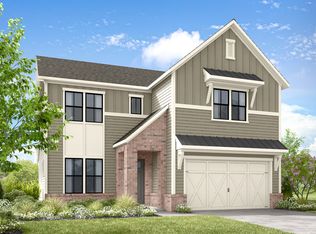
- from $734,9903 bd4 ba3.2k sqftChampagne Plan, Towson Village, Peachtree City, GA 30269New Construction
- from $689,9903 bd4 ba2.8k sqftSantorini Plan, Towson Village, Peachtree City, GA 30269New Construction
- from $739,9904 bd4 ba3.3k sqftProvence Plan, Towson Village, Peachtree City, GA 30269New Construction
- $181,900-- bd-- ba-- sqft222 Regester Way, Peachtree City, GA 30269Off Market
A local agent can set up tours, give advice and negotiate with sellers.
Similar homes
- $851,9904 bd4 ba3.3k sqft211 Regester Way, Peachtree City, GA 30269Active

 GAMLS
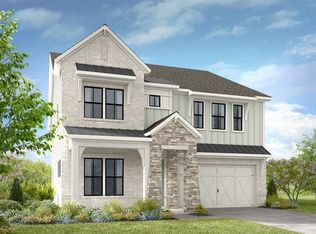
GAMLS - $860,9903 bd4 ba3.2k sqft700 Deanwood Ter, Peachtree City, GA 30269Active
 GAMLS
GAMLS - $840,9904 bd4 ba3.2k sqft701 Deanwood Ter, Peachtree City, GA 30269Active
 GAMLS
GAMLS - $881,9905 bd5 ba3.3k sqft212 Regester Way, Peachtree City, GA 30269Active
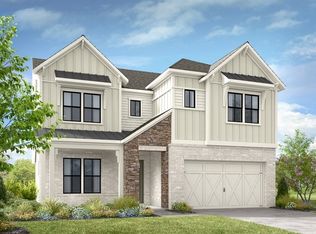 MLS ID #10765139, Vickie L Johnson, Taylor Morrison Realty of Georgia. GAMLS
 - $807,9903 bd4 ba2.8k sqft203 Regester Way, Peachtree City, GA 30269New Construction
 FMLS GA
 - $775,9903 bd4 ba3.2k sqft216 Regester Way, Peachtree City, GA 30269New ConstructionFMLS GA
- $824,3905 bd5 ba3.3k sqft205 Regester Way, Peachtree City, GA 30269New ConstructionFMLS GA
- $740,9705 bd4 ba3.1k sqft105 Loring Ln, Senoia, GA 30276Active Under ContractMLS ID #10810448, Tracy Kirkland, Keller Williams Realty Atl. Partners. GAMLS
- $749,0004 bd4 ba3.1k sqft24 Durham Estates Dr, Sharpsburg, GA 30277ActiveMLS ID #10774623, Jacqui Robertson, BHHS Georgia Properties. GAMLS
- $735,0004 bd4 ba3.2k sqft100 Loring Ln, Senoia, GA 30276ActiveMLS ID #10798437, Tracy Kirkland, Keller Williams Realty Atl. Partners. GAMLS
- $850,4655 bd5 ba4.1k sqft678 Inman Rd #1, Fayetteville, GA 30215ActiveMLS ID #10742220, Kyle M Johnson, Lindsey Marketing Group. GAMLS
- $895,0003 bd4 ba1.8k sqft290 Central Ave, Fayetteville, GA 30214ActiveMLS ID #10801442, Tonya Jones Group, BHHS Georgia Properties. GAMLS
- $950,0002 bd3 ba2.2k sqft0 Northlake Dr, Peachtree City, GA 30269ActiveMLS ID #10270603, Michelle Humes Group, eXp Realty. GAMLS
- $799,9003 bd4 ba2.1k sqft31 Bourbon St, Senoia, GA 30276ActiveGAMLS
- $899,0004 bd5 ba3.4k sqft4445 Granada Dr, Atlanta, GA 30349ActiveMLS ID #10630163, Raphael Kirby, Keller Williams West Atlanta. GAMLS
- $443,8503 bd3 ba2.5k sqftRabun Trl, Sharpsburg, GA 30277New ConstructionLennar Homes
- $465,0005 bd3 ba3.1k sqft795 Miller Run, Atlanta, GA 30349ActiveMLS ID #10810204, Sy Wigginton, Keller Williams West Atlanta. GAMLS
- $1,000,0004 bd5 ba3.7k sqft7504 Rivertown Rd, Fairburn, GA 30213ActiveMLS ID #10516027, Mykah N Richards, M. Lux Realty. GAMLS
- $556,1215 bd4 ba3.7k sqft7191 Bocholt Dr S, Fulton, GA 30349New ConstructionFMLS GA
- $990,0005 bd5 ba4.1k sqft7512 Rivertown Rd, Fairburn, GA 30213ActiveMLS ID #10694019, Mykah N Richards, M. Lux Realty. GAMLS
