One level living at its finest!! New Construction in wonderful area! Lots of great perks including 3 car wide driveway, for extra parking, RV parking, Exceptional amount of parking. Oversized deep garage, Front and rear covered porches for enjoying morning coffee or lazy afternoons! Home has City water & septic, Large lot, possible outbuilding or shop, room for swimming pool and more! Now for the inside, No steps, wide doors that are senior friendly. One level living with no steps or stairs! Beautiful open floor plan, with vaulted ceilings. Livingroom has built ins and fireplace, open to Kitchen and Dining. Kitchen has vaulted ceilings, large island, tons of cabinets, granite, stainless appliances, pantry w/sliding barn door. French doors to covered patio overlooking great level yard! Primary has huge walk-in closet, primary bath has large walk in shower, 2 sink vanity, granite. 2nd and 3rd bedrooms are great size with good closets. Call today for more info or your private showing!!
New construction
Price cut: $10K (8/1)
$349,900
212 River St, East Bend, NC 27018
3beds
1,557sqft
Stick/Site Built, Residential, Single Family Residence
Built in 2026
0.72 Acres Lot
$-- Zestimate®
$--/sqft
$-- HOA
What's special
Oversized deep garageVaulted ceilingsLarge islandKitchen has vaulted ceilingsBeautiful open floor planLarge lotExceptional amount of parking
- 28 days |
- 1,020 |
- 62 |
Zillow last checked:
Listing updated:
Listed by:
Lisa H. Simmons 336-817-4275,
Ann Chilton Realty, Inc.
Source: Triad MLS,MLS#: 1227811
Facts & features
Interior
Bedrooms & bathrooms
- Bedrooms: 3
- Bathrooms: 2
- Full bathrooms: 2
- Main level bathrooms: 2
Primary bedroom
- Level: Main
- Dimensions: 17.25 x 14
Bedroom 2
- Level: Main
- Dimensions: 12 x 12
Bedroom 3
- Level: Main
- Dimensions: 11.42 x 11
Kitchen
- Level: Main
- Dimensions: 18.42 x 16
Laundry
- Level: Main
- Dimensions: 8 x 7
Living room
- Level: Main
- Dimensions: 18.42 x 15
Heating
- Heat Pump, Electric
Cooling
- Central Air
Appliances
- Included: Microwave, Dishwasher, Free-Standing Range, Electric Water Heater
- Laundry: Dryer Connection, Main Level, Washer Hookup
Features
- Built-in Features, Ceiling Fan(s), Dead Bolt(s), Kitchen Island, Pantry, See Remarks, Separate Shower, Solid Surface Counter, Vaulted Ceiling(s)
- Flooring: Laminate
- Has basement: No
- Attic: Pull Down Stairs
- Number of fireplaces: 1
- Fireplace features: Living Room
Interior area
- Total structure area: 1,557
- Total interior livable area: 1,557 sqft
- Finished area above ground: 1,557
Property
Parking
- Total spaces: 2
- Parking features: Garage, Driveway, Garage Door Opener, Attached
- Attached garage spaces: 2
- Has uncovered spaces: Yes
Accessibility
- Accessibility features: 2 or more Access Exits, Mobility Friendly Flooring, No Interior Steps, Accessible Entrance
Features
- Levels: One
- Stories: 1
- Patio & porch: Porch
- Exterior features: Remarks
- Pool features: None
- Fencing: None
Lot
- Size: 0.72 Acres
- Dimensions: .72
- Features: Cleared, Level
Details
- Parcel number: 147197
- Zoning: Res
- Special conditions: Owner Sale
Construction
Type & style
- Home type: SingleFamily
- Architectural style: Traditional
- Property subtype: Stick/Site Built, Residential, Single Family Residence
Materials
- Vinyl Siding
- Foundation: Slab
Condition
- New Construction
- New construction: Yes
- Year built: 2026
Utilities & green energy
- Sewer: Septic Tank
- Water: Public
Community & HOA
Community
- Security: Smoke Detector(s)
HOA
- Has HOA: No
Location
- Region: East Bend
Financial & listing details
- Tax assessed value: $125,256
- Annual tax amount: $1,498
- Date on market: 7/20/2026
- Cumulative days on market: 28 days
- Listing agreement: Exclusive Right To Sell
Estimated market value
Not available
Estimated sales range
Not available
Not available
Price history
| Date | Event | Price |
|---|---|---|
| 8/1/2026 | Price change | $349,900-2.8% |
Source:  Triad MLS #1227811 Report a problem Triad MLS #1227811 Report a problem | ||
| 7/20/2026 | Listed for sale | $359,900+799.8% |
Source: Triad MLS #1227811 Report a problem | ||
| 11/24/2025 | Sold | $40,000-33.3% |
Source: Triad MLS #1197385 Report a problem | ||
| 10/21/2025 | Pending sale | $59,999 |
Source: Triad MLS #1197385 Report a problem | ||
| 10/3/2025 | Listed for sale | $59,999-38.3% |
Source: Triad MLS #1197385 Report a problem | ||
| 3/12/2021 | Sold | $97,197+29.6% |
Source: Triad MLS #991765 Report a problem | ||
| 9/14/2020 | Pending sale | $75,000$48/sqft |
Source: Allen Tate Winston Salem-Hanes Mall Blvd #991765 Report a problem | ||
| 9/8/2020 | Listed for sale | $75,000$48/sqft |
Source: Allen Tate Winston Salem-Hanes Mall Blvd #991765 Report a problem | ||
| 8/29/2020 | Pending sale | $75,000$48/sqft |
Source: Allen Tate Winston Salem-Hanes Mall Blvd #991765 Report a problem | ||
| 8/24/2020 | Listed for sale | $75,000$48/sqft |
Source: Allen Tate Winston Salem-Hanes Mall Blvd #991765 Report a problem | ||
Public tax history
| Year | Property taxes | Tax assessment |
|---|---|---|
| 2025 | $1,528 +1.7% | $125,256 |
| 2024 | $1,503 | $125,256 |
| 2023 | $1,503 +40.1% | $125,256 +44% |
| 2022 | $1,073 +80.6% | $86,984 +80.6% |
| 2021 | $594 +0% | $48,156 |
| 2020 | $594 +2% | $48,156 |
| 2017 | $582 +0% | $48,156 |
| 2016 | $581 | $48,156 |
| 2015 | $581 | $48,156 |
| 2014 | $581 +61.8% | $48,156 |
| 2013 | $359 -7.6% | $48,156 |
| 2010 | $389 | $48,156 |
| 2009 | $389 | $48,156 |
Find assessor info on the county website
Monthly payment
Est. payment
Payment breakdown
Explore the cost of this home by adjusting the details. Changes won't be saved.Climate risks
Neighborhood: 27018
Nearby schools
GreatSchools rating
- 5/10East Bend ElementaryGrades: PK-5Distance: 0.4 mi
- 3/10Forbush HighGrades: 8-12Distance: 5.8 mi
- 7/10Forbush MiddleGrades: 6-8Distance: 6.1 mi
- $191,5002 bd1 ba1.3k sqft208 River St, East Bend, NC 27018Off Market
- $51,5615.74 acresRiver St, East Bend, NC 27018Off Market
- $52,5605.84 acresRiver St, East Bend, NC 27018Off Market
- $1,7420.32 acresRiver St, East Bend, NC 27018Off Market
- $58,8066.26 acresRiver St, East Bend, NC 27018Off Market
- $1,7550.29 acresRiver St, East Bend, NC 27018Off Market
- $6,0508,768 sqftRiver St, East Bend, NC 27018Off Market
- $4953,920 sqftRiver St, East Bend, NC 27018Off Market
A local agent can set up tours, give advice and negotiate with sellers.
A local lender can help you make sure your offer is ready when you are.
Similar homes
- $--3 bd2 ba1.2k sqft199 Taylor St, Yadkinville, NC 27055Auction
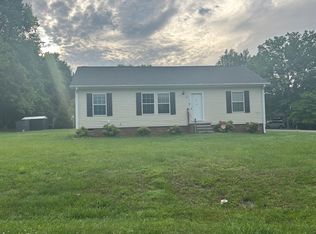 ServiceLink Auction
 - $234,0003 bd2 ba1.3k sqft5052 Friendship Circle Rd, East Bend, NC 27018For Sale
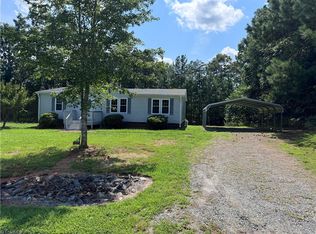
 MLS ID #1230194, Tammy Ann Chilton. Triad MLS
 - $325,0003 bd3 ba2k sqft237 W Dodson Mill Rd, Pilot Mountain, NC 27041For Sale
 MLS ID #1230984, Bryant Brantley. Triad MLS
 - $--3 bd3 ba1.7k sqft7274 Pellinore Dr, Pfafftown, NC 27040Auction
 Xome
Xome - $--3 bd3 ba2k sqft2701 Castes Dr, Pfafftown, NC 27040AuctionAuction.com 1
- $240,0002 bd2 ba1.5k sqft5025 Forbush Rd, East Bend, NC 27018For SaleMLS ID #1226247, Shaylan Good. Triad MLS
- $--3 bd2 ba1.4k sqft125 Pumpkin Hill Ln, Pilot Mountain, NC 27041AuctionAuction.com 1
- $339,5003 bd2 ba1.8k sqft222 Pleasantview Dr, King, NC 27021For SaleMLS ID #1229034, Paula Calloway. Triad MLS
- $--3 bd3 ba1.9k sqft800 Lewisville Vienna Rd, Lewisville, NC 27023AuctionXome
- $350,0003 bd2 ba1.3k sqft1744 R Chipman Dr, Yadkinville, NC 27055For SaleMLS ID #1222613, Jessica Pherson. Triad MLS
- $369,9003 bd2 ba2.3k sqft173 Johna Dr, Mount Airy, NC 27030For SaleMLS ID #1230759, Deidre Rogers. Triad MLS
- $315,0003 bd2 ba1.6k sqft3826 Running Deer Rd, Jonesville, NC 28642For SaleMLS ID #1226830, Jerry Bryant. Triad MLS
- $319,0003 bd2 ba1.8k sqft1824 N Oak Ridge Church Rd, Yadkinville, NC 27011New ConstructionMLS ID #1218598, Jerry Bryant. Triad MLS
- $--3 bd2 ba1.1k sqft5795 Merry Dale Dr, Winston Salem, NC 27105AuctionXome
- $369,9003 bd2 ba1.2k sqft800 S Sunset Dr, Winston Salem, NC 27103For SaleMLS ID #1230713, David Foster. Triad MLS
- $270,0003 bd2 ba1.6k sqft1056 Carson James Dr, Boonville, NC 27011For SaleMLS ID #1227483, Robert Ball. Triad MLS
- $365,0003 bd2 ba1.9k sqft3800 Velinda Dr, Winston Salem, NC 27106For SaleMLS ID #1220164, Samie Gupton. Triad MLS
- $330,0003 bd2 ba1.6k sqft130 Winchester Dr, King, NC 27021For SaleMLS ID #1214931, Tammy Ann Chilton. Triad MLS
- $349,9003 bd2 ba1.9k sqft4505 Us Highway 21, Hamptonville, NC 27020For SaleMLS ID #1222553, Debbie Simpson. Triad MLS
- $328,0004 bd3 ba2.1k sqft1492 Cedar Fork Rd, Clemmons, NC 27012For SaleMLS ID #1227487, Ashley Harger. Triad MLS
