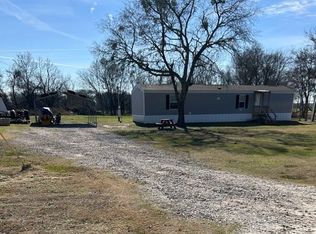
Welcome home to this charming 3-bedroom, 2-bathroom property nestled in the desirable Mildred ISD in Sunrise Point, where peaceful country scenery meets everyday comfort. An inviting covered front porch create the perfect first impression—an ideal spot to sip your morning coffee while enjoying beautiful sunrises or unwind in the evening as the sun sets. Inside, the open-concept layout seamlessly connects the living, dining, and kitchen areas, making it perfect for entertaining or spending quality time with family. The spacious primary suite offers a private ensuite bathroom, while two additional bedrooms share a well-appointed hall bath that's convenient for guests and family alike. Step outside to a backyard that provides a relaxing retreat with plenty of room for outdoor activities. A storage building offers extra space for tools, hobbies, or seasonal décor. Enjoy the tranquility of country living while being just minutes from Richland Chambers Lake, where boating, fishing, and waterfront recreation await, while still remaining a short drive from town conveniences. Don't miss your opportunity to make this inviting property your next home!
For sale
$205,000
212 SE County Road 3048a, Corsicana, TX 75109
3beds
1,400sqft
Manufactured Home, Single Family Residence
Built in 2024
0.34 Acres Lot
$-- Zestimate®
$146/sqft
$8/mo HOA
What's special
Private ensuite bathroomInviting covered front porchWell-appointed hall bathSpacious primary suiteOpen-concept layout
- 36 days |
- 148 |
- 9 |
Zillow last checked:
Listing updated:
Listed by:
Laura Smith 0645005 972-533-5120,
Keller Williams Lonestar DFW 817-795-2500
Source: NTREIS,MLS#: 21337086
Facts & features
Interior
Bedrooms & bathrooms
- Bedrooms: 3
- Bathrooms: 2
- Full bathrooms: 2
Primary bedroom
- Features: En Suite Bathroom
- Level: First
- Dimensions: 13 x 13
Bedroom
- Features: Ceiling Fan(s)
- Level: First
- Dimensions: 10 x 13
Bedroom
- Features: Ceiling Fan(s)
- Level: First
- Dimensions: 13 x 9
Primary bathroom
- Features: Built-in Features
- Level: First
- Dimensions: 1 x 1
Dining room
- Level: First
- Dimensions: 8 x 8
Other
- Features: Built-in Features
- Level: First
- Dimensions: 1 x 1
Kitchen
- Features: Built-in Features, Eat-in Kitchen, Kitchen Island
- Level: First
- Dimensions: 12 x 12
Living room
- Level: First
- Dimensions: 20 x 13
Heating
- Central, Electric
Cooling
- Central Air, Ceiling Fan(s), Electric
Appliances
- Included: Dishwasher, Electric Range
Features
- Decorative/Designer Lighting Fixtures, Kitchen Island, Open Floorplan, Walk-In Closet(s)
- Flooring: Laminate, Luxury Vinyl Plank
- Has basement: No
- Has fireplace: No
Interior area
- Total interior livable area: 1,400 sqft
Video & virtual tour
Property
Parking
- Parking features: Driveway, Gravel, On Site
Features
- Levels: One
- Stories: 1
- Patio & porch: Deck, Front Porch, Covered
- Exterior features: Storage
- Pool features: None
- Fencing: Back Yard,Partial
Lot
- Size: 0.34 Acres
- Features: Few Trees
Details
- Parcel number: 54899
Construction
Type & style
- Home type: MobileManufactured
- Architectural style: Traditional
- Property subtype: Manufactured Home, Single Family Residence
Materials
- Foundation: Pillar/Post/Pier
- Roof: Composition
Condition
- Year built: 2024
Utilities & green energy
- Sewer: Aerobic Septic, Septic Tank
- Water: Community/Coop
- Utilities for property: Electricity Connected, Septic Available, Water Available
Community & HOA
Community
- Subdivision: Sunrise Point Ph Ii
HOA
- Has HOA: Yes
- Services included: Maintenance Grounds
- HOA fee: $100 annually
- HOA name: Sepoa
- HOA phone: 336-580-1439
Location
- Region: Corsicana
Financial & listing details
- Price per square foot: $146/sqft
- Tax assessed value: $183,820
- Annual tax amount: $2,801
- Date on market: 7/21/2026
- Cumulative days on market: 37 days
- Listing terms: Cash,Conventional,FHA,VA Loan
Estimated market value
Not available
Estimated sales range
Not available
Not available
Price history
| Date | Event | Price |
|---|---|---|
| 7/21/2026 | Listed for sale | $205,000+8.5%$146/sqft |
Source: NTREIS #21337086 Report a problem | ||
| 10/11/2023 | Sold | -- |
Source: NTREIS #20424923 Report a problem | ||
| 9/14/2023 | Contingent | $189,000$135/sqft |
Source: NTREIS #20424923 Report a problem | ||
| 9/7/2023 | Listed for sale | $189,000$135/sqft |
Source: NTREIS #20424923 Report a problem | ||
Public tax history
| Year | Property taxes | Tax assessment |
|---|---|---|
| 2025 | -- | $183,820 +4.3% |
| 2024 | $2,716 | $176,250 +1354.2% |
| 2023 | -- | $12,120 +102% |
| 2022 | -- | $6,000 +100% |
| 2021 | -- | $3,000 |
| 2020 | -- | $3,000 |
| 2019 | -- | $3,000 +5.3% |
| 2017 | -- | $2,850 +5.6% |
| 2016 | -- | $2,700 |
| 2015 | -- | $2,700 |
Find assessor info on the county website
Monthly payment
Climate risks
Neighborhood: 75109
Nearby schools
GreatSchools rating
- 6/10Mildred Elementary SchoolGrades: PK-5Distance: 3.7 mi
- 6/10Mildred High SchoolGrades: 6-12Distance: 3.7 mi
Schools provided by the listing agent
- Elementary: Mildred
- Middle: Mildred
- High: Mildred
- District: Mildred ISD
Source: NTREIS. This data may not be complete. We recommend contacting the local school district to confirm school assignments for this home.
- $182,000-- bd-- ba1.3k sqft210 SE County Road 3048a, Corsicana, TX 75109Off Market
- $16,630-- bd-- ba-- sqft208 SE County Road 3048a, Corsicana, TX 75109Off Market
- $243,0003 bd2 ba1.7k sqft216 SE County Road 3048a, Corsicana, TX 75109Off Market
- $242,800-- bd-- ba1.3k sqft1002 SE County Road 3048e, Corsicana, TX 75109Off Market
- $25,150-- bd-- ba-- sqft1004 SE County Road 3048e, Corsicana, TX 75109Off Market
- $--0.49 acres5 SE County Rd #RD3048A, Corsicana, TX 75109Sold
- $118,700-- bd-- ba1.5k sqft218 SE County Road 3048a, Corsicana, TX 75109Off Market
- $134,500-- bd-- ba1.5k sqft217 SE County Road 3048a, Corsicana, TX 75109Off Market
A local agent can set up tours, give advice and negotiate with sellers.
Similar homes
- $185,0003 bd2 ba1.2k sqft605 SE County Road 3124c, Corsicana, TX 75109For Sale
 MLS ID #21367418, Laura Smith. NTREIS
 - $215,0003 bd2 ba1.7k sqft134 SE County Road 3048, Corsicana, TX 75109For Sale
 MLS ID #21262362, Jennifer Rivera. NTREIS
 - $185,0003 bd2 ba1.9k sqft5893 SE County Road 2050, Corsicana, TX 75109For Sale
 MLS ID #21343104, Donna Baumgartner. NTREIS
 - $195,0002 bd2 ba820 sqft326 Shady Creek Ln, Corsicana, TX 75109For Sale By Owner
- $205,0004 bd2 ba1.5k sqft627 Fm 633, Kerens, TX 75144For SaleMLS ID #21190638, Aric Bonner. NTREIS
- $196,5403 bd2 ba1.3k sqft2347 NE County Road 2070, Powell, TX 75153For SaleMLS ID #21347474, Nina Perry Perry. NTREIS
- $299,0004 bd2 ba1.5k sqft851 SE County Road 3048d, Corsicana, TX 75109For SaleMLS ID #21268978, Shelby Donoho. NTREIS
- $209,5003 bd2 ba1.8k sqft300 Logan Dr, Kerens, TX 75144For Sale By Owner
- $258,0003 bd2 ba1.5k sqft1499 Se Cres #3135, Corsicana, TX 75109For SaleMLS ID #21072523, Andrea Martinez. NTREIS
- $232,0003 bd2 ba1.5k sqft313 Wesley Dr, Corsicana, TX 75110For SaleMLS ID #21339917, Libby Harris. NTREIS
- $199,9993 bd2 ba1.1k sqft2601 W 5th Ave, Corsicana, TX 75110For SaleMLS ID #21365236, Christina Cerda. NTREIS
- $194,0003 bd2 ba1.9k sqft2135 SW County Road 25, Corsicana, TX 75110For SaleMLS ID #21217224, Andrea Martinez. NTREIS
- $210,0003 bd2 ba1.6k sqft1209 Hidden Hills Dr, Corsicana, TX 75110For SaleMLS ID #21335204, Laura Smith. NTREIS
- $225,0003 bd2 ba1.3k sqft201 Hardy Ave, Corsicana, TX 75110For SaleMLS ID #21365035, Christina Cerda. NTREIS
- $205,0003 bd2 ba1.2k sqft419 Carol Ave, Corsicana, TX 75110For SaleMLS ID #21350501, Jeffery Smith. NTREIS
- $169,9903 bd2 ba1.2k sqft409 Fm 1126, Rice, TX 75155For SaleMLS ID #21359558, Ana Ramos. NTREIS
- $280,0003 bd2 ba1.1k sqft1501 NW 2nd St, Kerens, TX 75144For SaleMLS ID #21308364, Nicole House. NTREIS
- $205,0003 bd2 ba1.4k sqft1609 Maplewood Ave, Corsicana, TX 75110For SaleMLS ID #21254330, Libby Harris. NTREIS
- $227,0003 bd2 ba1.5k sqft1437 Ficklin Ave, Corsicana, TX 75110For SaleMLS ID #21334865, Laura Smith. NTREIS
- $275,0004 bd2 ba1.7k sqft716 N Wright Ave, Kerens, TX 75144For SaleMLS ID #21328862, Julie Teel. NTREIS
