Space, flexibility, and room to enjoy the outdoors come together at 716 N Wright Avenue in Kerens, TX. Built in 2022 and situated on approximately 0.568 acres, this 4-bedroom, 2-bath home offers approximately 1,790 square feet with an open, comfortable layout designed for both everyday living and entertaining.
Inside, wood-look laminate flooring, recessed lighting, neutral finishes, and abundant natural light create a fresh, inviting feel. The spacious kitchen anchors the main living area with a large center island, granite countertops, stainless steel appliances, pantry storage, and an impressive amount of white cabinetry. The open design keeps the kitchen connected to the living space, while an additional living area gives you the flexibility to create a game room, media room, home office, playroom, or second gathering space.
The primary suite offers a comfortable retreat with a spacious bedroom and private bath featuring dual sinks, generous vanity storage, a freestanding soaking tub, and separate shower. Three additional bedrooms, a second full bath, and a dedicated utility room complete the functional interior.
Outdoor living is another standout feature. A large covered back deck provides plenty of room for grilling, relaxing, and entertaining while overlooking the privacy-fenced backyard. With more than half an acre, there is space for pets, play, gardening, outdoor projects, and simply enjoying a little extra breathing room. Mature trees add shade and character to the property.
A detached garage provides additional parking, storage, and workspace, while the generous front yard and driveway enhance the property's spacious setting. If you're searching for a 4-bedroom home in Kerens, Texas with modern finishes, multiple living spaces, a large fenced backyard, covered deck, detached garage, and over half an acre, this one delivers a lot to love!
For sale
Price cut: $5.1K (9/10)
$269,900
716 N Wright Ave, Kerens, TX 75144
4beds
1,790sqft
Manufactured Home, Single Family Residence
Built in 2022
0.57 Acres Lot
$267,600 Zestimate®
$151/sqft
$-- HOA
What's special
Modern finishesDetached garageOver half an acreRecessed lightingWood-look laminate flooringAbundant natural lightStainless steel appliances
- 59 days
- 62
- 5
Zillow last checked:
Listing updated:
Listed by:
Julie Teel 0380798 903-874-0003,
RE/MAX Lakeside Dreams 903-874-0003,
Debbie Bonner 0657324 903-875-8554,
RE/MAX Lakeside Dreams
Source: NTREIS,MLS#: 21328862
Facts & features
Interior
Bedrooms & bathrooms
- Bedrooms: 4
- Bathrooms: 2
- Full bathrooms: 2
Primary bedroom
- Features: Ceiling Fan(s), En Suite Bathroom, Walk-In Closet(s)
- Level: First
- Dimensions: 17 x 13
Bedroom
- Features: Ceiling Fan(s), Dual Sinks, En Suite Bathroom, Garden Tub/Roman Tub, Separate Shower
- Level: First
- Dimensions: 10 x 13
Bedroom
- Features: Ceiling Fan(s)
- Level: First
- Dimensions: 10 x 13
Bedroom
- Features: Ceiling Fan(s)
- Level: First
- Dimensions: 11 x 13
Primary bathroom
- Features: Built-in Features, Dual Sinks, En Suite Bathroom, Garden Tub/Roman Tub, Linen Closet, Separate Shower
- Level: First
- Dimensions: 11 x 13
Den
- Features: Ceiling Fan(s)
- Level: First
- Dimensions: 13 x 13
Dining room
- Features: Ceiling Fan(s)
- Level: First
- Dimensions: 14 x 8
Other
- Features: Built-in Features
- Level: First
- Dimensions: 9 x 6
Kitchen
- Features: Breakfast Bar, Built-in Features, Granite Counters, Kitchen Island, Pantry
- Level: First
- Dimensions: 6 x 13
Laundry
- Level: First
- Dimensions: 13 x 6
Living room
- Features: Ceiling Fan(s)
- Level: First
- Dimensions: 16 x 16
Heating
- Central, Electric
Cooling
- Central Air, Ceiling Fan(s), Electric
Appliances
- Included: Dryer, Dishwasher, Electric Oven, Electric Range, Refrigerator, Vented Exhaust Fan, Washer
- Laundry: Common Area, Washer Hookup, Dryer Hookup, ElectricDryer Hookup, Laundry in Utility Room
Features
- Built-in Features, Decorative/Designer Lighting Fixtures, Kitchen Island, Open Floorplan, Pantry, Smart Home, Walk-In Closet(s)
- Flooring: Laminate, Luxury Vinyl Plank
- Has basement: No
- Has fireplace: No
Interior area
- Total interior livable area: 1,790 sqft
Video & virtual tour
Property
Parking
- Total spaces: 2
- Parking features: Driveway
- Garage spaces: 2
Features
- Levels: One
- Stories: 1
- Patio & porch: Covered, Deck
- Exterior features: Deck, Lighting, Private Yard
- Pool features: None
- Fencing: Back Yard,Gate,Privacy
Lot
- Size: 0.57 Acres
- Features: Back Yard, Cleared, Interior Lot, Lawn, Landscaped, Level, Subdivision, Few Trees
- Residential vegetation: Cleared, Grassed
Details
- Additional structures: Garage(s)
- Parcel number: 118379
Construction
Type & style
- Home type: MobileManufactured
- Architectural style: Other,Detached
- Property subtype: Manufactured Home, Single Family Residence
Materials
- Metal Siding
- Foundation: Pillar/Post/Pier
- Roof: Asphalt
Condition
- Resale
- Year built: 2022
Utilities & green energy
- Sewer: Public Sewer
- Water: Public
- Utilities for property: Electricity Available, Electricity Connected, Sewer Available, Separate Meters, Underground Utilities, Water Available
Community & HOA
Community
- Security: Smoke Detector(s)
- Subdivision: Grays
HOA
- Has HOA: No
Location
- Region: Kerens
Financial & listing details
- Price per square foot: $151/sqft
- Tax assessed value: $127,270
- Annual tax amount: $2,577
- Date on market: 8/18/2026
- Cumulative days on market: 60 days
- Listing terms: Cash,Conventional
- Road surface type: Asphalt
Estimated market value
$267,600
$254,000 - $281,000
Not available
Price history
| Date | Event | Price |
|---|---|---|
| 9/10/2026 | Price change | $269,900-1.9%$151/sqft |
Source: NTREIS #21328862 Report a problem | ||
| 8/18/2026 | Listed for sale | $275,000$154/sqft |
Source: NTREIS #21328862 Report a problem | ||
Public tax history
| Year | Property taxes | Tax assessment |
|---|---|---|
| 2025 | -- | $122,452 +10% |
| 2024 | -- | $111,320 -12% |
| 2023 | -- | $126,500 |
Find assessor info on the county website
Monthly payment
Climate risks
Neighborhood: 75144
Nearby schools
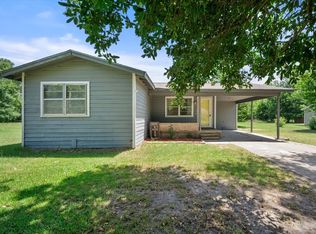

Similar homes
- $280,0003 bd2 ba1.1k sqft1501 NW 2nd St, Kerens, TX 75144For Sale
 MLS ID #21308364, Nicole House. NTREIS
 - $259,0003 bd2 ba1.6k sqft112 S Wright Ave, Kerens, TX 75144For SaleMLS ID #21400537, Patricia Love. NTREIS
- $--3 bd1 ba1.1k sqft107 S Alma Ave, Kerens, TX 75144Auction
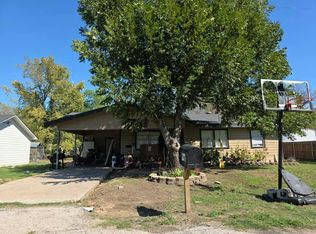 Auction.com 2
 - $280,0003 bd3 ba2.4k sqft101 S Wright Ave, Kerens, TX 75144For Sale
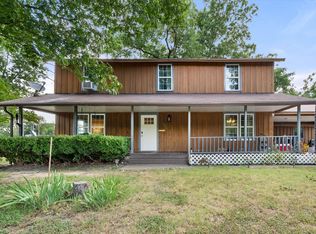 MLS ID #21318558, Carmen Perales. NTREIS
