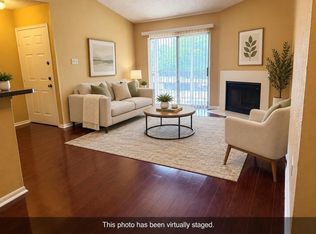
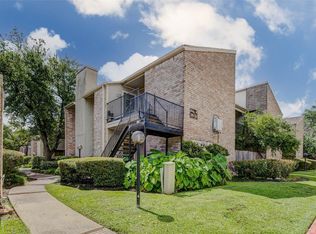
First-floor 2-bedroom, 2-bath condo conveniently located near the Texas Medical Center with easy access to nearby dining, shopping, entertainment and major Houston thoroughfares. The spacious interior features wood-like flooring, recessed lighting and a fireplace anchoring the main living area. An adjoining dining space provides flexibility for everyday living and entertaining. The primary suite offers a private ensuite bath and walk-in closet, while the secondary bedroom is conveniently located near the second full bath. Enjoy additional living space outdoors on the covered patio. A recently replaced HVAC system adds another notable update to the home. Ground-level placement provides convenient first-floor access with no interior stairs required. With its functional floor plan, generous living area and central location, this condo offers convenient access to the Texas Medical Center, NRG area, Rice University and other Inner Loop destinations.
For sale
$139,000
2120 El Paseo St APT 2003, Houston, TX 77054
2beds
1,140sqft
Condominium
Built in 1981
-- sqft lot
$132,400 Zestimate®
$122/sqft
$579/mo HOA
What's special
- 45 days
- 66
- 6
Zillow last checked:
Listing updated:
Listed by:
Jess Rutherford TREC #0601842 713-408-3185,
Compass RE Texas, LLC - The Heights
Source: HAR,MLS#: 18460032
Facts & features
Interior
Bedrooms & bathrooms
- Bedrooms: 2
- Bathrooms: 2
- Full bathrooms: 2
Bedroom
- Level: First
- Area: 132
- Dimensions: 12 x 11
Bedroom
- Level: First
- Area: 168
- Dimensions: 14 x 12
Dining room
- Level: First
- Area: 117
- Dimensions: 13 x 9
Kitchen
- Level: First
- Area: 104
- Dimensions: 13 x 8
Living room
- Level: First
- Area: 247
- Dimensions: 19 x 13
Heating
- Electric
Cooling
- Ceiling Fan(s), Gas
Appliances
- Included: Disposal, Electric Oven, Microwave, Electric Range, Dishwasher
- Laundry: Electric Dryer Hookup
Features
- 2 Bedrooms Down, All Bedrooms Down, Primary Bed - 1st Floor, Walk-In Closet(s)
- Flooring: Tile, Wood
- Number of fireplaces: 1
Interior area
- Total structure area: 1,140
- Total interior livable area: 1,140 sqft
Property
Parking
- Parking features: Electric Gate
Features
- Levels: One
- Stories: 1
- Patio & porch: Patio/Deck
- Exterior features: Storage
Details
- Parcel number: 1150040200003
Construction
Type & style
- Home type: Condo
- Architectural style: Traditional
- Property subtype: Condominium
Materials
- Brick, Wood Siding
- Foundation: Slab
- Roof: Composition
Condition
- New construction: No
- Year built: 1981
Utilities & green energy
- Sewer: Public Sewer
- Water: Public
Green energy
- Energy efficient items: Thermostat
Community & HOA
Community
- Subdivision: One Montreal Condo Ph B
HOA
- Has HOA: Yes
- Amenities included: Controlled Access, Pool
- HOA fee: $579 monthly
Location
- Region: Houston
Financial & listing details
- Price per square foot: $122/sqft
- Tax assessed value: $147,388
- Annual tax amount: $2,732
- Date on market: 9/18/2026
- Listing terms: Cash,Conventional,Other
Estimated market value
$132,400
$126,000 - $139,000
$1,459/mo
Price history
| Date | Event | Price |
|---|---|---|
| 9/19/2026 | Listed for sale | $139,000-10.3%$122/sqft |
Source:  HAR #18460032 Report a problem | ||
| 8/11/2026 | Listed for rent | $1,450+4.3%$1/sqft |
Source:  HAR #84456174 Report a problem | ||
| 11/29/2025 | Listing removed | $1,390$1/sqft |
Source: HAR #29808366 Report a problem | ||
| 10/24/2025 | Listed for rent | $1,390$1/sqft |
Source: HAR #29808366 Report a problem | ||
| 1/21/2017 | Listing removed | $154,980$136/sqft |
Source: RE/MAX Fine Properties #80853148 Report a problem | ||
| 12/6/2016 | Pending sale | $154,980$136/sqft |
Source: RE/MAX Fine Properties #80853148 Report a problem | ||
| 11/27/2016 | Price change | $154,9800%$136/sqft |
Source: RE/MAX Fine Properties #80853148 Report a problem | ||
| 9/9/2016 | Price change | $155,000+4%$136/sqft |
Source: RE/MAX Fine Properties #59040033 Report a problem | ||
| 8/14/2016 | Listed for sale | $149,000$131/sqft |
Source: RE/MAX Fine Properties #59040033 Report a problem | ||
| 7/6/2016 | Pending sale | $149,000$131/sqft |
Source: RE/MAX Fine Properties #59040033 Report a problem | ||
| 6/20/2016 | Listed for sale | $149,000$131/sqft |
Source: RE/MAX Fine Properties #59040033 Report a problem | ||
Public tax history
| Year | Property taxes | Tax assessment |
|---|---|---|
| 2025 | $3,132 -6.8% | $147,388 -8.3% |
| 2024 | $3,361 +11.5% | $160,641 +7.3% |
| 2023 | $3,016 +0.6% | $149,672 +9.9% |
| 2022 | $2,998 | $136,158 +3.1% |
| 2021 | -- | $132,063 |
| 2020 | $3,169 +1.8% | $132,063 +2.8% |
| 2019 | $3,112 -7.1% | $128,513 -3.1% |
| 2018 | $3,349 | $132,557 |
| 2017 | $3,349 +8.2% | $132,557 +8.3% |
| 2016 | $3,096 +24.5% | $122,422 +7.2% |
| 2015 | $2,487 | $114,161 +18% |
| 2014 | $2,487 | $96,752 +4% |
| 2013 | -- | $93,035 |
| 2012 | -- | $93,035 |
| 2011 | -- | $93,035 -8.4% |
| 2010 | -- | $101,544 |
| 2009 | -- | $101,544 |
| 2008 | -- | $101,544 +2.2% |
| 2007 | -- | $99,321 |
| 2006 | -- | $99,321 |
| 2005 | -- | -- |
Find assessor info on the county website
Monthly payment
Est. payment
Payment breakdown
Explore the cost of this home by adjusting the details. Changes won't be saved.Climate risks
Neighborhood: Astrodome Area
Nearby schools
Schools provided by the listing agent
- Elementary: Whidby Elementary School
- Middle: Cullen Middle School (Houston)
- High: Lamar High School (Houston)
Source: HAR. This data may not be complete. We recommend contacting the local school district to confirm school assignments for this home.



Similar homes
- $140,0002 bd2 ba1k sqft2121 El Paseo St APT 1706, Houston, TX 77054For Sale
 MLS ID #83061685, Nicolas Barengo, PRG, Realtors. HAR
- $130,0002 bd2 ba1k sqft2425 Holly Hall St APT 139, Houston, TX 77054For Sale
 MLS ID #94957146, Bradley Calame, Better Homes and Gardens Real Estate Gary Greene - West Gray. HAR
- $150,0002 bd2 ba1.1k sqft8100 Cambridge St APT 30, Houston, TX 77054For Sale
 MLS ID #11703856, Will Puente, Savvy Way Realty. HAR
- $145,0002 bd2 ba1.2k sqft8100 Cambridge St APT 114, Houston, TX 77054For Sale
 MLS ID #24517551, Thai Klam, Compass RE Texas, LLC - Houston. HAR
