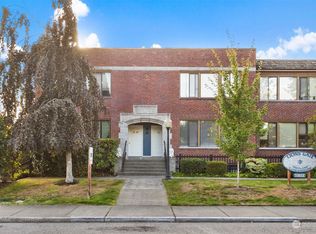
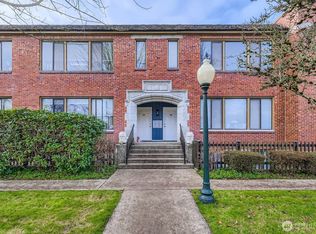
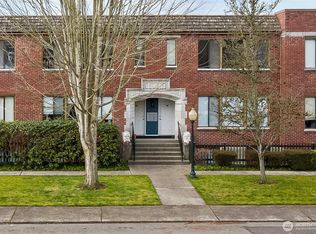
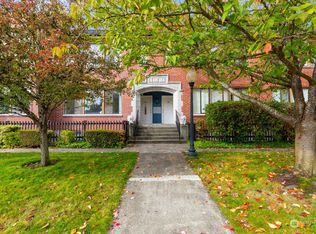
{{Welcome to Lions Gate}} This charming 2 bed, 1 bath condo is a turnkey end unit on the top floor which means extra windows for ample natural light and less shared walls. Located in a beautiful historic brick building, this condo blends timeless character with thoughtful modern updates. In 2020, this condo got a big glow up when the kitchen was remodeled, a new hot water heater was installed, and all of the flooring was updated to LVP. The washer and dryer were replaced in 2025, the microwave was newly replaced in 2026, and interior paint was just refreshed. All appliances stay with the unit. In addition to the functional layout, amenities such as in-unit laundry, assigned parking, and dedicated storage make this condo super convenient. Ideally located near downtown Everett, shopping, dining, parks, transit, and freeways are all just minutes away. Whether you're a first-time buyer, downsizing, or just looking for a great opportunity, this well-maintained condo is ready to welcome you home!
Active
Listed by: John L. Scott Arlington • Megan Blankenship
$275,000
2120 Highland Ave Avenue #301, Everett, WA 98201
2beds
838sqft
Condominium
Built in 1929
-- sqft lot
$270,500 Zestimate®
$328/sqft
$510/mo HOA
What's special
In-unit laundryBeautiful historic brick building
- --
- on Zillow
- 406
- views
- 27
- saves
Likely to sell faster than
Zillow last checked:
Listing updated:
Listed by:
Megan Blankenship,
John L. Scott Arlington
Source: NWMLS as distributed by MLS GRID,MLS#: 2585933
Facts & features
Interior
Bedrooms & bathrooms
- Bedrooms: 2
- Bathrooms: 1
- Full bathrooms: 1
- Main level bathrooms: 1
- Main level bedrooms: 2
Bedroom
- Level: Main
Bedroom
- Level: Main
Bathroom full
- Level: Main
Entry hall
- Level: Main
Kitchen with eating space
- Level: Main
Living room
- Level: Main
Utility room
- Level: Main
Heating
- Baseboard, Electric
Cooling
- None
Appliances
- Included: Dishwasher, Dryer, Microwave, Refrigerator, Stove(s)/Range(s), Washer, Dishwasher(s), Dryer(s), Microwave(s), Refrigerator(s), Washer(s), Water Heater: Electric, Water Heater Location: Bedroom Closet, Cooking - Electric Hookup, Cooking-Electric, Dryer-Electric
- Laundry: Electric Dryer Hookup, Washer Hookup
Features
- Flooring: Vinyl Plank
- Has fireplace: No
Interior area
- Total structure area: 838
- Total interior livable area: 838 sqft
Property
Parking
- Parking features: Off Street, Uncovered
Features
- Levels: One
- Stories: 1
- Entry location: Main
- Patio & porch: Cooking-Electric, Dryer-Electric, End Unit, Top Floor, Walk-In Closet(s), Washer, Water Heater
- Has view: Yes
- View description: Territorial
Lot
- Features: Corner Lot, Curbs, Paved, Sidewalk
Details
- Parcel number: 01050300030100
- Special conditions: Standard
Construction
Type & style
- Home type: Condo
- Architectural style: Condo (1 Level)
- Property subtype: Condominium
Materials
- Brick, Wood Siding
- Roof: Composition,Flat
Condition
- Year built: 1929
Utilities & green energy
- Electric: Company: PSE
Community & HOA
Community
- Features: Athletic Court, Outside Entry
- Subdivision: Everett
HOA
- Services included: Common Area Maintenance, Maintenance Grounds, Sewer, Water
- HOA fee: $510 monthly
- HOA phone: 425-876-0263
Location
- Region: Everett
Financial & listing details
- Price per square foot: $328/sqft
- Tax assessed value: $275,000
- Annual tax amount: $2,361
- Date on market: 9/24/2026
- Listing terms: Conventional,FHA,VA Loan
- Inclusions: Dishwasher(s), Dryer(s), Microwave(s), Refrigerator(s), Stove(s)/Range(s), Washer(s)
Estimated market value
$270,500
$257,000 - $284,000
$1,959/mo
Price history
| Date | Event | Price |
|---|---|---|
| 9/24/2026 | Listed for sale | $275,000+589.2%$328/sqft |
Source:  NWMLS as distributed by MLS GRID #2585933 Report a problem NWMLS as distributed by MLS GRID #2585933 Report a problem | ||
| 10/20/2011 | Sold | $39,900-11.1%$48/sqft |
Source: NWMLS as distributed by MLS GRID #195888 Report a problem | ||
| 9/30/2011 | Pending sale | $44,900$54/sqft |
Source: Windermere Real Estate/M2, LLC #195888 Report a problem | ||
| 8/25/2011 | Price change | $44,900-10%$54/sqft |
Source: Windermere Real Estate/M2, LLC #195888 Report a problem | ||
| 7/29/2011 | Price change | $49,900-9.1%$60/sqft |
Source: Windermere Real Estate/M2, LLC #195888 Report a problem | ||
| 7/1/2011 | Price change | $54,900-4.5%$66/sqft |
Source: Windermere Real Estate/M2, LLC #195888 Report a problem | ||
| 5/29/2011 | Price change | $57,500-2.5%$69/sqft |
Source: Windermere Real Estate/M2, LLC #195888 Report a problem | ||
| 4/29/2011 | Price change | $59,000-7.8%$70/sqft |
Source: Windermere Real Estate/M2, LLC #195888 Report a problem | ||
| 3/19/2011 | Listed for sale | $64,000-61.4%$76/sqft |
Source: Windermere Real Estate/M2, LLC #195888 Report a problem | ||
| 10/31/2006 | Sold | $166,000$198/sqft |
Source: NWMLS as distributed by MLS GRID #26170443 Report a problem | ||
Public tax history
| Year | Property taxes | Tax assessment |
|---|---|---|
| 2025 | $2,362 -0.6% | $275,000 +0.9% |
| 2024 | $2,376 +11.8% | $272,500 +10.1% |
| 2023 | $2,126 +14% | $247,500 +9% |
| 2022 | $1,864 +7.7% | $227,000 +20.1% |
| 2021 | $1,730 -6.9% | $189,000 +1.1% |
| 2020 | $1,858 -2.1% | $187,000 +10.7% |
| 2019 | $1,897 | $169,000 +17.4% |
| 2018 | -- | $144,000 +80% |
| 2017 | $986 +10.9% | $80,000 +1.3% |
| 2016 | $888 | $79,000 +9.7% |
| 2015 | $888 -14.1% | $72,000 -2.7% |
| 2013 | $1,035 | $74,000 |
| 2012 | -- | -- |
| 2011 | -- | -- |
| 2010 | -- | -- |
Find assessor info on the county website
Monthly payment
Est. payment
Payment breakdown
Explore the cost of this home by adjusting the details. Changes won't be saved.Climate risks
Neighborhood: Riverside
Nearby schools
Schools provided by the listing agent
- Elementary: Garfield Elem
- Middle: North Mid
- High: Everett High
Source: NWMLS as distributed by MLS GRID. This data may not be complete. We recommend contacting the local school district to confirm school assignments for this home.
Similar homes
- $285,0002 bd2 ba1k sqftPine Village Condominiums, Everett, WA 98201Active
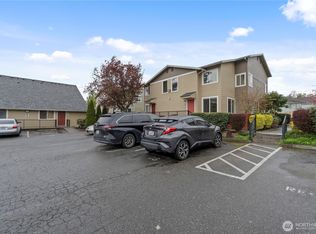 MLS ID #2496012, Simranpal Gill. NWMLS as distributed by MLS GRID
 - $--1 bd1 ba711 sqft9210 Market Pl Unit J104, Lake Stevens, WA 98258AuctionAuction.com 2
- $309,5002 bd2 ba1k sqftRainier Pointe, Everett, WA 98203Active
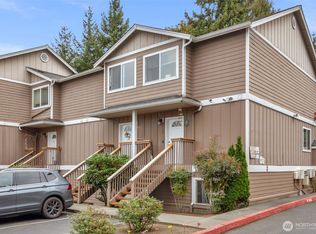 MLS ID #2588443, John Weston. NWMLS as distributed by MLS GRID
 - $299,0002 bd2 ba942 sqftFairweather Pointe, Lake Stevens, WA 98258Active
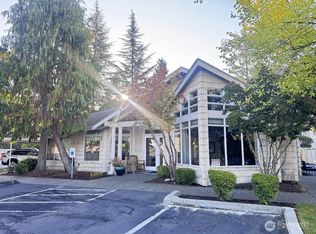 MLS ID #2588768, Amanda Weis. NWMLS as distributed by MLS GRID
